
Enter Plywood Project Dimensions
Choose a shape, pick the sheet size and panel, and optionally enter a price per sheet. Results update live as you type.

Results
Sheet Count
Purchased Panel Area
Weight
Cost Estimate
Calculation Assumptions
What You Get
- ✓Free — no sign-up, nothing to install
- ✓Live results as you type
- ✓4x8, 4x10, 4x12 & custom sheet sizes
- ✓Feet, inches, cm, meters & yards — mix any units
- ✓Waste allowance with pro layout hints
- ✓Sheet count, panel weight & cost range
- ✓Optional fastener count & cost estimate
- ✓Export a PDF takeoff in one click
- ✓Shareable link that saves your inputs
- ✓Works on phone, tablet & desktop
- ✓Rectangle & known-area input shapes
ON THIS PAGE:
What Is a Plywood Calculator
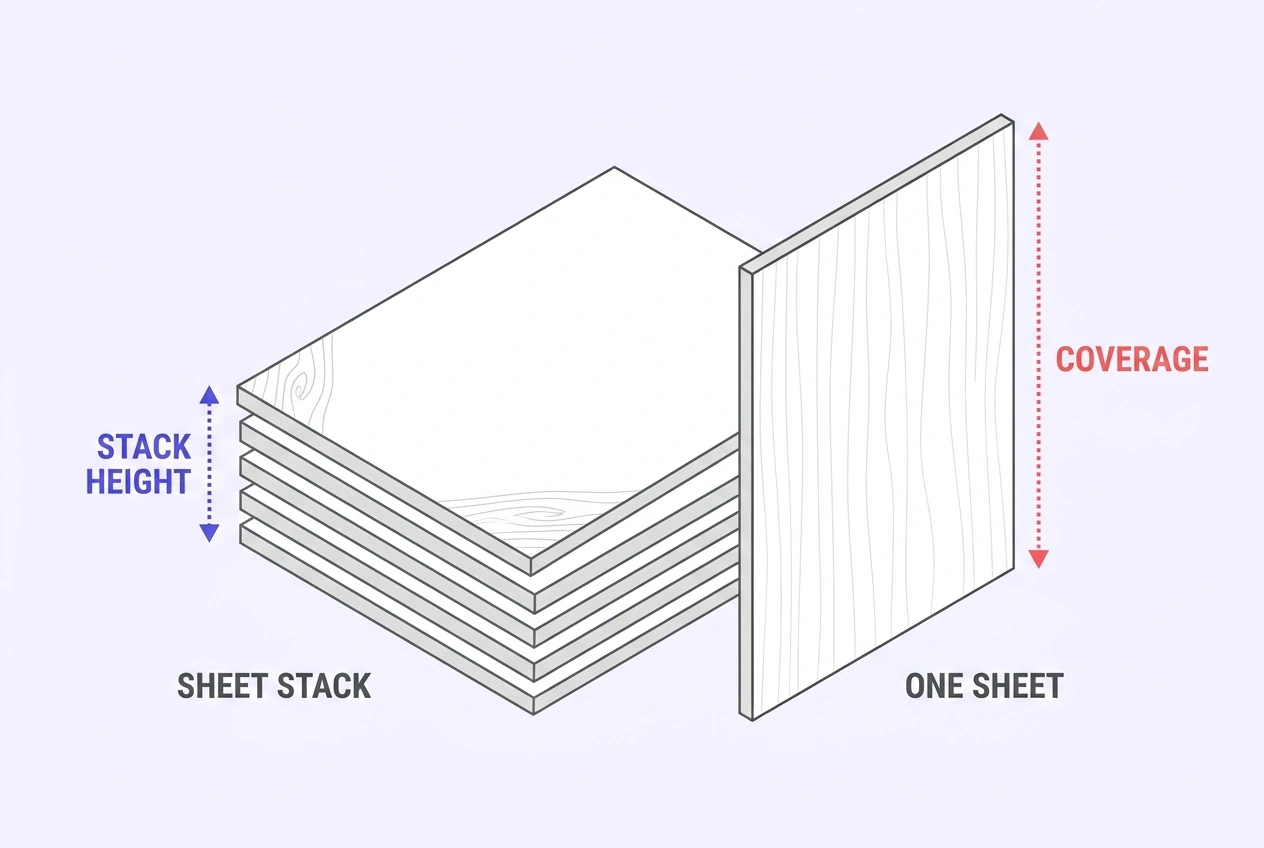
A plywood calculator converts the area you need to cover into the number of whole sheets to order. Panel goods are sold in fixed sheet sizes — a standard 4 ft × 8 ft sheet covers 32 square feet — so the math is area divided by sheet coverage, plus a waste allowance for edge cuts, damaged corners, and layout oddities, rounded up to the next full sheet.
What it deliberately does not do is cut-list optimization. Cabinetmakers who need to nest dozens of small parts with kerf spacing use a different kind of tool. This calculator is built for construction coverage: subfloors, wall sheathing, roof decking, shed walls, and any job where full and near-full panels cover a surface.
Our calculator handles two input shapes — a rectangle for a single floor, wall, or ceiling, and a known area for everything else — and lets you pick the sheet size your supplier actually stocks, the panel thickness your framing spacing requires, and the panel type. It also estimates total panel weight for delivery planning and cost when you enter a price per sheet.
How to Calculate Plywood Sheets
The calculation is area-based, with one rule that matters more than any formula: you can only buy whole sheets, so the final count always rounds up. Follow these steps:
- Step 1: Measure the area
Measure the length and width of the floor, ceiling, or wall in feet and multiply them. For several walls, add each wall's area together — or measure the building's perimeter once and multiply by wall height. If you already have a total from a plan or a roof-deck estimate, switch to the Known Area shape and enter square feet, square yards, or square meters directly.
- Step 2: Pick the sheet size
Confirm what your supplier stocks. A 4×8 sheet covers 32 square feet, a 4×10 covers 40, and a 4×12 covers 48. Longer sheets mean fewer end joints on tall walls and longer spans — but they weigh more per sheet and handle worse on a one-person crew.
- Step 3: Calculate the base count
Divide the project area by the sheet area. For a 24 ft × 12 ft subfloor: 288 ÷ 32 = 9 sheets before waste.
- Step 4: Add the waste allowance
Multiply by 1.10 for a clean rectangular layout, 1.15 for roof decking or walls with many openings, and 1.20 for diagonal or heavily cut-up layouts: 288 × 1.10 = 316.8 sq ft ÷ 32 = 9.9 sheets.
- Step 5: Round up and plan the delivery
Round up to 10 whole sheets. Multiply the sheet count by the per-sheet weight to estimate the total load — at roughly 41 lb per 1/2-inch sheet, this order is about 410 lb, more than one person should carry in a single trip. Multiply by your price per sheet for the material cost.
Plywood Sheet Sizes & Bundle Counts
North American yards stock imperial sheet sizes; metric sheets dominate outside the US. Coverage per sheet drives the sheet count, and bundle counts drive how the order gets priced and delivered.
| Sheet Size | Area per Sheet | Common Use |
|---|---|---|
| 4 ft × 8 ft | 32 sq ft (2.97 m²) | Subfloor, roof and wall sheathing — the standard everywhere |
| 4 ft × 10 ft | 40 sq ft (3.72 m²) | Walls with 9 ft ceilings, long-span floors |
| 4 ft × 12 ft | 48 sq ft (4.46 m²) | Tall walls, minimal end joints on long runs |
| 5 ft × 5 ft | 25 sq ft (2.32 m²) | Specialty, marine, and Baltic birch panels |
| 1220 × 2440 mm | 2.98 m² (32.1 sq ft) | Metric equivalent of 4×8 — international standard |
| 1200 × 2400 mm | 2.88 m² (31.0 sq ft) | Common metric size — slightly smaller than 4×8 |
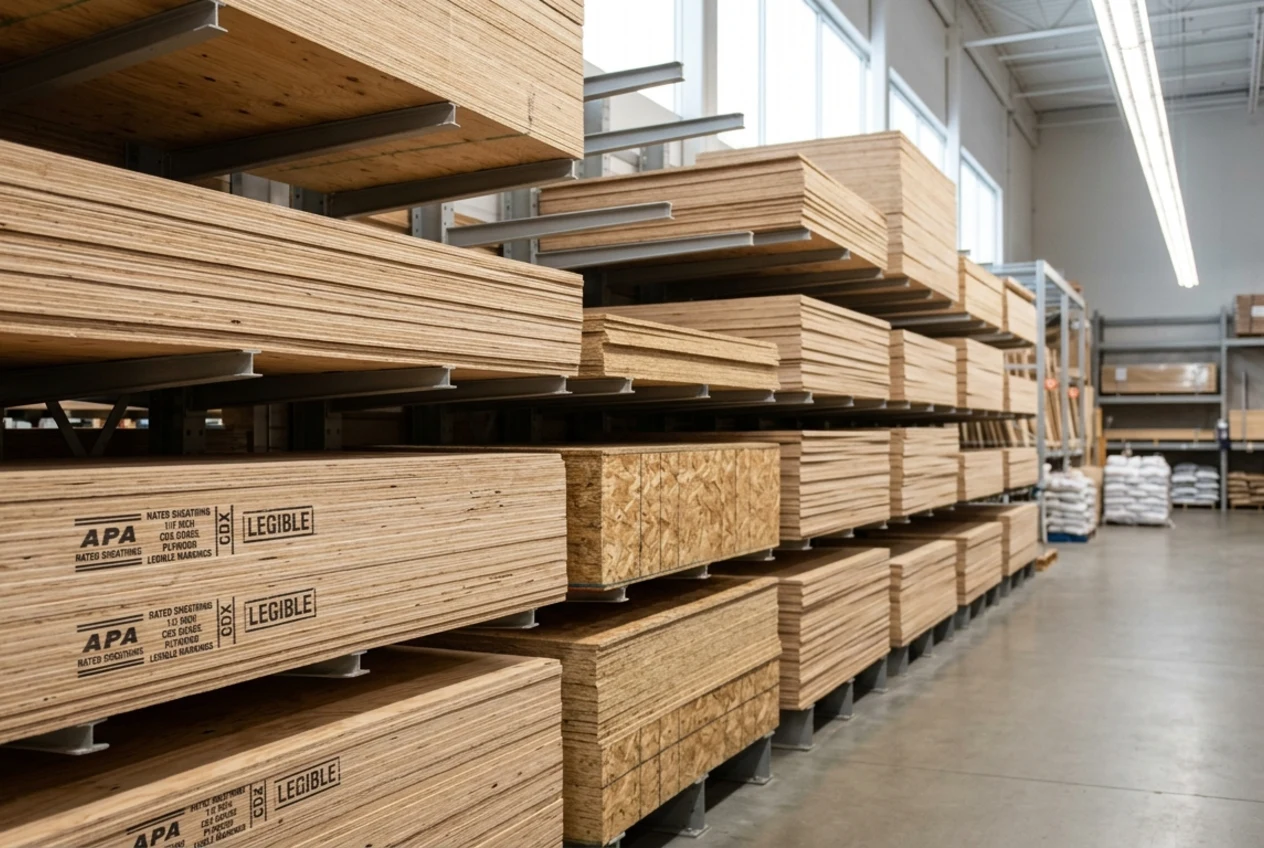
Sheets per bundle (lift) by thickness — thinner sheets stack higher before hitting a weight limit. Counts vary by manufacturer, so confirm with your supplier before ordering by the bundle:
| Thickness | Typical Sheets per Bundle |
|---|---|
| 1/4 inch (6 mm) | 90–100 |
| 3/8 inch (9 mm) | 60–70 |
| 1/2 inch (12 mm) | 45–50 |
| 5/8 inch (15 mm) | 40–45 |
| 3/4 inch (18 mm) | 32–40 |
Roof sheathing is frequently bundled in 50-sheet units at the yard. If your count lands just under a whole bundle, ordering the full bundle is usually cheaper per sheet than a part bundle — and the offcuts get used on patches and closeouts. Leftover odd-thickness panels are much harder to use up than standard 1/2 inch or 3/4 inch stock.
Plywood Thickness Guide by Application
Thickness is not a preference — framing spacing and the covered application decide it, and building codes enforce it. The table below lists the minimums pros work to and where they come from.
| Application | Minimum Thickness | Spacing | Reference |
|---|---|---|---|
| Subfloor | 3/4 in (23/32) T&G | Joists 16 in OC | IRC Table R503.2.1.1(1) |
| Subfloor | 3/4 in min; stiffer rated panel preferred | Joists 24 in OC | IRC Table R503.2.1.1(1) |
| Roof sheathing | 3/8 in OSB min; 1/2 in typical | Rafters 16 in OC | APA Rated Sheathing 24/16 |
| Roof sheathing | 7/16 in OSB or 15/32 in ply min; 5/8 in preferred | Rafters 24 in OC | APA 32/16 or 40/20 + H-clips |
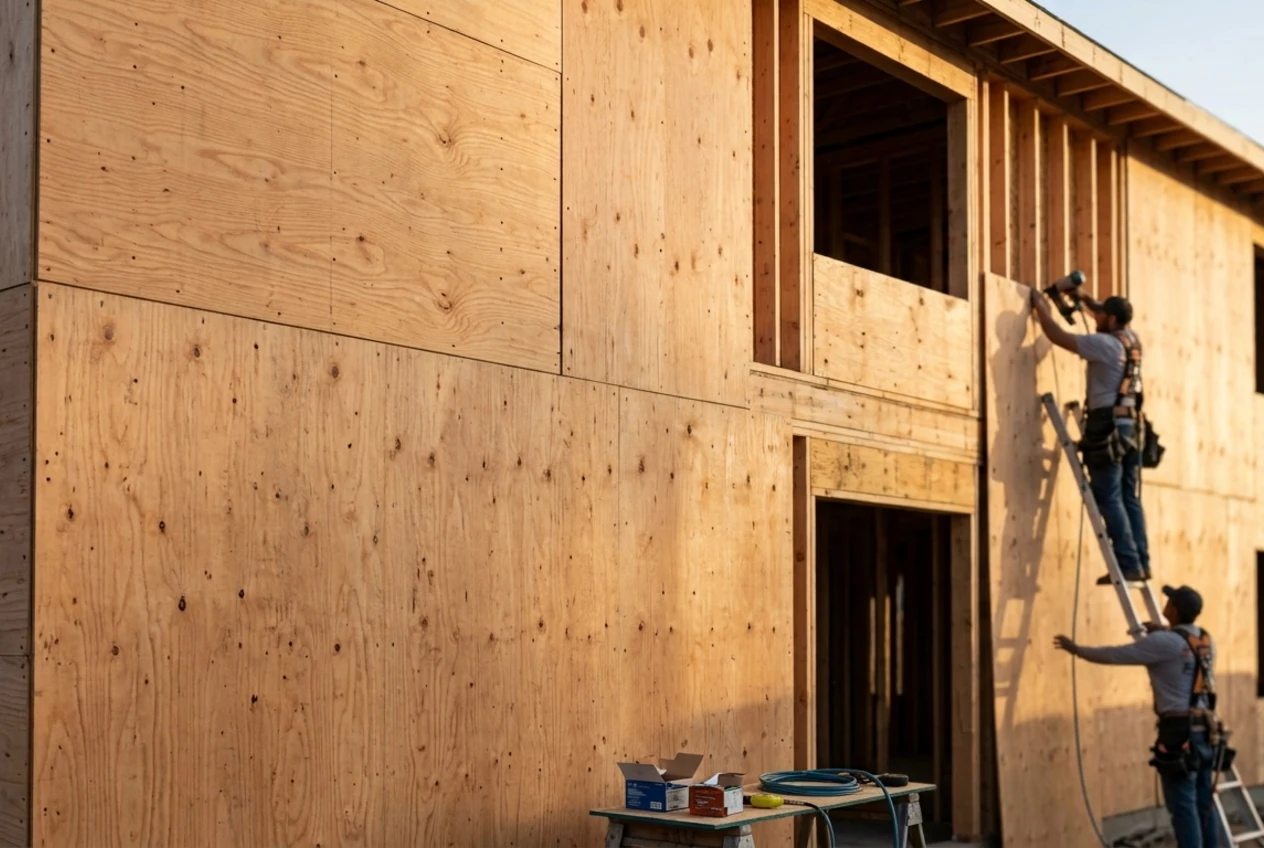
| Wall sheathing | 7/16 in OSB or 1/2 in plywood | Studs 16 in OC | IRC Table R602.3(3) |
| Shelving (span ≤ 24 in) | 3/4 in sanded | — | Deflection limit L/360 |
| Deck subfloor | 3/4 in pressure-treated | Joists 16 in OC | AWPA UC4A; IRC R507 |
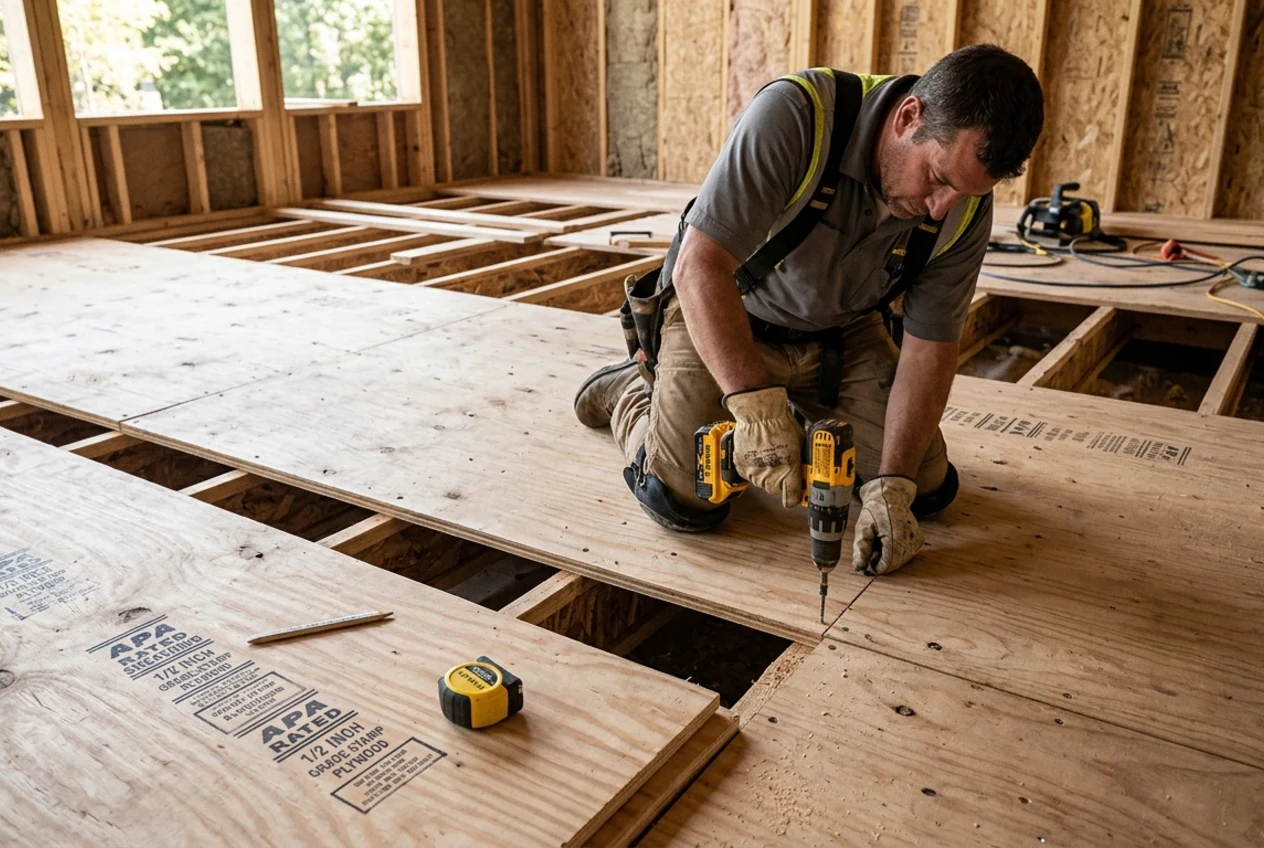
Reading the span rating stamp. Every structural panel carries a two-number rating such as 24/16 — the first number is the maximum rafter or truss spacing when used on a roof, the second the maximum joist spacing when used on a floor. Thickness alone does not tell you the rating; read the stamp:
| Panel | Typical Span Rating | Common Use |
|---|---|---|
| 7/16 in OSB | 24/16 | Trusses at 24 in OC, asphalt shingles |
| 15/32 or 1/2 in plywood | 32/16 | Rafters at 16 or 24 in, most re-roofs |
| 19/32 or 5/8 in plywood or OSB | 40/20 | Tile, heavy snow, stiffer decks |
| 23/32 or 3/4 in | 48/24 | Long spans, heavy loads, foot-traffic decks |
Actual vs nominal thickness. plywood is sold by nominal thickness but runs slightly thinner — 3/4 inch nominal is typically 23/32 inch actual, and 1/2 inch nominal is 15/32 inch. For sheathing this makes no difference; for fine carpentry where a panel must sit flush in a machined groove, measure the actual panel with calipers before cutting.
Plywood Types, Grades & OSB
Panels differ in veneer construction, adhesive rating, and finish — and those differences decide where each one belongs.
| Panel Type | Construction | Exposure Rating | Best Use |
|---|---|---|---|
| CDX Plywood | C-face, D-back veneers, exterior glue | Exposure 1 | Subfloor, roof and wall sheathing — the jobsite default |
| OSB Sheathing | Compressed wood strands, waterproof glue | Exposure 1 | Roof and wall sheathing at 20–40% less cost than CDX |
| Sanded Plywood (AC) | A-face sanded smooth, C-back | Exposure 1 / Interior | Cabinets, shelving, visible surfaces, soffits |
| Pressure-Treated Plywood | CDX infused with preservative | Exterior (UC4A) | Decks, ground contact, sheds, wet locations |
Grades describe the face, not the strength. Veneer grades run A (sanded, no knots), B (clean, minor imperfections), C (filled knots and defects), and D (the most defects, fully structural). CDX combines a C-grade face with a D-grade back — the X marks exterior-rated glue, not exterior-grade finish. Grade has almost no effect on structural capacity; a D-face panel carries the same load as an A-face panel of the same span rating.
Exposure ratings matter more than grades on structural jobs. Exterior panels use waterproof glue for permanent weather exposure; Exposure 1 panels withstand the normal wetting of a construction cycle but are not meant to stay wet; Interior panels are for dry, finished locations. OSB edges swell when soaked and never fully recover, which is why a wet-weather schedule favors plywood or demands fast dry-in.
Plywood vs OSB, briefly: both cover 32 square feet per 4×8 sheet, both meet the same span ratings, and OSB wins on price and thickness consistency. Plywood dries out faster after a leak, holds fasteners slightly better, and survives construction-phase wetting better — which is why many builders pay the premium for subfloors and roofs while using OSB on walls.
Plywood Cost per Sheet (2026)
Sheet prices swing with the lumber market, the region, and the panel's face grade. The ranges below reflect recent US national averages for standard 4×8 sheets — always confirm with your supplier before budgeting. Enter your own price per sheet and the calculator uses it for an exact total; leave it blank and the results show a market-range estimate for your panel type and sheet count.
| Panel Type | Thickness | Price per 4×8 Sheet | Best For |
|---|---|---|---|
| OSB Sheathing | 1/2 in | $18 – $28 | Wall & roof sheathing |
| OSB Sheathing (subfloor grade) | 3/4 in | $28 – $40 | Budget subfloors |
| CDX Plywood | 1/2 in | $30 – $45 | General sheathing, sheds, underlayment |
| CDX Plywood | 3/4 in | $45 – $65 | Subfloors, cabinet bases, shelving |
| Sanded Plywood (AC) | 3/4 in | $55 – $80 | Shelving & visible painted surfaces |
| Pressure-Treated Plywood | 3/4 in | $60 – $90 | Deck subfloors & ground contact |
| Hardwood Plywood (birch face) | 3/4 in | $70 – $120 | Furniture & cabinetry |
| Marine Plywood | 3/4 in | $90 – $150 | Boats & wet exposures |
Weight is a delivery cost. A 1/2 inch 4×8 sheet weighs about 41 lb, so a 60-sheet subfloor order is roughly 2,460 lb — it will not ride in a pickup bed and should be boom-delivered or broken into several trips. Many yards include delivery above a bundle or two; small orders pay a drop fee. Full-bundle pricing is usually better per sheet than part bundles when your count lands close.
Cost drivers, in order of impact: panel type (OSB vs CDX is the biggest single swing), thickness, face grade, and market timing — lumber prices can move 20% in a quarter. Quote the whole order at once and confirm whether delivered pricing includes the drop.
Worked Example
Let us calculate plywood for a 24 ft × 12 ft subfloor using 4×8 sheets of 1/2 inch CDX at 10% waste:
Step 1: Project area
Step 2: Add 10% waste
Step 3: Divide by sheet coverage
Step 4: Round up to whole sheets
Step 5: Weight and cost
Ten sheets of 4×8 1/2 inch CDX covers this subfloor with waste to spare, weighs about 410 lb — a two-person carry or a single boom drop — and runs roughly $380 at mid-range 2026 pricing. If the supplier stocks 4×10 sheets, the same floor needs 316.8 ÷ 40 = 7.92 → 8 sheets with fewer end joints.
Installation & Ordering Tips
- Leave a 1/8 inch gap at every panel edge
Panels expand and contract with moisture. Butted-tight sheets buckle, and the ridges telegraph through floor finishes and shingles. Many panels come with a self-spacing edge; respect it.
- Stagger the end joints
Line up end joints course after course and the surface loses shear strength at the seams. Offset each row by at least one framing bay so the panels act as a single diaphragm.
- Run the strength axis across the supports
Panels are stiffer along their long axis. The long side goes across joists, rafters, or studs — never parallel — so each sheet spans several supports. Follow the stamped arrow or "this side up / strength axis" marking.
- Figure roughly 48 fasteners per sheet
A 6 inch edge spacing with 8 to 12 inch field spacing works out to about 48 screws or nails per 4x8 panel — a 10-sheet subfloor order needs roughly 500. Buy structural exterior-grade screws in bulk boxes rather than per-pound; the tick box under the calculator adds the count and cost to your estimate.
- Use H-clips on roofs at 24 inch spacing
Panel clips between rafters support the long edges of roof sheathing where no rafter falls. Many codes and shingle manufacturers call for them at 24 inch framing spacing; check yours before the deck goes down.
- Check the span rating, not just the thickness
A 24/16 stamp means rafters up to 24 inches on center and joists up to 16 inches. Using a panel over a longer span than its rating fails inspection even when the thickness looks right.
- Plan the delivery around weight
1/2 inch sheets run about 41 lb each — a 30-sheet wall order is over 1,200 lb. Boom delivery or a bundled drop beats hand-bombing, and the yard may include delivery above a couple of bundles.
- Buy the whole bundle when the count is close
If your estimate lands within a few sheets of a full lift, the per-sheet price of the bundle usually beats a part bundle — and leftover panels become patches, soffits, and the next job's blocking.
Frequently Asked Questions
Plywood Sheets by Project Area (4x8 Sheets)
Pre-computed sheet counts for standard 4x8 panels (32 sq ft each), rounded up, at the three most common waste allowances. The weight column assumes 1/2 inch sheets at 41.4 lb each - scale it for other thicknesses. For 4x10 or 4x12 panels, run the exact number through the calculator above.
| Project Area | 10% Waste | 15% Waste | 20% Waste | Weight at 10% (1/2 in) |
|---|---|---|---|---|
| 100 sq ft | 4 sheets | 4 sheets | 4 sheets | 166 lb |
| 200 sq ft | 7 sheets | 8 sheets | 8 sheets | 290 lb |
| 300 sq ft | 11 sheets | 11 sheets | 12 sheets | 455 lb |
| 400 sq ft | 14 sheets | 15 sheets | 15 sheets | 579 lb |
| 500 sq ft | 18 sheets | 18 sheets | 19 sheets | 745 lb |
| 600 sq ft | 21 sheets | 22 sheets | 23 sheets | 869 lb |
| 800 sq ft | 28 sheets | 29 sheets | 30 sheets | 1,158 lb |
| 1,000 sq ft | 35 sheets | 36 sheets | 38 sheets | 1,448 lb |
| 1,200 sq ft | 42 sheets | 44 sheets | 45 sheets | 1,738 lb |
| 1,500 sq ft | 52 sheets | 54 sheets | 57 sheets | 2,152 lb |
| 2,000 sq ft | 69 sheets | 72 sheets | 75 sheets | 2,855 lb |
Reading the table: a 400 sq ft subfloor needs 14 sheets at the standard 10% allowance, but a cut-up layout with 15% waste jumps the order to 15. The weight column is the delivery check - anything over about 1,000 lb is a boom delivery, not a pickup run.
Common Plywood Estimating Mistakes
Most plywood orders go wrong in one of a handful of predictable ways. Each one maps straight back to a field in the calculator above:
- Skipping the waste allowance
Dividing raw area by sheet coverage always comes up short once the saw starts. Offcuts around closets, stair openings, and rafter bays rarely get reused. Add at least 10% for clean rectangles, 15% for cut-up walls and roofs, 20% for diagonal layouts. The Waste Allowance field exists so this never bites on ordering day.
- Butting sheets tight with no gap
Panels expand and contract with humidity. Sheets installed with zero spacing buckle, and the ridges telegraph through floor finishes and shingles. Leave the 1/8 inch gap at every edge; many panels have self-spacing edges that do it for you.
- Lining up end joints course after course
A continuous seam across the whole surface is a hinge. Offset every row by at least one framing bay so panels overlap the joint and the deck or wall acts as one diaphragm. Staggering also wastes less, because offcuts from one course start the next.
- Running sheets parallel to the framing
Panels are stiff along the strength axis, and the long side must cross joists, rafters, or studs, never run alongside them. Parallel installation fails inspection and flexes underfoot. Follow the strength-axis arrow on the stamp.
- Buying by thickness instead of span rating
A panel that looks thick enough can still be rated for a shorter span. The two-number stamp (24/16, 32/16, 40/20) is what passes or fails: first number is rafter spacing on a roof, second is joist spacing on a floor. Read the stamp before loading the truck.
- Ordering the wrong sheet size for the layout
Tall walls go faster with 4x10 or 4x12 sheets because end joints land on framing instead of mid-bay, but longer sheets weigh more and handle worse solo. Check what your yard actually stocks before planning the layout around a size that needs ordering in.
- Forgetting weight and delivery
A 1/2 inch 4x8 sheet runs about 41 lb, so a 30-sheet wall order is over 1,200 lb. That is boom delivery or several trips, not one pickup run. The calculator's weight line exists so delivery gets priced before checkout, not discovered at the yard.
References
- APA — The Engineered Wood Association, "Panel Design Specification" and "Rated Sheathing & Span Ratings," apawood.org
- International Code Council, "2024 International Residential Code, Table R503.2.1.1(1) — Allowable Spans for Wood Structural Panels," codes.iccsafe.org
- USDA Forest Products Laboratory, "Wood Handbook: Wood as an Engineering Material," fpl.fs.usda.gov
- American Wood Protection Association, "Use Category System (UC4A/UC4B) for Ground-Contact Treated Panels," awpa.com
Disclaimer: The plywood calculator results on this page are estimates for planning purposes only. Actual sheet requirements depend on framing layout, panel availability, opening sizes, and jobsite waste. Structural applications must follow the panel span rating and local building code — consult a qualified contractor or building official before ordering. Prices shown are 2026 national averages and will vary by region, supplier, and market conditions.
Need plywood delivered to your job site? Get free quotes from local lumber yards and panel suppliers near you.
Get Free Estimates