
Enter Project Dimensions
Fill in the project and sheet sizes. Results update live as you type.
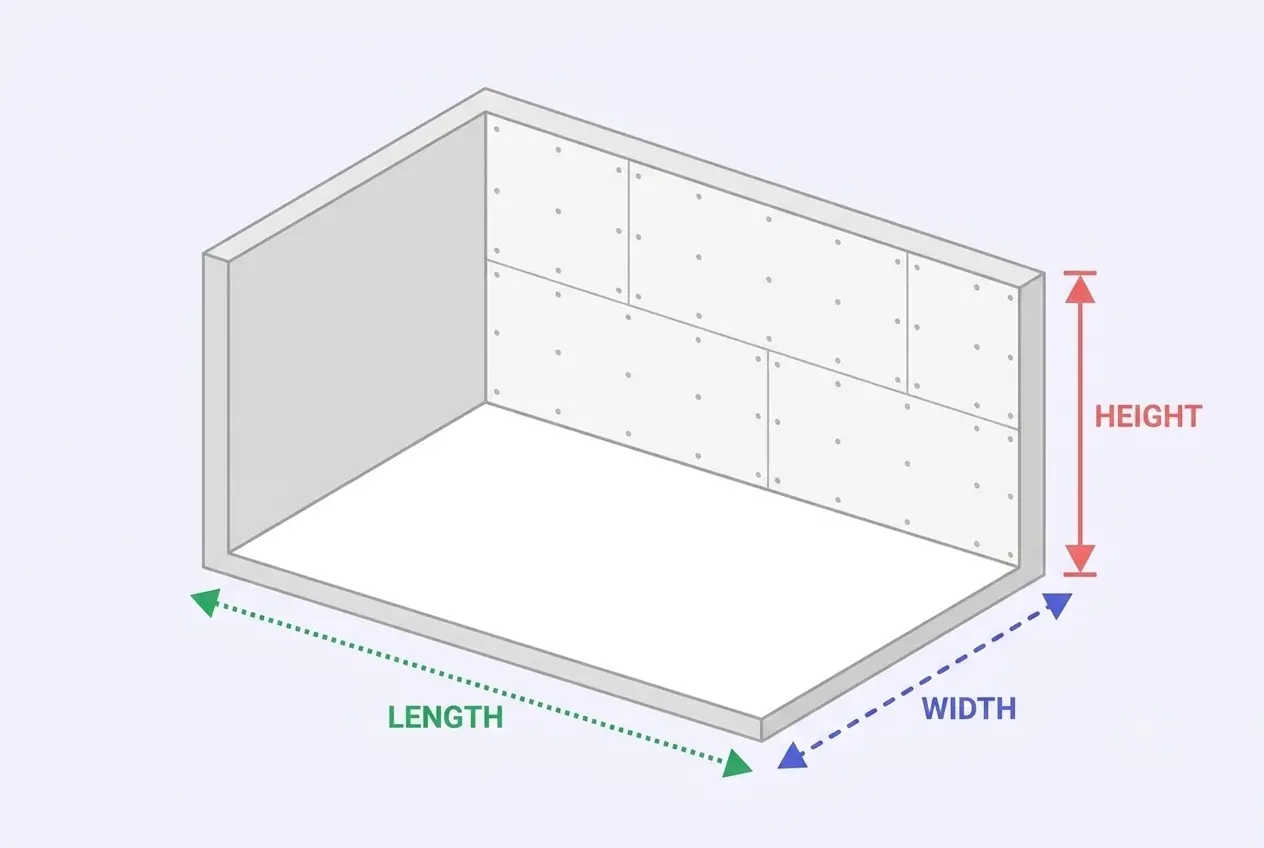 14 feet
12 feet
8 feet
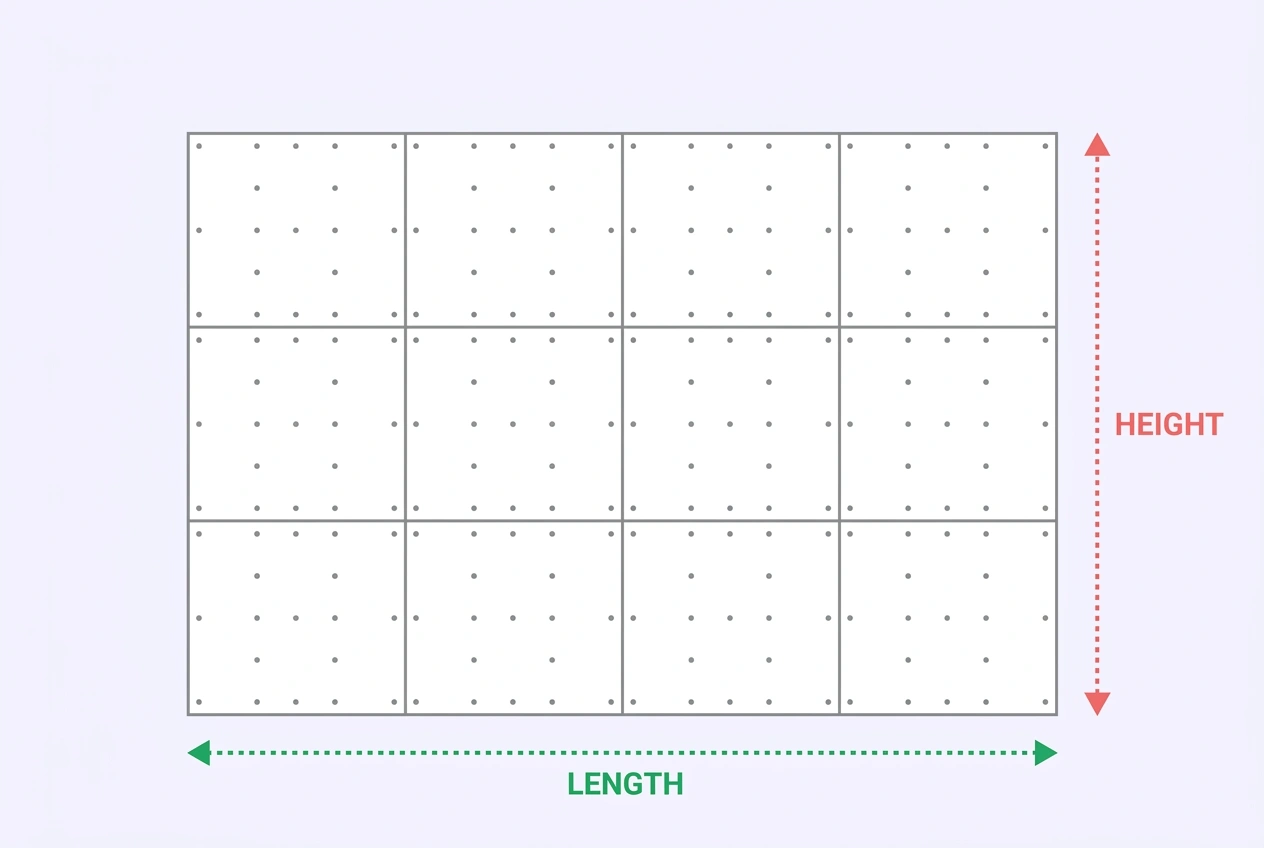

Results
Project Summary
Materials Estimate
Cost Estimate
Calculation Assumptions
What You Get
- ✓Free — no sign-up, nothing to install
- ✓Live results as you type
- ✓Feet, inches, cm, meters & yards — mix any units
- ✓Export a PDF takeoff in one click
- ✓Shareable link that saves your inputs
- ✓Works on phone, tablet & desktop
- ✓Ceiling, wall & whole-room modes
- ✓Four sheet sizes plus custom
- ✓Door & window openings deducted
ON THIS PAGE:
What Is a Drywall Calculator
A drywall calculator estimates the number of gypsum panels needed to cover walls and ceilings, along with the joint compound, tape, and screws required to finish them. Choose your project type — all four walls of a room, walls plus ceiling, a single wall, or the ceiling only — enter the dimensions and sheet size, and the calculator determines the total sheet count and material quantities.
Whether you are finishing a single room, a basement, or an entire house, this tool eliminates guesswork and helps you order the right amount of material the first time — so you avoid a second trip to the supplier mid-project or a pile of unused sheets at the end.
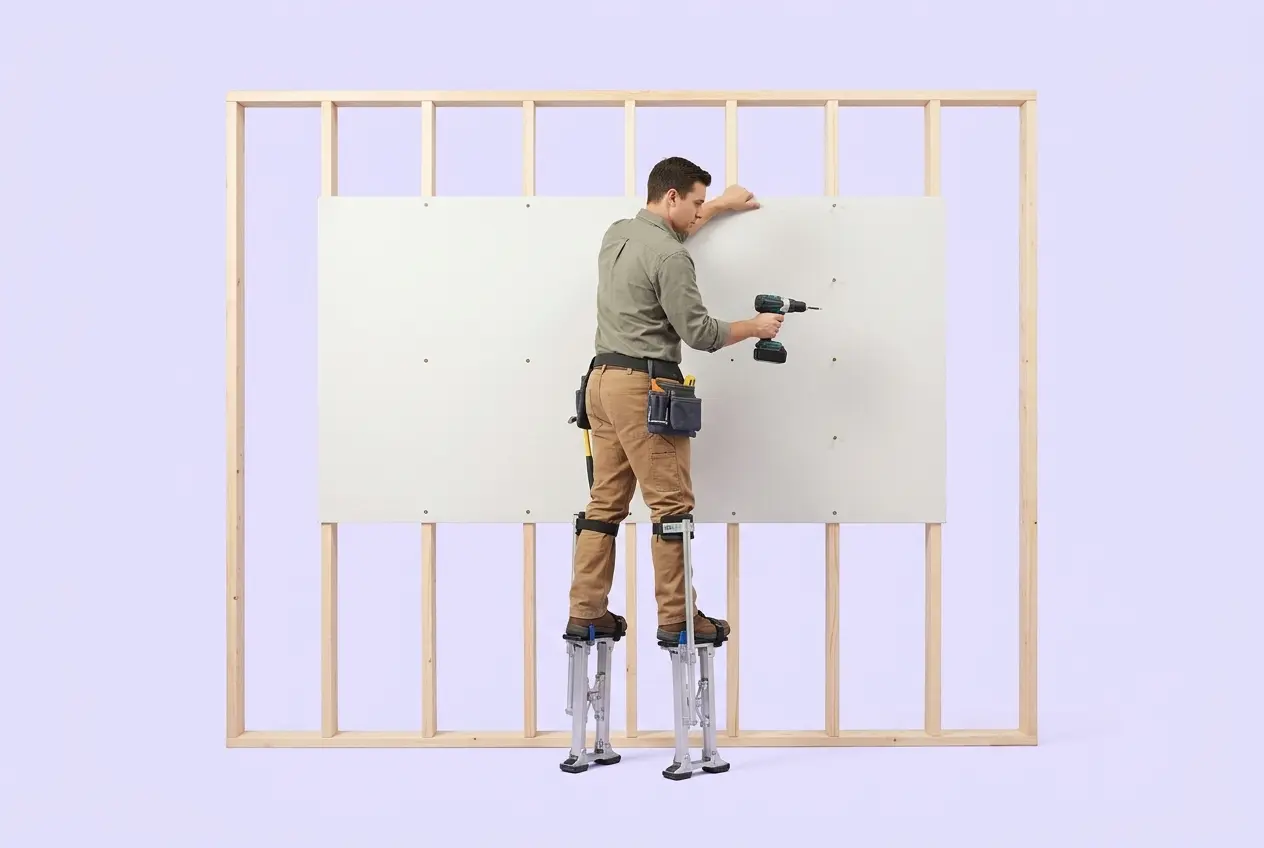
How to Calculate Drywall Sheets
Calculating drywall follows a straightforward process. Here is the step-by-step method for each project type:
- Step 1: Choose the project type — All four walls of a room, walls plus ceiling, a single wall, or the ceiling only. Each mode uses the same sheet math on a different area.
- Step 2: Measure the dimensions — For a room, measure the length, width, and wall height. For a single wall, measure its length and height. Note the size of any doors, windows, or other openings.
- Step 3: Calculate the board area — For a room, add all four walls: 2 × (length + width) × height. For a single wall, multiply length × height. Subtract openings, and add the ceiling area (length × width) if you are boarding it.
- Step 4: Divide by the sheet size and add waste — A 4×8 sheet covers 32 sq ft of face area. Divide the total area by the sheet face area, add 10-20% waste, and round up to the nearest whole sheet.
Formula: Sheets = (Total Board Area ÷ Sheet Face Area) × (1 + Waste %)
Standard Drywall Sheet Sizes
Drywall panels are 4 feet wide and come in several lengths. Longer sheets cover more area per piece and reduce the number of joints you have to tape and finish, but they are heavier and harder to handle.
| Sheet Size | Face Area | Weight (½ in) | Common Use |
|---|---|---|---|
| 4 × 8 ft | 32 sq ft | ~54 lbs | Standard walls, DIY projects |
| 4 × 9 ft | 36 sq ft | ~61 lbs | Walls with 9 ft ceilings |
| 4 × 10 ft | 40 sq ft | ~67 lbs | Tall walls, ceilings |
| 4 × 12 ft | 48 sq ft | ~80 lbs | Long walls, fewest joints |
Drywall Thickness Guide
Sheet count depends on face area, but the thickness you choose affects weight, sound transmission, and fire rating. The calculator works the same way regardless of thickness.
| Thickness | Common Use | Notes |
|---|---|---|
| ¼ in | Curved walls, resurfacing | Flexible; often applied in two layers |
| ⅜ in | Repairs, older homes | Matches thickness of older plaster systems |
| ½ in | Walls & ceilings (standard) | The most common residential thickness |
| ⅝ in | Fire-rated & sound assemblies | Type X gives 1-hour fire rating; resists sagging on ceilings |
Building codes require ⅝-inch Type X on garage ceilings and shared walls in many jurisdictions. Always check your local code before ordering.
Sheet Price & Weight by Size (2026)
Longer sheets mean fewer seams but more weight to carry. Prices below are typical 2026 national ranges for materials only — your local yard may vary.
| Sheet Size | ½ in Standard | ⅝ in Type X | Weight (½ in) | Handling |
|---|---|---|---|---|
| 4 × 8 ft (32 sq ft) | $9 – $15 | $13 – $20 | ~54 lb | One person, awkward but manageable |
| 4 × 9 ft (36 sq ft) | $11 – $17 | $14 – $22 | ~61 lb | Two people recommended |
| 4 × 10 ft (40 sq ft) | $12 – $19 | $16 – $25 | ~68 lb | Two people |
| 4 × 12 ft (48 sq ft) | $14 – $22 | $18 – $28 | ~82 lb | Two people + drywall lift for ceilings |
Weight notes: A 4×8 ½-in sheet weighs about 54 lb; the same sheet in ⅝-in Type X runs about 70 lb. A 4×12 ½-in sheet hits 82 lb — the reason pros use a drywall lift for ceilings and 12-ft boards. For 9-ft walls, 4×10 or 4×12 sheets let you hang walls with a single horizontal row and no butt joints in the field.
Mud, Tape & Screws
Sheets are only part of the order. Finishing a drywall job takes three more materials, and each has a dependable rule of thumb based on the total board area:
- Joint compound (mud) — A standard three-coat taping job uses about 1 gallon per 125 sq ft of board. The calculator rounds up to whole 4.5-gallon boxes. Textured or skim-coated finishes need 50-100% more.
- Lightweight vs quick-setting — Lightweight all-purpose compound (bagged, ~0.053 lb per sq ft of board) sands easier and strains your wrists less, at a higher price per pound. Quick-setting (“hot mud”, ~0.073 lb per sq ft) cures by chemical set in 20–90 minutes instead of drying overnight — choose it for patch jobs, cold or humid conditions, or same-day second coats. It cannot be reworked once it sets, so mix small batches.
- Drywall tape — Plan on about ½ linear foot of tape per square foot of board, which works out to one 500-ft roll per 1,000 sq ft. Fiberglass mesh tape uses roughly the same length but does not need the embedding coat.
- Screws — Use about 1 screw per square foot of wall board (screws every 16 inches on studs) and 1.2 per square foot of ceiling (12-inch spacing). A 1-lb box holds roughly 300 screws of 1¼-in length.

Tips for Hanging Drywall
- Hang ceilings first — Ceiling boards rest on the top edge of the wall boards, which supports the seams and reduces cracking. Walls go up second.
- Go horizontal on walls — Horizontal hanging means fewer joints to tape, a stronger wall, and faster finishing. Use vertical hanging only when the wall is taller than the sheet length or code requires it.
- Use the longest sheets you can handle — Every joint you eliminate saves three coats of mud and sanding. A 4×12 sheet on a 12-ft wall leaves zero end joints in that run.
- Stagger end joints — Never let four corners meet in one spot. Offset end joints between rows by at least 24 inches to keep seams strong.
- Do not overdrive screws — A screw that breaks the paper face has no holding power. Drive until the head sits in a shallow dimple, not through the paper.
Drywall Costs
Drywall prices vary by region, thickness, and panel type. Here are typical 2026 price ranges for materials:
| Material | Typical Cost |
|---|---|
| ½-in standard sheet (4×8) | $12 – $18 |
| ⅝-in Type X fire-rated (4×8) | $15 – $25 |
| Moisture-resistant "green board" (4×8) | $14 – $22 |
| Joint compound (4.5-gal box) | $15 – $20 |
| Paper drywall tape (500-ft roll) | $5 – $10 |
| Screws (1-lb box, ~300 ct) | $8 – $12 |
| Installed (labor + material, per sq ft) | $1.50 – $3.50 |
Worked Example
Let us calculate drywall for a 14-foot by 12-foot room with 8-foot ceilings (all four walls) using standard 4×8 sheets with 10% waste allowance.
Step 1: Calculate the walls area
Step 2: Divide by the sheet face area
Step 3: Add 10% waste allowance
Step 4: Estimate joint compound
Step 5: Estimate tape and screws
Adding the ceiling (mode 2) adds 14 × 12 = 168 sq ft: a total of 584 sq ft, which is 584 ÷ 32 × 1.10 = 20.1, so 21 sheets.
Frequently Asked Questions
References
- Gypsum Association, "Application and Finishing of Gypsum Panel Products," GA-216, gypsum.org
- ASTM International, "Standard Specification for Gypsum Board," ASTM C 1396, astm.org
- USG Corporation, "Sheetrock Brand Gypsum Panels — Installation Guide," usg.com
- Association of the Wall and Ceiling Industry, "Recommended Specifications for the Application and Finishing of Gypsum Board," awci.org
- International Code Council, "International Residential Code (IRC)," Chapter 7 — Wall Covering, iccsafe.org
Disclaimer: The drywall calculator results on this page are planning estimates only. Actual sheet counts vary with stud spacing, ceiling layout, and cutting waste, and compound and tape yields vary with finish level and application practice. Confirm sheet dimensions and pricing with your supplier, and have fire-rated or moisture-rated assemblies verified against your local building code.
Need a precise estimate for your drywall project?
Get Free Estimates