
Enter Project Dimensions
Pick a shape, enter dimensions in any unit, and optionally add waste and a price per square foot. Results update live as you type.



Results
Area Breakdown
Cost Estimate
Calculation Assumptions
What You Get
- ✓Free — no sign-up, nothing to install
- ✓Live results as you type
- ✓11 shapes incl. rectangle border, ring & wall minus openings
- ✓Feet, inches, cm, meters & yards — mix any units
- ✓Instant sq yd, sq m, sq in & acre conversions
- ✓Waste allowance with material-specific hints
- ✓Price per sq ft → total material cost
- ✓Export a PDF takeoff in one click
- ✓Shareable link that saves your inputs
- ✓Works on phone, tablet & desktop
ON THIS PAGE:
What Is a Square Footage Calculator
A square footage calculator converts the dimensions of a space into its area expressed in square feet. Area is the two-dimensional size of a surface — a floor, a wall, a patio, a lawn section — and it drives nearly every material and cost decision in construction: how much flooring to get, how much paint to mix, what a patio slab requires, and how contractors price work per square foot.
The basic math is simple — length times width — but real spaces are rarely perfect rectangles. Rooms grow L-shaped bump-outs, lots taper into trapezoids, walls lose area to doors and windows, and round fire-pit patios need circle math. A good calculator handles those shapes directly, converts between the units you actually measured in, and keeps the waste allowance separate so the base measurement stays honest.
This calculator supports eleven shapes — rectangle, square, circle, two triangle types, trapezoid, parallelogram, L-shape, rectangle border, ring, and a wall-minus-openings mode — accepts every dimension in feet, inches, centimeters, meters, or yards, and reports the result in square feet plus square yards, square meters, square inches, and acres at once. Add a price per square foot and it becomes a material budget.
How to Calculate Square Footage
Square footage is just area measured in feet. The workflow below works for any space; the only thing that changes by shape is which formula applies.
- Step 1: Sketch the space
Draw a rough floor plan before measuring. Mark closets, alcoves, niches, and door swings so no section gets skipped. The sketch becomes your measurement checklist and your record if the numbers get questioned later.
- Step 2: Measure length and width
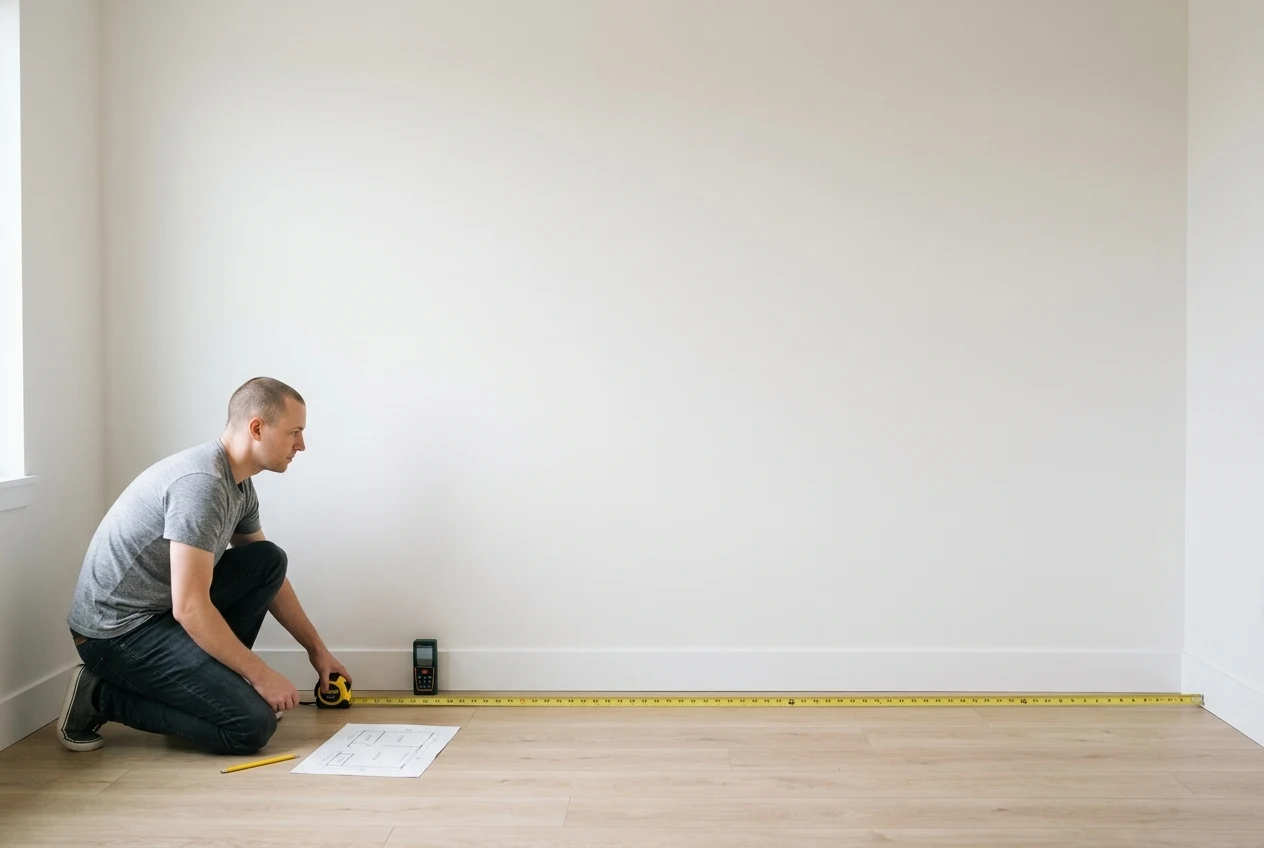
Measure the longest wall for length and a perpendicular wall for width, wall to wall, ignoring baseboards. Measure everything in the same unit — mixing feet and inches mid-room is the most common measuring error there is.
- Step 3: Multiply for area
Multiply length by width. A 12 ft × 16 ft bedroom is 192 sq ft. If you measured in inches, either divide each measurement by 12 first or multiply the inch values and divide the result by 144.
- Step 4: Split irregular shapes
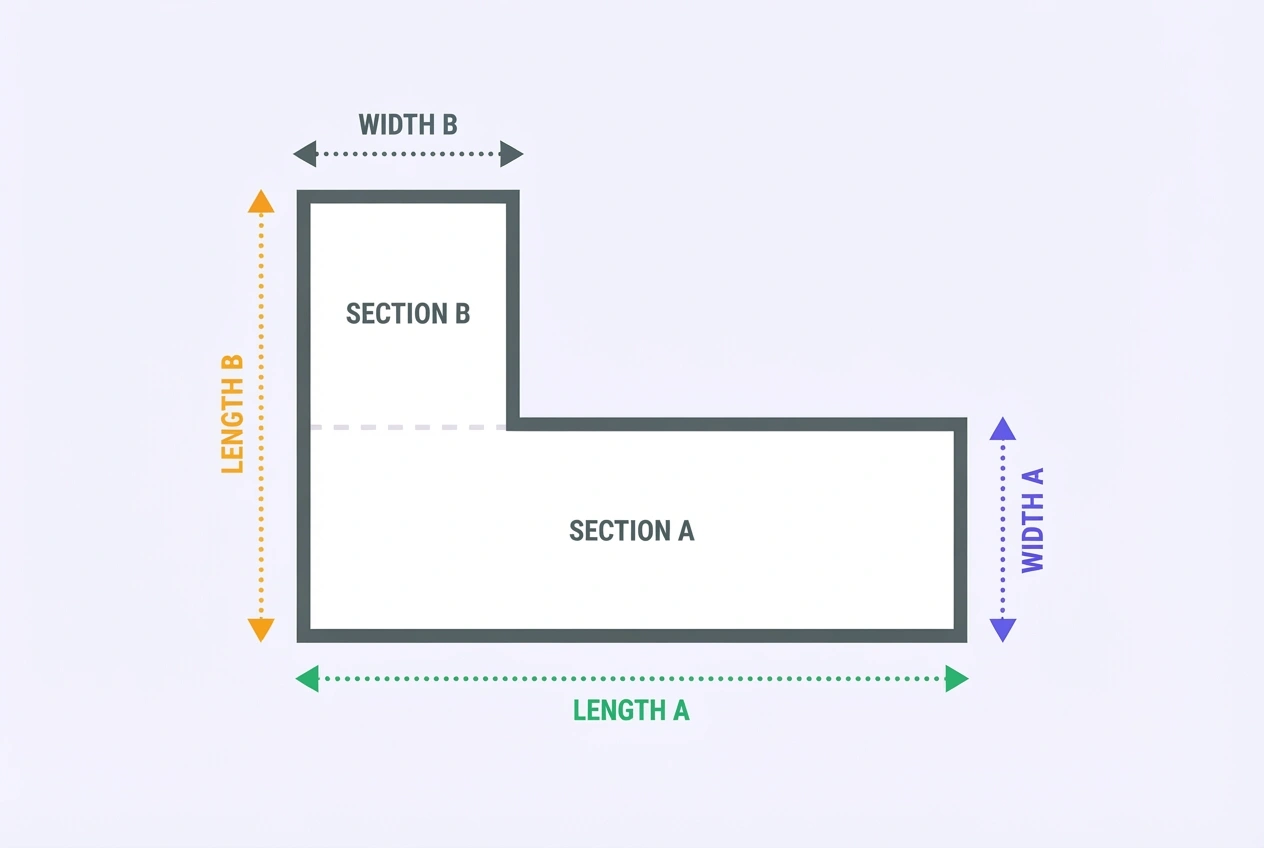
For an L-shaped kitchen, split it into two rectangles that do not overlap, calculate each, and add them. Use the circle, triangle, or trapezoid formulas for curved or angled sections. Every section must be measured in the same unit before you add areas.
- Step 5: Add the waste allowance
For material orders, multiply the total by 1.10 for a simple rectangular layout, 1.15 for cut-up rooms with many corners and obstacles, and up to 1.20 for diagonal or pattern-matched installations. Keep the waste number separate from the measured area so quotes stay comparable.
- Step 6: Price the job
Multiply the area with waste by the price per square foot of the material. At $4.50 per sq ft, a 288 sq ft floor with 10% waste — 316.8 sq ft — is about $1,426 in material. Enter the price in the calculator and the total updates with every measurement change.
Area Formulas for 11 Shapes
Every shape in the calculator uses one of these formulas, applied after converting each measurement to feet. These are the same equations the calculator runs — shown so you can verify any result by hand.
| Shape | Formula (dimensions in feet) | Typical use |
|---|---|---|
| Rectangle | A = length × width | Rooms, floors, slabs, decks |
| Square | A = side × side | Equal-wall rooms, pads |
| Circle | A = π × (diameter ÷ 2)² | Round patios, fire-pit areas |
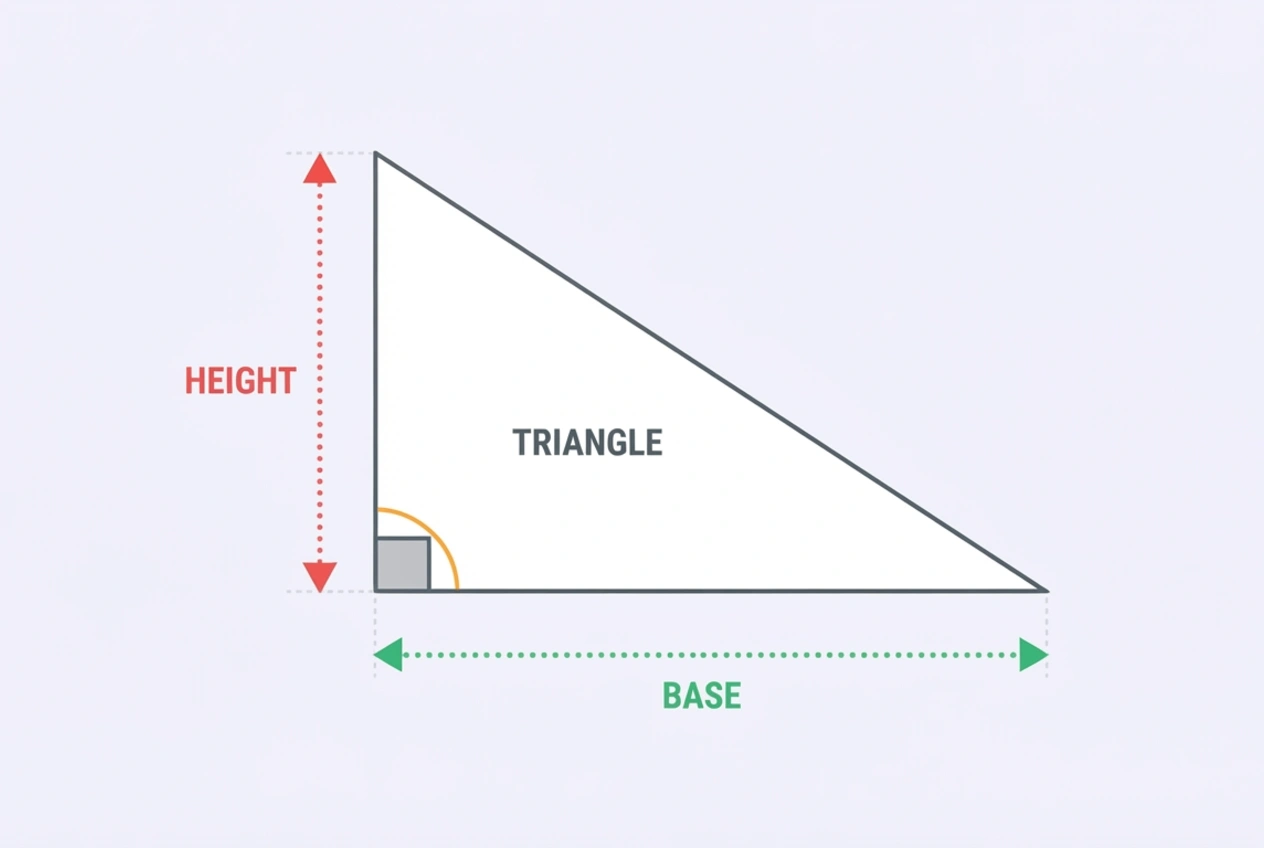
| Triangle (base & height) | A = ½ × base × height | Angled corners, gable ends |
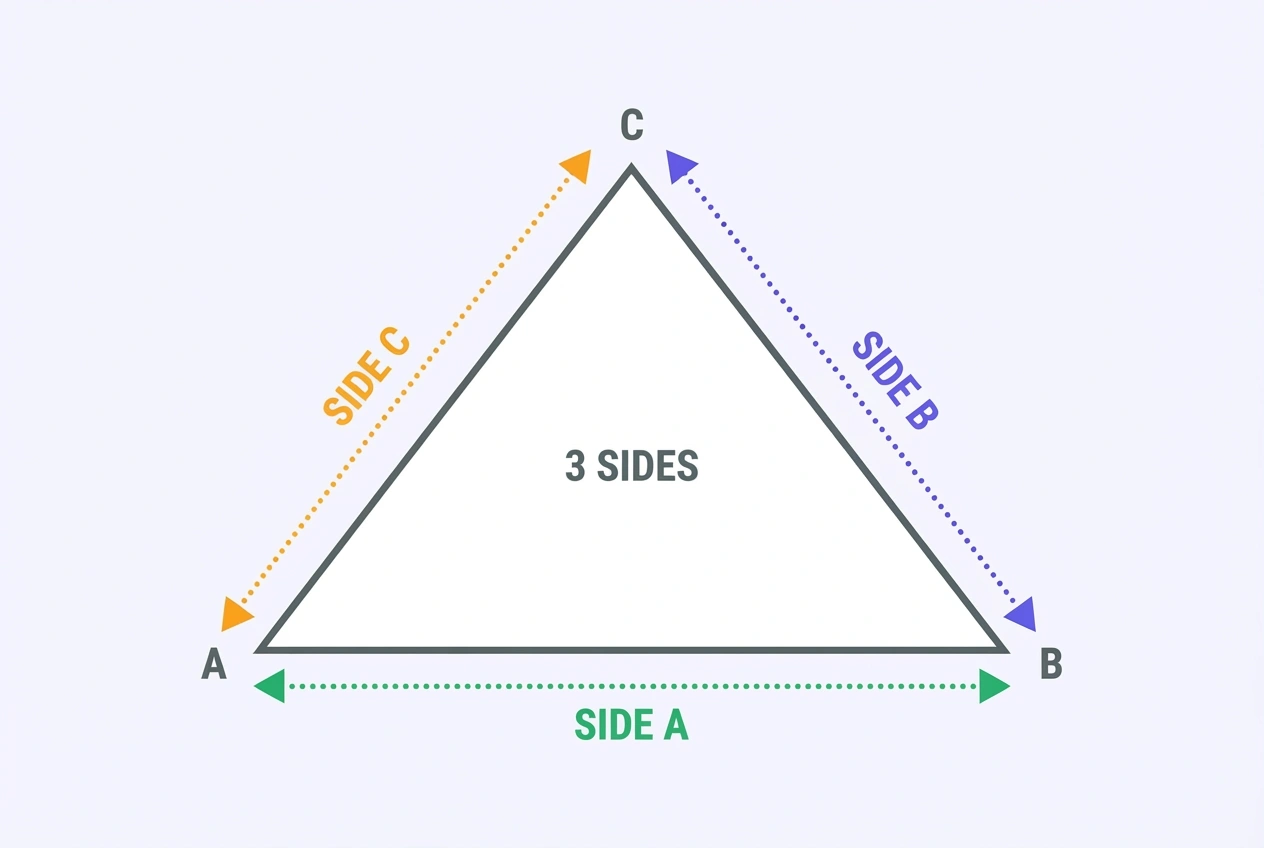
| Triangle (3 sides) | A = √[s(s−a)(s−b)(s−c)], s = (a+b+c) ÷ 2 | Triangular spaces with no square corner |
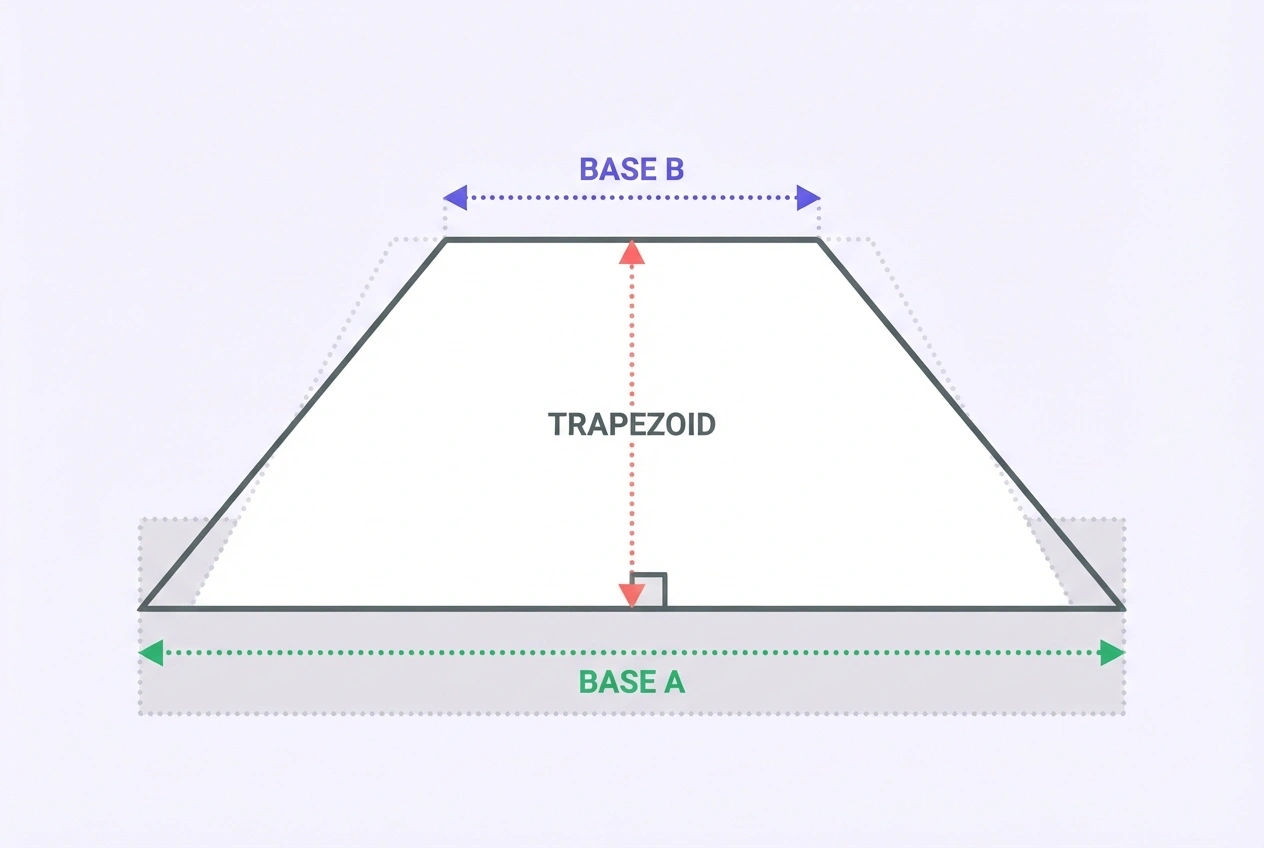
| Trapezoid | A = ½ × (a + b) × height | Tapered lots, wedge driveways |
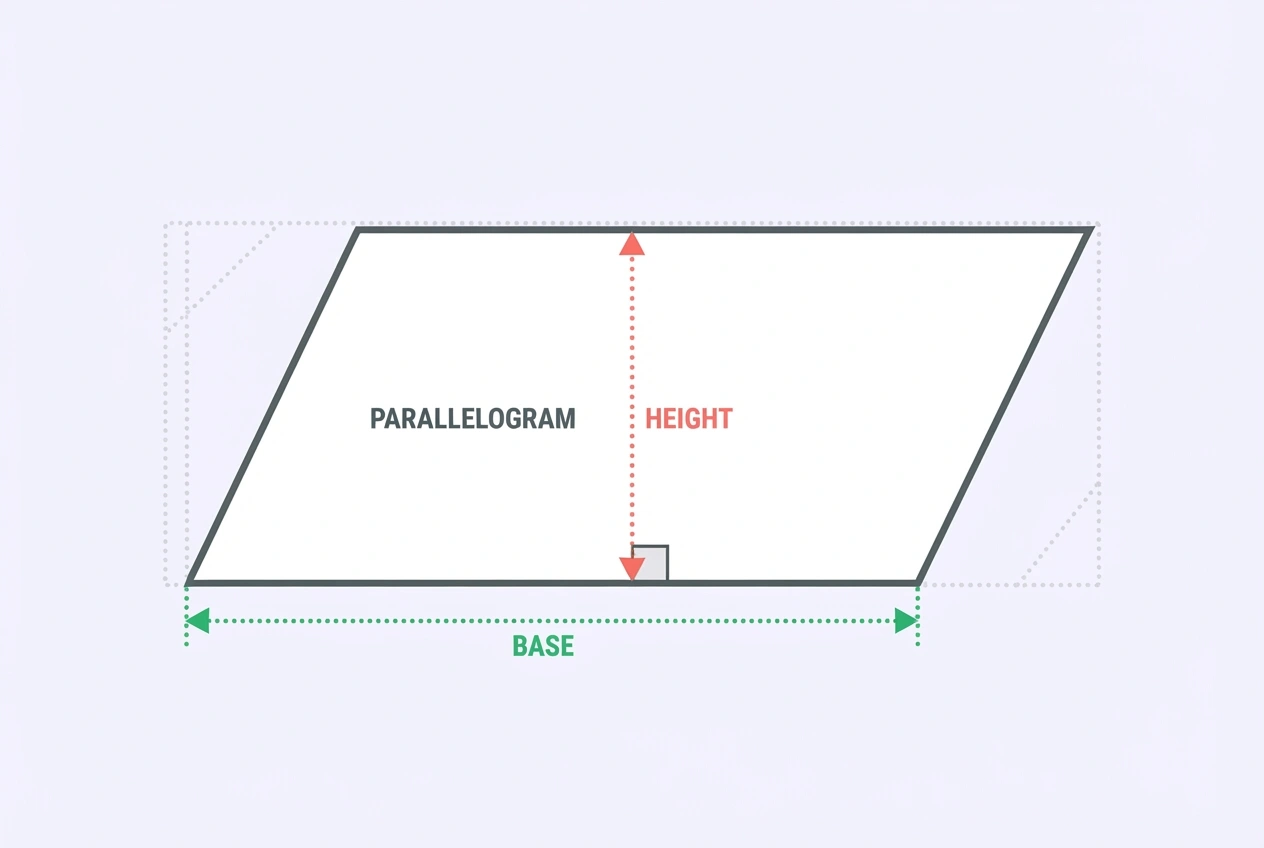
| Parallelogram | A = base × height | Slanted walls, offset rooms |
| L-Shape | A = (A-length × A-width) + (B-length × B-width) | Kitchens, great rooms with bump-outs |
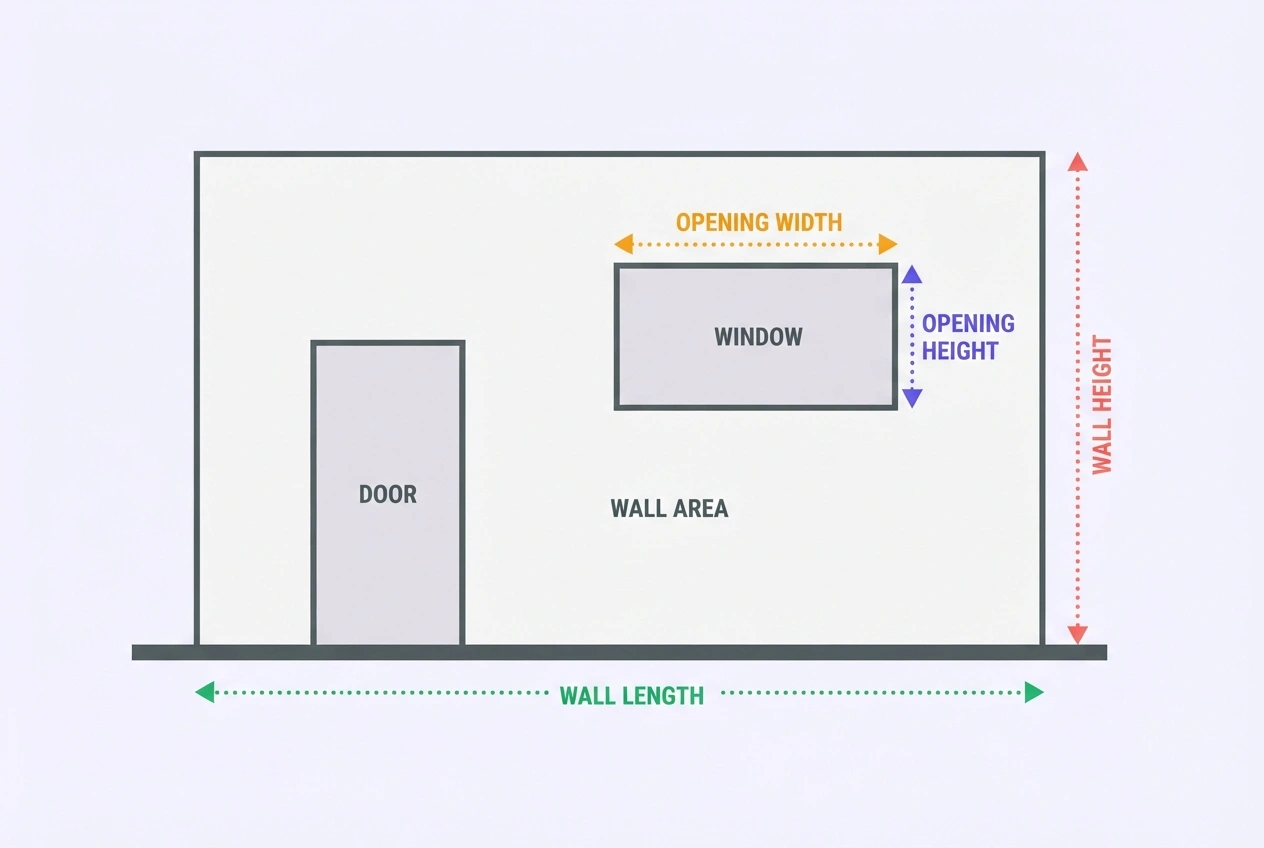
| Wall minus openings | A = (length × height) − (openings × width × height) | Paint, drywall, wallpaper |
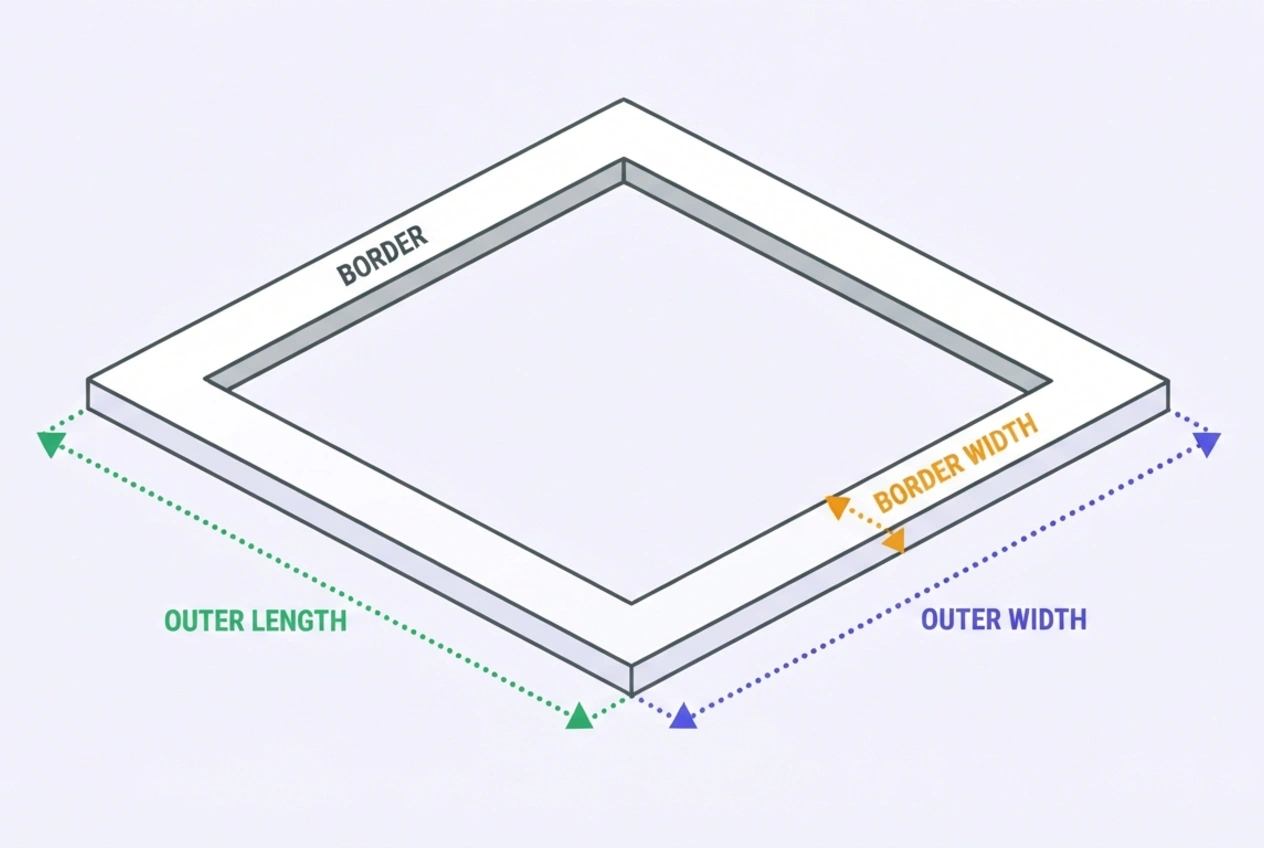
| Rectangle Border | A = (L × W) − (L − 2w)(W − 2w) | Deck borders, walkway edging, rug margins |
| Ring (circle border) | A = π × [R² − (R − w)²] | Fire-pit rings, planter edging, tree rings |
Worked example — L-shaped room. A kitchen is a 20 ft × 16 ft rectangle with a 12 ft × 10 ft eating area off one end: (20 × 16) + (12 × 10) = 320 + 120 = 440 sq ft. With 10% waste for a cut-up layout, plan around 484 sq ft of flooring.
Worked example — border. A deck border band 2 ft wide around a 24 ft × 14 ft frame: (24 × 14) − (20 × 10) = 336 − 200 = 136 sq ft of edging boards. Border math matters because the band area grows with perimeter — a wider border adds far more area than the same width would suggest.
Worked example — ring. A gravel ring 2 ft wide around a fire pit with a 12 ft outer diameter: π × [6² − 4²] = π × 20 = 62.8 sq ft. At 2 in deep that is about 0.39 cubic yards of stone.
Measuring in Feet and Inches
Tape measures read feet and inches together — a wall might be 12 ft 6 in — but area math needs one unit. You have two clean ways to handle mixed measurements, and both give the same answer.
Method 1 — convert each measurement first. Divide the inches by 12 and add to the feet: 12 ft 6 in = 12 + 6÷12 = 12.5 ft. A room 12 ft 6 in × 10 ft 4 in is 12.5 × 10.333 = 129.17 sq ft.
Method 2 — multiply in inches, divide by 144. Convert both measurements to inches (12 ft 6 in = 150 in, 10 ft 4 in = 124 in), multiply 150 × 124 = 18,600 sq in, then divide by 144 to get 129.17 sq ft. This method avoids decimals until the last step, which many find easier on a basic calculator.
The calculator skips both conversions entirely: set any dimension's unit dropdown to inches, type the raw number, and it converts internally. Feet-and-inches combined entries — 12′6″ — are not needed; enter 12.5 ft or 150 in, whichever matches how you measured.
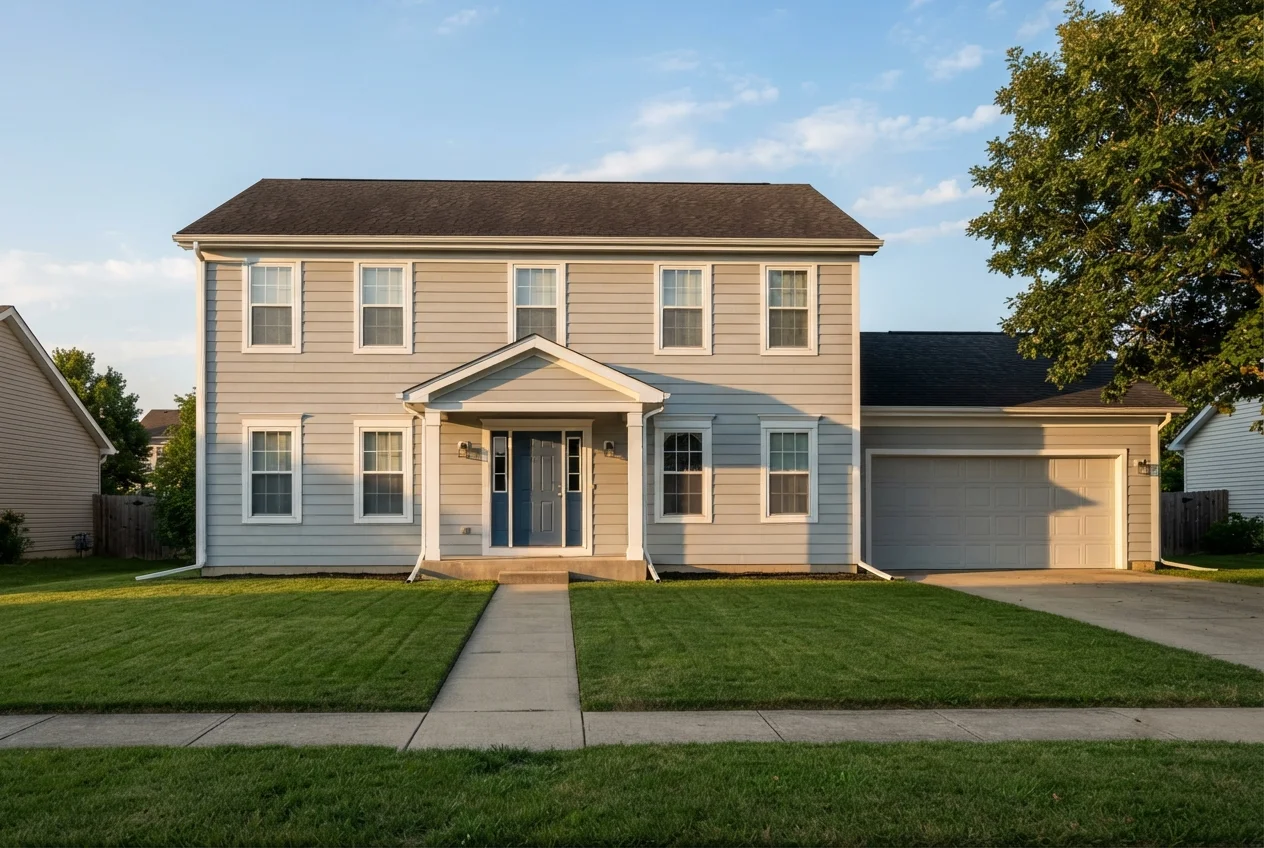
Square Footage of a House
A home's square footage matters far beyond curiosity: it sets market value, appraisal figures, and property taxes. Because of that, real estate follows the ANSI standard for measuring finished living area — and it is stricter than most people expect.
What counts toward gross living area: finished rooms with floors, walls, and ceilings; heated and cooled spaces; hallways, staircases with finished treads, foyers, and closets; finished attics with adequate headroom; and enclosed, conditioned sunrooms. Measure each room's interior dimensions and add them, floor by floor.
What does not count: garages, even finished ones; unfinished basements; crawl spaces; unfinished attics; open porches and patios; detached structures; and spaces accessible only externally, like storage sheds. Finished basement area is real living space but is reported separately from above-grade square footage in most markets, because appraisers weight it differently.
Two-story homes: calculate each floor separately and add. Stairwell openings count once — on the lower floor — not twice. Overhangs, bay windows without floor space, and two-story great-room voids reduce the upper floor's footprint accordingly.
For listings, appraisers measure the exterior of the house and subtract interior wall thickness; for DIY material planning, interior wall-to-wall measurements are the practical choice. Just do not mix the two methods when comparing your math to a listing.
Room Size & Conversion Tables
Quick answers to the questions people actually type — room sizes worked out, and square footage converted into every unit that suppliers and plans use.
| Room | Calculation | Square Footage |
|---|---|---|
| 10 × 10 | 10 × 10 | 100 sq ft |
| 12 × 12 | 12 × 12 | 144 sq ft |
| 12 × 16 | 12 × 16 | 192 sq ft |
| 15 × 15 | 15 × 15 | 225 sq ft |
| 20 × 20 | 20 × 20 | 400 sq ft |
| 24 × 24 (2-car garage) | 24 × 24 | 576 sq ft |
| 30 × 40 | 30 × 40 | 1,200 sq ft |
| Square Feet | Square Yards | Square Meters | Acres | Roughly the size of… |
|---|---|---|---|---|
| 100 | 11.1 | 9.3 | 0.0023 | Small bedroom |
| 200 | 22.2 | 18.6 | 0.0046 | Large bedroom |
| 500 | 55.6 | 46.5 | 0.0115 | Studio apartment |
| 1,000 | 111.1 | 92.9 | 0.0230 | Small house |
| 2,000 | 222.2 | 185.8 | 0.0459 | Mid-size house |
| 43,560 | 4,840 | 4,047 | 1.00 | One acre |
Conversion constants: 1 sq yd = 9 sq ft · 1 sq m = 10.7639 sq ft · 1 acre = 43,560 sq ft · 1 sq in = 1 ÷ 144 sq ft. Carpet is quoted in square yards — divide square feet by 9 to compare a carpet quote against a flooring measurement.
Waste Allowance by Material
The measured area is the floor. The area you actually get is higher, because every cut is a piece you cannot use somewhere else. Waste rates depend on the material and the layout complexity:
| Material | Simple Layout | Cut-Up / Patterned |
|---|---|---|
| Vinyl plank / laminate (straight lay) | 5–10% | 10–15% |
| Hardwood (straight lay) | 10% | 12–15% |
| Carpet (roll goods) | 10% | 15–20% with pattern repeat |
| Ceramic / porcelain tile | 10% | 15% (diagonal or herringbone: 20%) |
| Sheet vinyl | 10% | 15% with seams |
| Paint (per coat) | Not waste-based — use coverage: ~350–400 sq ft per gallon per coat | |
Diagonal installations waste the most because every perimeter cut is a triangle. Pattern repeats add a second layer of loss: carpet with a pattern must be cut so the pattern aligns at every seam, and the offcut rarely fits the next drop. When a quote lands close to a full box, case, or roll quantity, taking the extra unit is usually cheaper than a second delivery for one shortfall.
Price per Square Foot
Price per square foot is the universal comparison number in construction and real estate. Multiply it by area to budget; divide total price by area to compare.
Material budgeting. Flooring materials run from about $1 per sq ft for sheet vinyl to $3–7 for solid hardwood, with tile spanning $1 to well over $20 depending on the stone. Multiply your area with waste by the per-square-foot price: a 316.8 sq ft order at $4.50 is roughly $1,426. Installation typically adds $2–8 per sq ft depending on material and region.
Real estate comparison. Divide sale price by finished living area: a $300,000 home at 1,500 sq ft is $200 per sq ft. Comparing that figure across similar homes in the same market exposes over- and under-priced listings faster than looking at total prices. Remember the denominator is the ANSI living area — not the count including the garage.
Contractor quotes. Painting, drywall, and decking are commonly quoted per square foot of surface. Verify which area the quote uses: gross wall area or net area minus openings — the difference on a window-heavy wall is 10–15%.
Other pricing bases. Suppliers quote carpet per square yard (divide sq ft by 9 before multiplying) and European materials per square meter (divide by 10.7639). Flooring sells by the box: divide your area with waste by the coverage printed on the box label and round up to whole boxes. If you already know what a job cost, enter the total spent and the calculator backs out the effective price per square foot — useful for checking quotes against what neighbors actually paid.
Common Measuring Mistakes
Most bad square footage numbers trace back to one of a handful of preventable errors — each of them maps to a field or a step in the calculator above:
- Mixing units mid-measurement
Measuring one wall in feet and the next in inches, then multiplying anyway, produces a number that is silently wrong by 12×. Pick one unit for the whole space; the calculator's per-dimension unit dropdowns catch this by making the unit visible on every field.
- Skipping closets, alcoves, and niches
The rectangle you measured is not the room. Every closet and alcove adds area that flooring must cover. Walk the sketch when done and check each marked feature against a measurement.
- Measuring to the baseboard or trim
Trim overhangs the finished floor by a fraction of an inch on every wall — 0.5 in on a 40 ft wall alone is 1.7 sq ft. Measure wall to wall on the finished floor, not to the trim face.
- Using the rough opening for windows
Framers' rough openings are larger than the window unit. When subtracting openings from a wall, measure the actual window or door, not the framing hole.
- Skipping the waste allowance
Ordering the exact measured area guarantees a shortfall: cuts, defects, and layout turns all consume material. Add 5–20% by material and layout, kept as a separate line so the measurement stays honest.
- Rounding each measurement down
Rounding 10 ft 7 in down to 10.5 ft on every wall compounds: four walls each rounded down shave real area off the total. Round at the end, once, not during measurement.
- Double-counting or missing stairwells in houses
In two-story homes the stairwell opening belongs to one floor only. Count it on the lower level, exclude it above, and never add both floors' stair areas.
Frequently Asked Questions
References
- American National Standards Institute, ANSI Z765-2021: Standard Method for Measuring Floor Area in Single-Family Detached and Attached Homes, ansi.org
- National Institute of Standards and Technology, NIST Handbook 44 — Units and Systems of Weights and Measures, nist.gov
- International Code Council, 2024 International Residential Code, Chapter 3 — Building Planning, codes.iccsafe.org
- Appraisal Institute, Residential Appraisal and Gross Living Area Measurement Guidance, appraisalinstitute.org
Disclaimer: The square footage calculator results on this page are estimates for planning purposes only. Actual material quantities depend on layout, product dimensions, site conditions, and installation method. Real estate area figures follow general ANSI guidance and may differ from local listing conventions — consult a licensed appraiser for official measurements. Prices shown are national averages and will vary by region and supplier.
Planning flooring, paint, or a remodel priced by the square foot? Get free quotes from local contractors near you.
Get Free Estimates