
Enter Your Run
Choose how the material runs — around a room, as listed pieces, or across a floor — and the calculator converts everything to linear feet. Results update live as you type.

Results
Linear Feet
Pieces & Stock
Cost Estimate
Calculation Assumptions
What You Get
- ✓Free — no sign-up, nothing to install
- ✓Three input methods — perimeter, cut list, area
- ✓Mixed units on every field, cut-list rows included
- ✓Waste allowance with trade-specific hints
- ✓Net vs gross linear feet, shown side by side
- ✓Pieces to buy from your stock length
- ✓Price per foot → total cost, or receipt → price per foot
- ✓Linear inches, meters, and yards alongside feet
- ✓Export a PDF takeoff in one click
- ✓Shareable link that saves your inputs
ON THIS PAGE:
What Is a Linear Foot
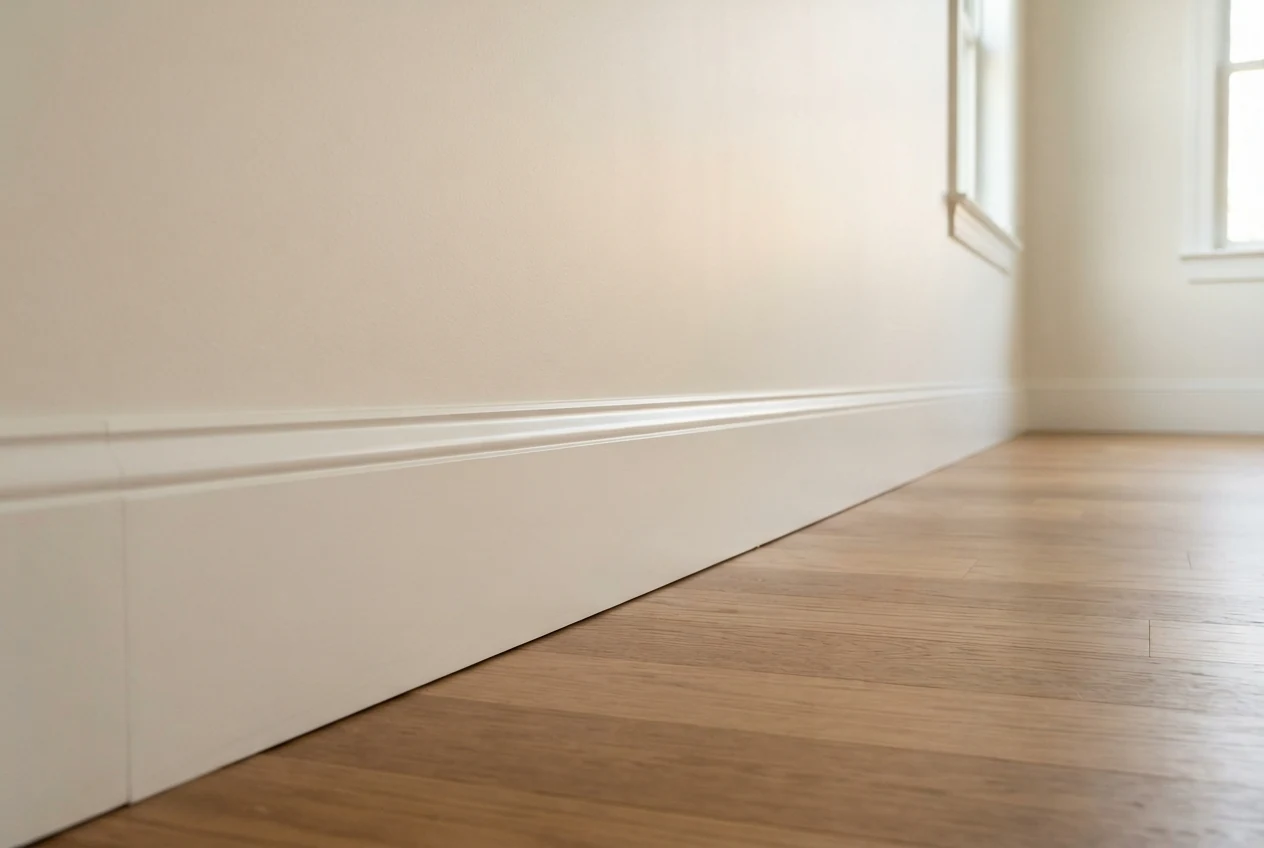
A linear foot is one foot of length measured in a straight line — twelve inches of run, with the material's width and thickness completely irrelevant. A 16-foot 2×4 is 16 linear feet whether it is actually 1½ × 3½ inches or full-dimension timber. Baseboard running along a wall, fence rail stretching between posts, copper pipe feeding a bathroom, the band of molding framing a doorway: all of them are ordered by how far they travel, not by what they cover.
The term exists to separate three measurements that get constantly confused. Linear feet measure length in one direction. Square feet measure area — length times width — which is how flooring, drywall, and paint are sold. Board feet measure lumber volume (a board 12 inches by 12 inches by 1 inch thick, or 144 cubic inches), which is how hardwood yards price rough stock. If the supplier asks how many linear feet you need, they want the distance the material travels; if they ask for square feet, they want the surface it covers.
You will also hear running foot and lineal foot — both are the same measurement, just trade dialect. Fabric counters say running yard, pipe suppliers say run, and old-school estimating sheets say lineal, but the number is identical: one foot of straight-line distance.
How to Calculate Linear Feet
Which formula applies depends on how the job presents itself — a room to trim, a list of pieces to cut, or an area of boards to cover. All three end in the same place: a net run in feet, a waste allowance on top, and a gross figure to order. The calculator's three modes follow the same sequence:
- Method 1 — Room perimeter
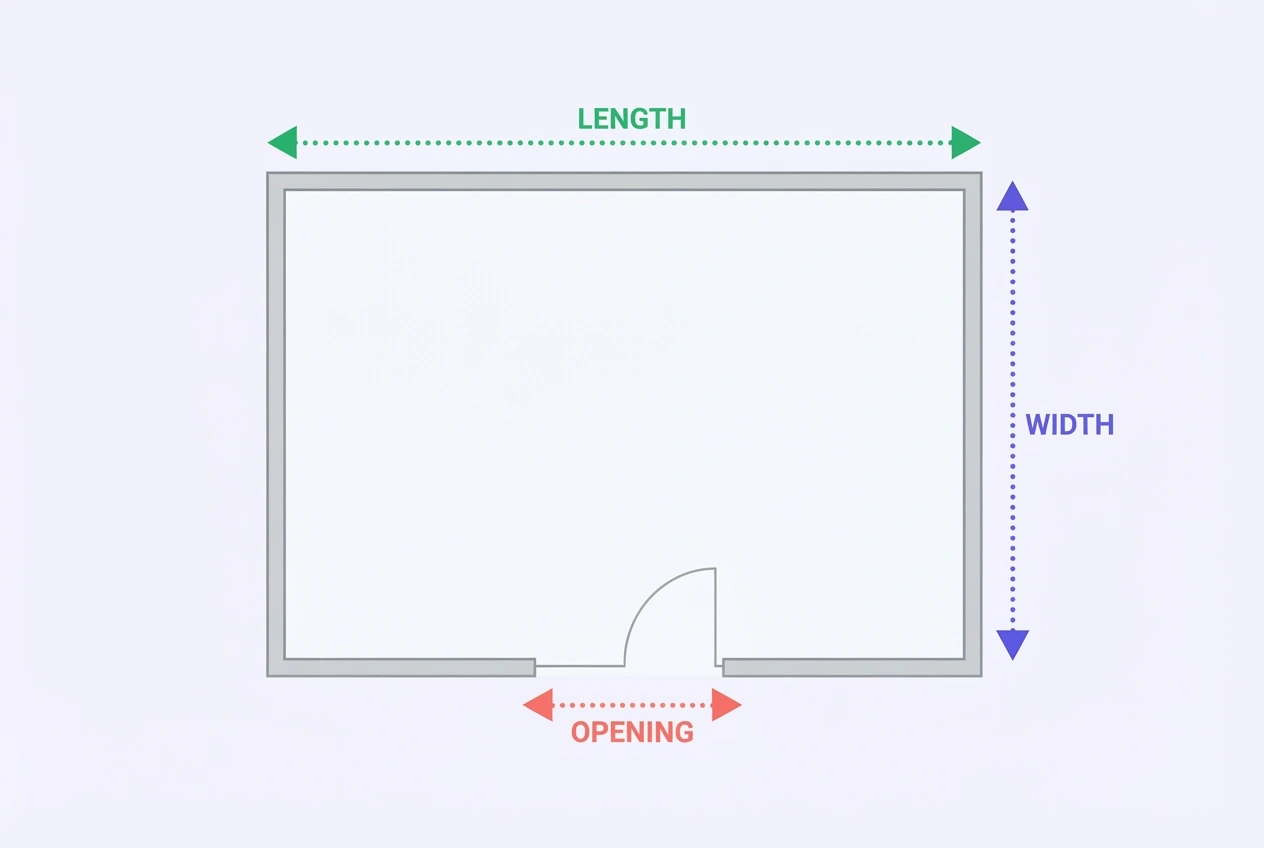
Add the four walls: 2 × (length + width) per room, then multiply by the number of rooms. Subtract openings only where the run actually stops — a 3-foot doorway takes baseboard down by 3 feet, but casing around that same doorway adds roughly 17 linear feet on a separate line. A 12 × 14 room runs 2 × (12 + 14) = 52 linear feet of wall.
- Method 2 — Piece cut list
List each distinct piece length and multiply by its quantity: two 12-foot walls and two 9-foot walls are 2 × 12 + 2 × 9 = 42 linear feet. Measure each segment in its own unit if that is how the tape read — the calculator converts every row to feet before summing. This is how fence rails, gutter sections, pipe runs, and cabinet runs get taken off.
- Method 3 — Area and board width
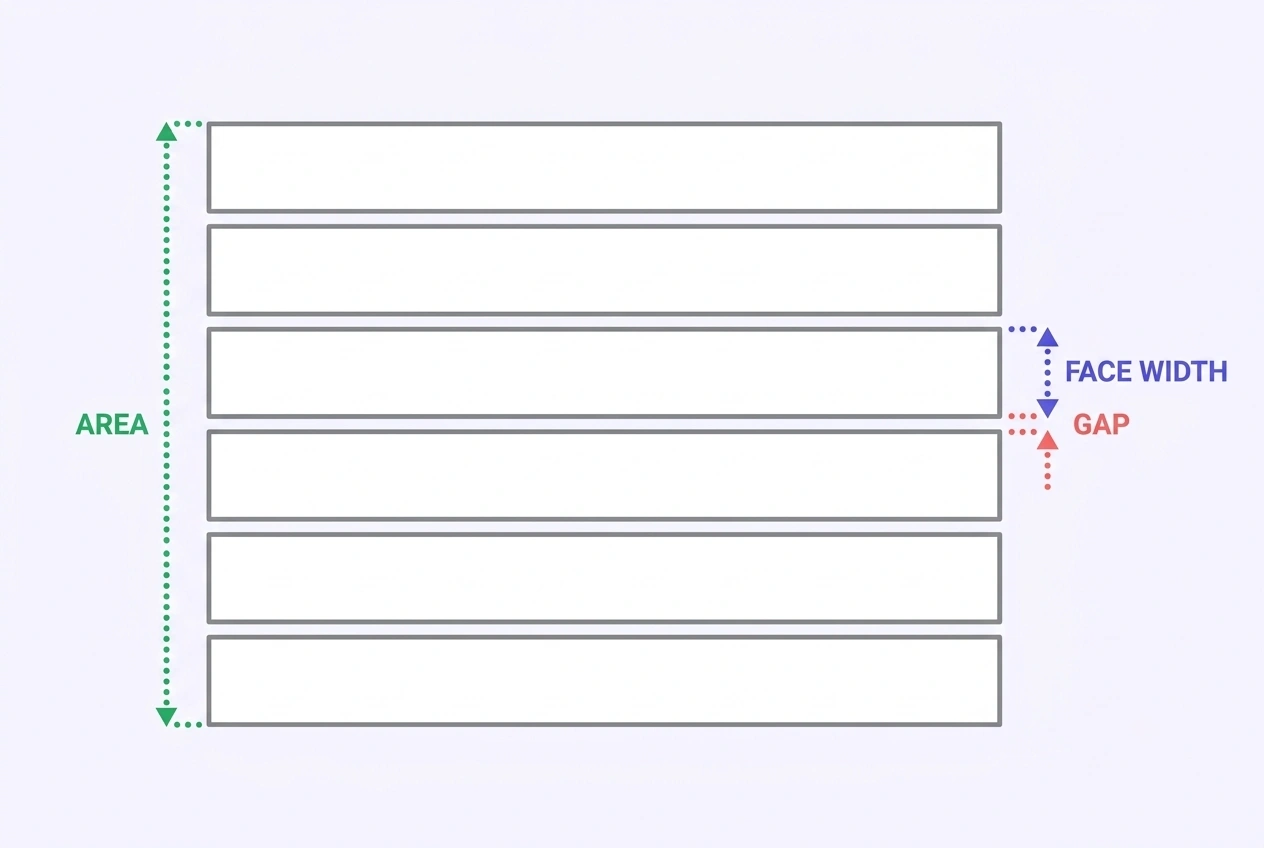
When a surface is already measured in square feet and the material is boards laid edge to edge, divide the area by the coverage of one board: linear feet = area × 12 ÷ (face width in inches + gap in inches). The width must be the exposed face — a nominal 6-inch deck board shows 5½ inches, and a ¼-inch gap between boards adds back a quarter inch of coverage per board.
- Step 4 — Add the waste allowance
Multiply the net run by 1 plus the waste percentage. Ten percent covers straight trim and standard decking; mitered crown, diagonal flooring, and lots of corners justify 12–15 percent. The waste is not padding — it is the offcuts, kerf, and damaged ends you will genuinely pay for.
- Step 5 — Price and buy
Material cost is gross linear feet × price per foot — pricing the net figure understates every order. If your stock comes in fixed sticks, divide gross feet by the stick length for the number of pieces to buy, and remember each run needs a single uninterrupted stick, so offcuts from one wall rarely serve the next.
Worked Examples
Each example uses the calculator's own defaults and shows the full chain from tape measure to invoice:
| Example | Inputs | Math | Result |
|---|---|---|---|
| Baseboard, 12 × 14 room | Perimeter mode · one 3-ft doorway · 10% waste · 12-ft sticks · $2.50/LF | 2 × (12 + 14) = 52 − 3 = 49 net → 49 × 1.10 = 53.9 gross → 53.9 × $2.50 | 53.9 LF to get · 5 sticks · $134.75 |
| Fence rails, mixed pieces | Cut list: 2 × 12 ft, 2 × 8 ft, 1 × 6 ft · 10% waste · 12-ft sticks · $1.20/LF | (2 × 12) + (2 × 8) + 6 = 46 net → 46 × 1.10 = 50.6 gross → 50.6 × $1.20 | 50.6 LF to get · 5 sticks · $60.72 |
| Deck boards, 200 sq ft | Area mode · 5½-in face + ¼-in gap · 10% waste · $3.10/LF | 200 × 12 ÷ 5.75 = 417.4 net → 417.4 × 1.10 = 459.1 gross → 459.1 × $3.10 | 459.1 LF to get · 39 twelve-ft boards · $1,423.30 |
The third example's stick count is the area mode's quiet lesson: 459 linear feet of decking at 12-foot sticks is 39 boards, and 39 boards × 12 ft = 468 feet — more than the 459 you need, because the last board's remainder is unusable for the next run. Buying by the exact footage figure is how decking orders come up short.
Board Width vs Linear Feet
The same floor area needs wildly different linear footage depending on board width — which is exactly why a supplier asks for the width before quoting your square footage. All four rows below cover the identical 200-square-foot room:
| Board Face Width | Typical Product | Linear Feet for 200 sq ft (net) |
|---|---|---|
| 2¼ in | Classic strip red oak | 1,067 LF |
| 3¼ in | Standard strip oak | 738 LF |
| 5½ in | 2×6 decking / wide plank | 436 LF |
| 7½ in | Engineered wide plank | 320 LF |
The formula behind the table: linear feet = area × 12 ÷ face width in inches. Narrow boards triple the run — and triple the end joints, staggering, and waste — so wide-plank flooring is often cheaper to install even at a higher per-foot price. Watch nominal versus actual here: a "6-inch" deck board is 5½ inches of face, and a "12-inch" board of rough lumber can be closer to 11¼ after milling. Always take the tape to the actual product, or divide with the calculator's Board Face Width field set to the real measurement.

Materials Sold by the Linear Foot
Knowing which materials quote per foot saves a confusing conversation at the counter. The usual suspects:
| Material | Common Stock Lengths | Planning Price per LF |
|---|---|---|
| Pine / poplar baseboard | 8, 12, 16 ft | $0.80 – $1.80 |
| MDF baseboard | 8, 12, 16 ft | $0.60 – $1.40 |
| Crown molding | 8, 12, 16 ft | $1.50 – $4.00 |
| Composite decking boards | 12, 16, 20 ft | $3.00 – $5.50 |
| Aluminum gutter (5-in K-style) | 10 ft sections or formed on site | $5.00 – $9.00 installed |
| Copper pipe (¾-in Type L) | 10 ft sticks | $3.00 – $5.50 |
| EMT electrical conduit (½ in) | 10 ft sticks | $0.80 – $2.50 |
Ranges are national planning figures and move with the market — always verify against a current local quote. Two pricing quirks worth knowing: framing lumber is often priced per piece at a stated length (an 8-foot 2×4 at a per-piece price is still a linear-foot price divided by 8), and hardwood flooring flips between square-foot and linear-foot quoting depending on the dealer, so convert before comparing two offers.

Waste Factors by Project
Waste in linear-foot work comes from three sources: offcuts when fixed stock lengths meet shorter runs, the saw kerf eaten at every cut, and damaged or bowed ends on delivered material. Angled cuts multiply all three. Typical allowances by trade:
| Project | Waste Factor | Why |
|---|---|---|
| Straight baseboard, few corners | 8–10% | Simple 90° scissors cuts, forgiving stock lengths |
| Door and window casing | 10–12% | Mitered heads, reveal fitting, per-opening setups |
| Crown molding | 12–15% | Compound miters waste the most per cut |
| Decking, straight layout | 10–12% | Staggered end joints across many boards |
| Diagonal flooring or decking | 12–15% | Every board end is an angle cut |
| Fence rails and pickets | 8–10% | Long runs, occasional damaged pickets |
| Gutters | 10% | Corner and downspout splices |
| Pipe and conduit runs | 5% | Fittings consume length, few cuts |
A finish carpenter's rule of thumb: the miter saw eats about a blade's width — an eighth of an inch — on every cut, and a complex crown package makes dozens of cuts. Waste also covers the boards you reject on the ground: bow, twist, and delivery damage are ordinary on long stock, and the unusable end still shows up on the ticket.
Common Ordering Mistakes
Linear-foot errors are quieter than area errors — no dramatic wrong number, just an order that comes up a stick short. These are the mistakes the calculator's fields exist to prevent:
- Measuring nominal width instead of actual face
The area-to-linear-feet division only works with the exposed face. Nominal 6-inch decking shows 5½ inches; using the nominal figure understates the order by about 9 percent — exactly one waste allowance's worth.
- Pricing the net run
The net figure is geometry; the gross figure is what you carry to the register. Quoting a client on net feet and buying on gross feet is how trim packages lose their margin.
- Subtracting openings twice — or not at all
Baseboard stops at doors (subtract), casing runs around them (add separately), and crown ignores them entirely. Decide per material what happens at each opening instead of applying one rule to the whole room.
- Mixing units across a cut list
One wall measured in inches, one in feet, one read off a plan in meters — the sum is garbage until everything is in the same unit. The cut-list mode converts row by row; doing it by hand, convert first and add second.
- Ignoring stock lengths when buying
Ordering 53.9 linear feet of 16-foot stock means four sticks, 64 feet, and 10 feet of offcut. Ordering it as five 12-foot sticks wastes less. The Pieces to Get row makes the stick math visible before you commit to a stock length.
- Forgetting runs that double back
Closet returns, jogs around bump-outs, and door casings on both faces are easy to skip in a perimeter-only number. Walk the run physically — every direction change is footage the rectangle formula cannot see.
Frequently Asked Questions
References
- National Institute of Standards and Technology, NIST Special Publication 811 — Guide for the Use of the International System of Units (SI), nist.gov
- National Wood Flooring Association, NWFA Installation Guidelines — Job-Site Quantities and Waste Allowances, nwfa.org
- Forest Products Laboratory, Wood Handbook — Wood as an Engineering Material (Dimensional Lumber Standards), fpl.fs.usda.gov
- International Code Council, 2024 International Residential Code, Chapter 3 — Building Planning, codes.iccsafe.org
Disclaimer: The linear feet calculator results on this page are estimates for planning purposes only. Actual material requirements depend on stock lengths, layout, installation method, and site conditions. Prices shown are national planning ranges and vary by region and supplier — confirm current pricing and stock availability with your supplier before ordering. Structural and code-related work must follow project specifications and local building code.
Need trim, decking, or fencing installed by the foot? Get free quotes from local contractors near you.
Get Free Estimates