
Enter Room Dimensions
Fill in your room size and flooring details. Results update live as you type.
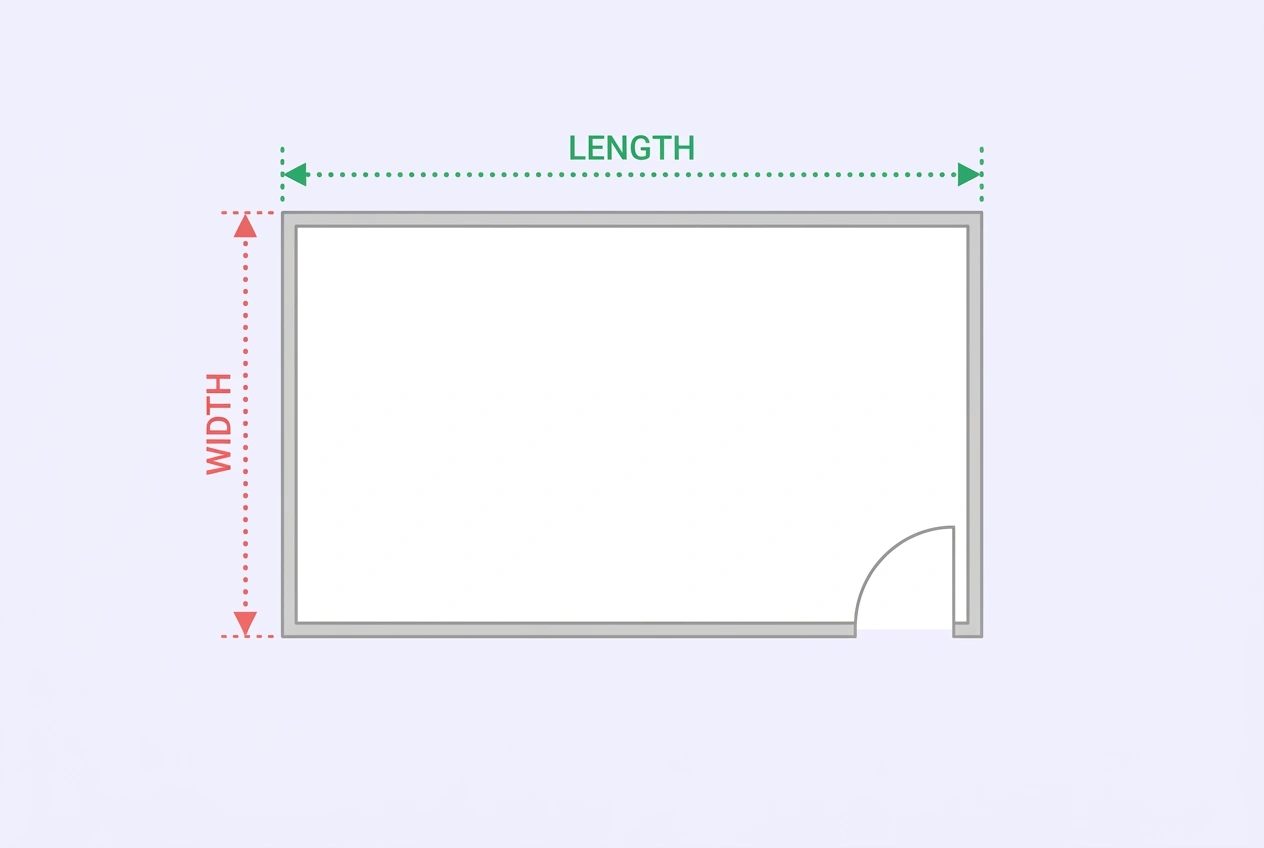 12 feet
10 feet
Typical box coverage ranges by material. Check your product label for the exact number — it varies by SKU.
Skirting / Baseboard
Results
Material Summary
Flooring Breakdown
National Average Installed Cost
Typical 2026 installed prices (material + labor) for comparison. Your actual price depends on your location, subfloor condition, and contractor.
Calculation Assumptions
What You Get
- ✓Free — no sign-up, nothing to install
- ✓Live results as you type
- ✓Feet, inches, cm, meters & yards — mix any units
- ✓Export a PDF takeoff in one click
- ✓Shareable link that saves your inputs
- ✓Works on phone, tablet & desktop
- ✓Seven flooring materials in one tool
- ✓Pattern waste presets (herringbone & more)
- ✓Underlayment & door transitions included
ON THIS PAGE:
How to Calculate Flooring
Calculating how much flooring you need follows a simple four-step process. The key is getting the square footage right, then adding the correct waste factor for your material and pattern.
- Step 1: Measure the room — Measure the length and width of the room at the longest points in feet. Include alcoves and closets that will receive the same flooring. For L-shaped rooms, split into two rectangles.
- Step 2: Calculate square footage — Multiply length × width to get the area in square feet. For example, a 12 ft × 10 ft room = 120 sq ft.
- Step 3: Add waste factor — Multiply the area by (1 + waste%). For straight-lay laminate, use 1.10 (10% waste). For diagonal hardwood, use 1.17 (17% waste).
- Step 4: Calculate boxes — Divide the adjusted area by the box coverage (sq ft per box) and round up. For example, 184.8 sq ft ÷ 22 sq ft/box = 8.4, rounded up to 9 boxes.
Formula: Boxes = ⌈(Area × (1 + Waste%)) ÷ Box Coverage⌉
Waste Allowance by Material
The waste factor accounts for cuts at walls, pattern matching, defective pieces, and future repairs. Different materials and installation patterns produce different amounts of waste.
| Material | Straight Lay | Diagonal | Herringbone |
|---|---|---|---|
| Laminate | 10% | 15% | 20% |
| LVP / Vinyl Plank | 10% | 15% | 20% |
| Hardwood (Solid) | 12% | 17% | 22% |
| Tile (Ceramic/Porcelain) | 15% | 20% | 25% |
| Carpet | 10% | N/A | N/A |
Source: NWFA Installation Guidelines (2021), TCNA Tile Installation Handbook, WFCA Carpet Standards.
Flooring Cost per Square Foot (2026)
Flooring material costs vary widely by grade and brand. Here are typical 2026 national price ranges for materials only (excluding installation labor).
| Material | Box Coverage | Material Only | Installed Total | Lifespan |
|---|---|---|---|---|
| Laminate | 18 – 22 sq ft/box | $1 – $3 / sq ft | $2 – $7 / sq ft | 15 – 25 years |
| LVP / Vinyl Plank | 20 – 30 sq ft/box | $2 – $5 / sq ft | $3 – $8 / sq ft | 15 – 25 years |
| Hardwood (Solid) | 18 – 25 sq ft/box | $5 – $12 / sq ft | $8 – $20 / sq ft | 50+ years |
| Tile (Ceramic/Porcelain) | 10 – 20 sq ft/box | $1 – $5 / sq ft | $5 – $15 / sq ft | 50+ years |
| Carpet | Sold by linear foot | $1 – $4 / sq ft | $2 – $6 / sq ft | 8 – 15 years |
Installed Cost Ranges by Material
The prices above are for materials only. Most homeowners also pay for installation. Here are typical 2026 national ranges for the full project (material + labor, including subfloor prep, removal of old flooring, and cleanup). Your actual price depends on your region, the condition of your subfloor, and whether you hire a contractor or DIY.
| Material | Material Only | Installed (Low) | Installed (High) | Typical 12×12 Room |
|---|---|---|---|---|
| Laminate | $1 – $3 / sq ft | $2 / sq ft | $7 / sq ft | $264 – $924 |
| LVP / Vinyl Plank | $2 – $5 / sq ft | $3 / sq ft | $8 / sq ft | $396 – $1,056 |
| Hardwood (Solid) | $5 – $12 / sq ft | $8 / sq ft | $20 / sq ft | $1,056 – $2,640 |
| Tile (Ceramic/Porcelain) | $1 – $5 / sq ft | $5 / sq ft | $15 / sq ft | $660 – $1,980 |
| Carpet | $1 – $4 / sq ft | $2 / sq ft | $6 / sq ft | $264 – $792 |
What installation includes: subfloor prep, removal and disposal of old flooring (note: some contractors charge $1-$3/sq ft extra for tear-out and disposal of old flooring, especially if it is glued down or asbestos tile is involved), underlayment (if needed), material installation, cutting around trim and doorways, and basic cleanup. Does not include furniture moving, major subfloor repair, or moisture barriers for below-grade installations.
DIY savings: Floating floor installations (laminate, LVP) can be DIYed for material cost only — typically saving $1–$4 per sq ft in labor. Nail-down hardwood and tiled installations are not recommended for DIY beginners.
Per-Room Breakdown
When you add multiple rooms, the results panel shows how each room contributes to the total project. This helps you plan material distribution, keep track of where different flooring types go, and verify that your measurements add up.
Room names are for your reference only — they do not affect the calculation. Use them to identify which measurements belong to which space (e.g., "Living Room", "Bedroom 1", "Hallway").
Example: 3-Room Project
12 × 10 ft = 120 sq ft
43% of total
10 × 10 ft = 100 sq ft
36% of total
4 × 6 ft = 24 sq ft
8% of total
How it works: The breakdown appears automatically when you add a second room. Each room shows its measured area and what percentage it represents of the total project. The boxes and waste are calculated across all rooms together — not per room — so you get one total order quantity for the whole project.
Tip: If you are using different flooring types in different rooms (e.g., tile in the kitchen, carpet in the bedroom), run separate calculations for each material. The per-room breakdown assumes the same flooring type throughout.
Which Flooring Should You Choose?
Not sure which material is right for your space? Here is a quick comparison to help you narrow it down based on room type, traffic, moisture, and budget.
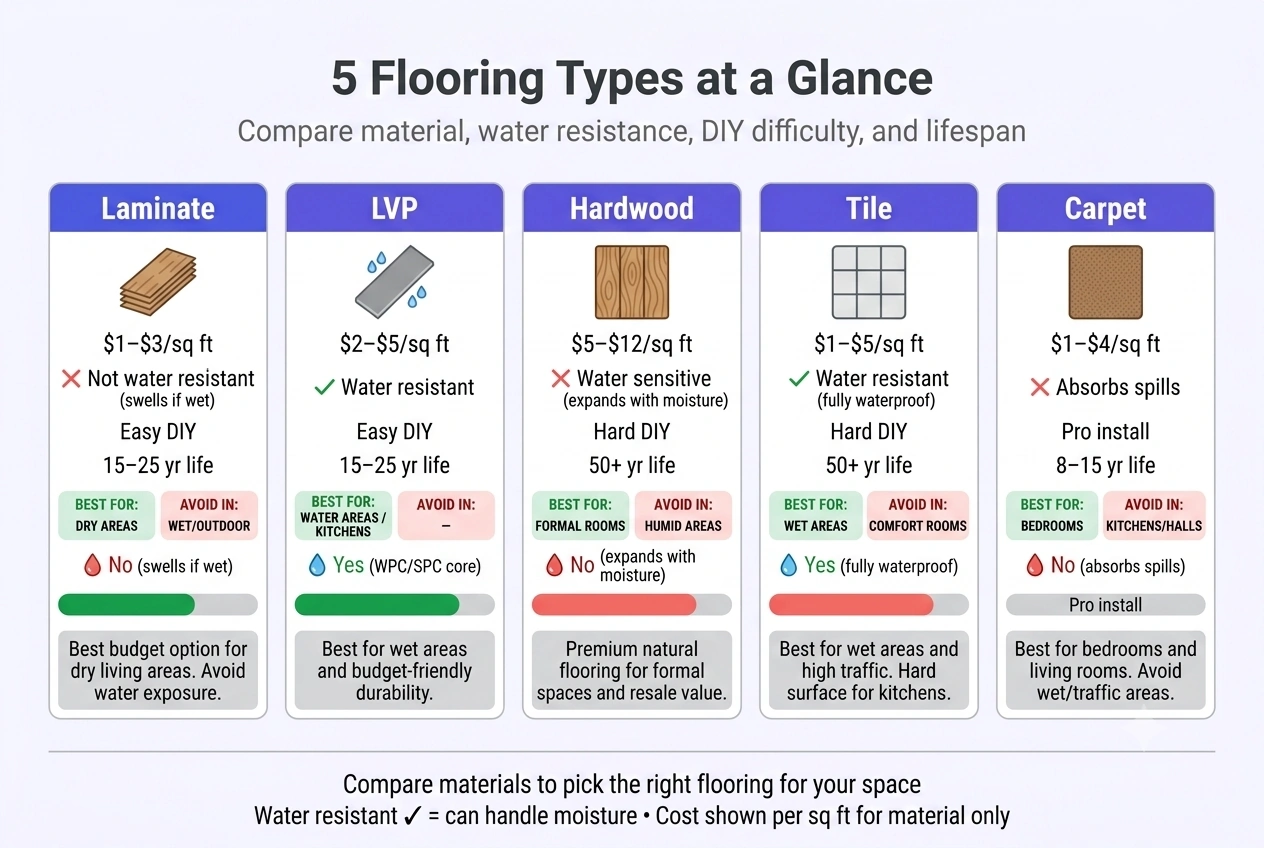
| Material | Best For | Avoid In | Water Resistant? | DIY Difficulty | Lifespan |
|---|---|---|---|---|---|
| Laminate | Living rooms, bedrooms, hallways — high-traffic dry areas on a budget | Bathrooms, basements, laundry rooms — not waterproof | No — water will swell the core | Easy — click-lock floating floor | 15–25 years |
| LVP / Vinyl Plank | Kitchens, bathrooms, basements, family rooms — anywhere with moisture or heavy wear | Rarely — suitable for almost any room | Yes — fully waterproof (choose WPC or SPC core) | Easy — click-lock floating floor | 15–25 years |
| Hardwood (Solid) | Living rooms, dining rooms, bedrooms — formal spaces where you want the natural look and long-term value | Bathrooms, basements, rooms over concrete slabs without a vapor barrier | No — water stains and swells wood | Moderate — nail-down or glue-down, best with experience | 50+ years (can be refinished) |
| Tile (Ceramic/Porcelain) | Kitchens, bathrooms, entryways, lanais — wet areas and high durability needs | Bedrooms and relaxed living spaces — hard underfoot, cold without radiant heat | Yes — completely impervious (porcelain especially) | Hard — requires mortar, grout, cutting tools, and level substrate | 50+ years |
| Carpet | Bedrooms, nurseries, media rooms — comfort and warmth underfoot | Kitchens, bathrooms, entryways — traps moisture, stains easily | No — absorbs spills and moisture | Easy with tools — stretch-in with knee kicker, but professional installation is common for proper stretching and seaming | 8–15 years |
Quick rule of thumb: If the room gets wet (kitchen, bath, basement, entry) — choose LVP or tile. If you want the hardest-wearing budget option for a dry room — choose laminate. If you want the best long-term investment for a formal space — choose hardwood. If comfort and warmth matter more than durability — choose carpet.
Regional Price Variations
The prices shown on this page are national averages. Your actual material and installation costs will vary by region, and sometimes significantly. Here is what to expect.
| Region | Material Cost vs. National Avg | Labor Cost vs. National Avg | Notes |
|---|---|---|---|
| West Coast (CA, OR, WA) | +5–15% | +10–20% | Higher labor rates; competitive LVP market keeps material prices moderate |
| Northeast (NY, MA, NJ, PA) | +5–10% | +15–25% | Highest labor rates in the country; urban areas cost more than rural |
| Southeast (FL, GA, NC, SC) | -5–5% | -5–10% | Lower labor rates; LVP and tile dominate due to humidity and moisture |
| Midwest (OH, MI, IL, MN) | -5–0% | -10–0% | Generally lowest costs; hardwood popular in colder climates |
| Southwest (AZ, NV, NM, TX) | -5–+5% | -5–+10% | Tile and LVP dominate; labor varies widely between cities and rural areas |
| Mountain West (CO, UT, ID, MT) | +0–10% | +0–15% | Hardwood popular; remote areas may have higher material delivery costs |
Important: These are general regional trends, not exact prices. Individual city markets, local supplier density, and current material availability all affect your final price. Always get quotes from at least two local installers for projects over 500 sq ft. The national average installed cost shown in your results is a planning starting point — treat it as a rough midpoint, not a quote.
Common Room Sizes — Quick Reference
Here is how much flooring you would order for typical room sizes at 10% waste (straight-lay laminate or LVP). Use this as a sanity check against your own measurements.
| Room Size (ft) | Measured Area | Boxes at 10% Waste | Boxes (22 sq ft/box) | Boxes (20 sq ft/box) |
|---|---|---|---|---|
| 10 × 10 | 100 sq ft | 110 sq ft | 5 boxes | 6 boxes |
| 10 × 12 | 120 sq ft | 132 sq ft | 6 boxes | 7 boxes |
| 12 × 12 | 144 sq ft | 158 sq ft | 8 boxes | 8 boxes |
| 12 × 14 | 168 sq ft | 185 sq ft | 9 boxes | 10 boxes |
| 12 × 16 | 192 sq ft | 211 sq ft | 10 boxes | 11 boxes |
| 14 × 14 | 196 sq ft | 216 sq ft | 10 boxes | 11 boxes |
| 15 × 20 | 300 sq ft | 330 sq ft | 15 boxes | 17 boxes |
| 20 × 20 | 400 sq ft | 440 sq ft | 20 boxes | 22 boxes |
Note: These figures use 10% waste and standard box coverages of 22 or 20 sq ft per box. Your actual box count depends on the product you buy — check the label. Waste goes up for diagonal (add 5%) or herringbone (add 10%) patterns, and for tile (15% base waste).
L-Shaped Room Guide

Many rooms are not simple rectangles. An L-shaped room is the most common irregular shape you will encounter. The trick is to split it into two rectangles along the inside corner, measure each rectangle separately, then add the areas together.
Example: A 12 ft × 10 ft rectangle (120 sq ft) plus a 6 ft × 8 ft rectangle (48 sq ft) gives a combined 168 sq ft. With 10% waste that is 184.8 sq ft to order, or 9 boxes at 22 sq ft per box. Apply your waste factor to the combined 168 sq ft, not to each rectangle individually — padding each rectangle separately adds waste on top of waste and usually over-orders.
Tip: Measure into doorways and closets that will receive the same flooring. Do not subtract areas for partial obstacles like pipes or vent openings — the waste factor covers these.
Not every room is a perfect rectangle. Here is how to handle common layouts:
- L-shaped rooms — Split into two rectangles along the inside corner. Measure each rectangle, calculate area, and add them together. Apply waste to the combined total.
- U-shaped rooms — Split into three rectangles. The main area plus two wings. Calculate each and sum the areas.
- Hallways — Measure length × width like any rectangle. Hallways have a higher waste percentage due to the narrow shape and many doorway cuts.
- Rooms with closets — Include closets in your measurement if they will receive the same flooring. Measure closets as separate rectangles and add to the total.
Tip: Do not apply waste to each rectangle separately — that double-pads the order. Add all areas first, then apply waste once to the combined total.
Room Shape Formulas: Round, Border & Triangular Rooms
Most rooms are rectangles or simple L-shapes, but sunrooms, turret corners, attic nooks, and decorative borders break the mold. Here are the three area formulas you need beyond length × width. Calculate the area with the formula, then feed it into the calculator above as your room dimensions' equivalent area (or as an additional area row) — the waste and box math works exactly the same.
Round rooms (π × r²)
Example: A sunroom that measures 14 ft across has a 7 ft radius: π × 7² = 3.1416 × 49 = 153.9 sq ft. Curved walls force angled cuts at every plank or tile, so bump your waste allowance to about 15% instead of the standard 10% for round rooms.
Rectangular border (frame around a field)
Example: A decorative 2 ft wide border around a 12 ft × 10 ft room: the inner field measures (12 − 4) × (10 − 4) = 8 × 6 = 48 sq ft, so the border itself is 120 − 48 = 72 sq ft. When the border and field use different products (a common accent-border setup), order them as two separate calculations — each material gets its own box count and waste allowance.
Triangular rooms (Heron's formula)
Example: An attic nook with walls of 12, 10, and 8 ft: s = (12 + 10 + 8) ÷ 2 = 15, so the area is √(15 × 3 × 5 × 7) = √1575 = 39.7 sq ft. If the triangle has one clean 90° corner, skip Heron entirely — a right triangle is just (leg₁ × leg₂) ÷ 2, so a 12 × 10 ft right triangle is 60 sq ft.
After the formula: Whatever the shape, the ordering math stays identical — take the area, apply your waste allowance once, and divide by the box coverage. For mixed layouts (a rectangle plus a round bay, for example), calculate each shape, add the areas together, then apply waste once to the combined total — never to each piece separately.
Flooring Installation Tips
- Acclimate before installing — Leave flooring boxes flat in the room for 48-72 hours before installation. Solid hardwood and laminate expand and contract with humidity — skipping this causes gaps or buckling. LVP benefits from acclimation too (less critical, but many manufacturers require it for warranty). Tile and carpet do not need acclimation.
- Check the subfloor — Drag an 8-foot straightedge across the room. More than 3/16 inch of dip over 10 feet means the subfloor needs leveling before any flooring goes down.
- Order all material at once — Buy the entire job in one purchase. Different production runs have slight color variations that show as visible lines across the floor.
- Keep spare boxes — Store 1-2 unopened boxes for future repairs. A scratched plank from a chair leg is cheap to replace with matching material from the same dye lot.
- Run planks toward the light — Install planks parallel to the longest wall or toward the main light source. This makes the room appear larger and more cohesive.
Worked Example
Let us calculate flooring for a 12 ft × 14 ft living room using laminate with 10% waste and 22 sq ft per box.
Step 1: Calculate room area
Step 2: Add 10% waste
Step 3: Calculate boxes
Step 4: Material on site
Frequently Asked Questions
References
- National Wood Flooring Association, "Installation Guidelines," 2021 Edition, nwfa.org
- Tile Council of North America, "TCNA Handbook for Ceramic, Glass, and Stone Tile Installation," 2024, tcnatile.com
- North American Laminate Flooring Association, "NALFA Standards," nalfa.org
- World Floor Covering Association, "Carpet Installation Standards," carpet-rug.org
- International Code Council, "International Residential Code (IRC)," Chapter 5 — Floor Construction, iccsafe.org
Disclaimer: The flooring calculator results on this page are planning estimates only. Actual box counts vary with manufacturer packaging, layout pattern, and cutting waste, and underlayment and transition coverage varies with room geometry. Confirm plank dimensions, box yield, and pricing with your supplier, and acclimate flooring per manufacturer instructions before installation.
Planning a flooring project? Get precise estimates before you buy.
Estimate Now