
ON THIS PAGE:
What Flooring Waste Actually Is
Waste is material you buy and never see on the finished floor. It is a predictable cost of the installation process, not an admission of clumsiness. Every row of plank flooring ends with a piece cut to fit the remaining space, and that offcut is usually too short to start the next row. Every doorway needs a notch. Every corner takes two cuts.
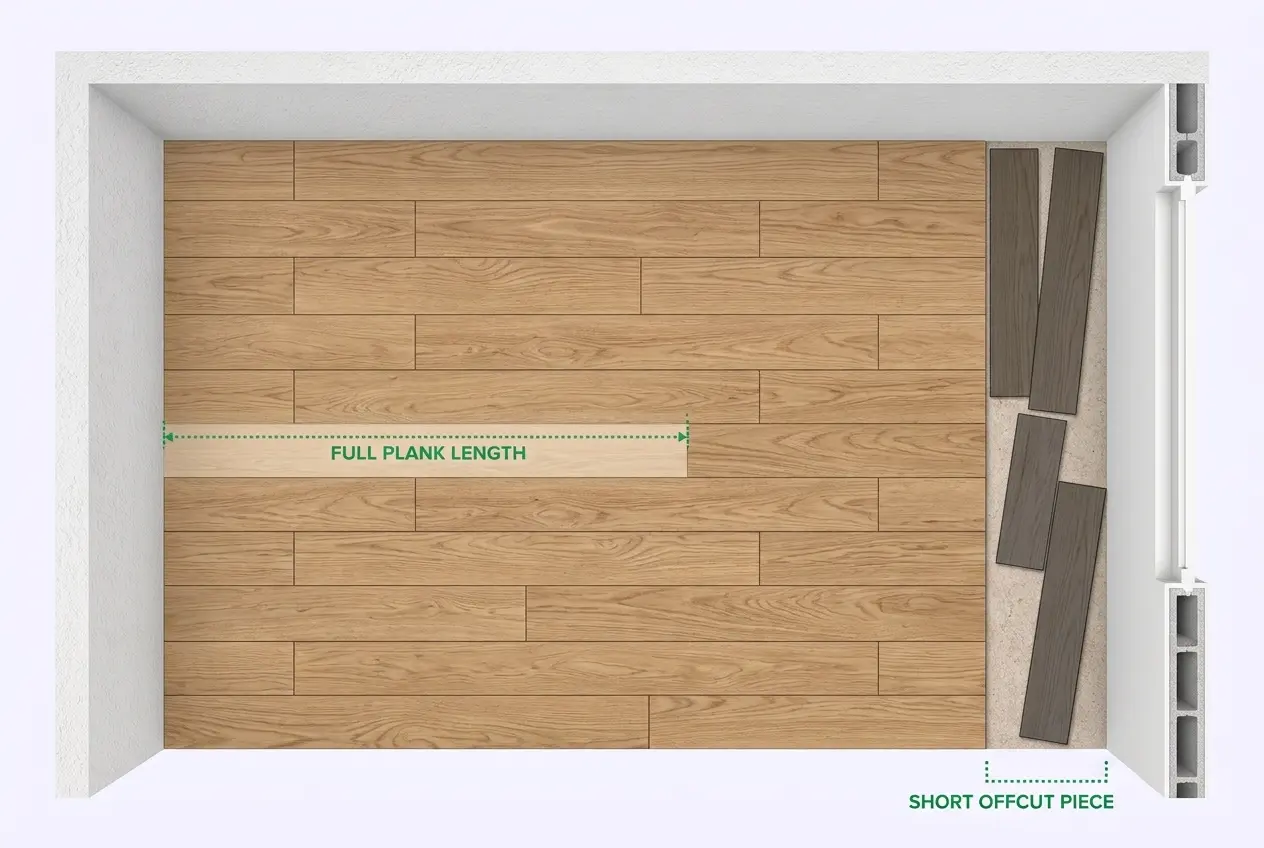
Four things consume waste:
- Perimeter and feature cuts. The last board in every row, notches around door casings, and cuts around cabinets, islands, and hearths.
- Pattern cuts. Diagonal, herringbone, and chevron layouts angle every cut against the geometry of the room, multiplying offcuts.
- Damage and defects. Planks chipped in transit, boards with milling faults that only appear at installation, and the occasional mis-cut.
- Unit rounding. Material is sold in full boxes and full rolls. The partial box is paid for whether you use it or not.
One more distinction matters when you compare quotes: cutting allowance and attic stock are different budgets. The first is consumed by installation; the second is a deliberate spare box kept for future repairs. Both are bought at the same time, but only the first belongs in the waste percentage.
Waste Factor Chart
There is no single correct number. The right waste factor is the product of the material, the layout, and the shape of the space.
| Material | Straight lay | Diagonal / pattern | Notes |
|---|---|---|---|
| LVP / laminate (click-lock) | 8–10% | 15–20% | Small rooms and hallways push to the top of the range |
| Solid or engineered hardwood | 10% | 15% | Add 5% when boards come in mixed lengths |
| Parquet / herringbone | — | 20–25% | Two cuts per piece; small rooms can exceed 25% |
| Ceramic / porcelain tile | 10% | 15–20% | Large-format tile adds breakage allowance |
| Sheet vinyl (12 ft roll) | 10–15% | Not typical | Driven by seam layout, not cuts |
| Carpet (12 or 15 ft roll) | 10–20% | Not typical | Room width versus roll width decides |
Order quantity is measured area multiplied by one plus the waste factor, then rounded up to full boxes or rolls. A 240-square-foot room at 10 percent needs 264 square feet of material before box rounding — and the box rounding is where most estimates lose accuracy.
Box Rounding Changes the Total
Floating floors and tile are sold by the box. A typical LVP carton covers 23.8 square feet; a tile carton covers 16 square feet; a box of laminate might cover 24.9. After the waste factor is applied, you divide by the coverage and round up to the next whole box.
| Measured area | Waste allowed | Required | Boxes at 23.8 sq ft | Delivered | Effective waste |
|---|---|---|---|---|---|
| 240 sq ft | 10% | 264 sq ft | 12 | 285.6 sq ft | 19% |
| 240 sq ft | 5% | 252 sq ft | 11 | 261.8 sq ft | 9% |
| 500 sq ft | 10% | 550 sq ft | 24 | 571.2 sq ft | 14% |
| 1,000 sq ft | 10% | 1,100 sq ft | 47 | 1,118.6 sq ft | 12% |
The same 10 percent allowance produces 19 percent effective waste in a 240-square-foot room and 12 percent in a 1,000-square-foot room, because the partial box is a larger share of a small job. This is why small rooms feel expensive per square foot and why installers quote them with a minimum charge. It is also why comparing two suppliers on price per box rather than price per delivered square foot can mislead.
If a retailer sells by the box only, ask for the coverage per carton and calculate the delivered area before comparing. The Tile Calculator does this rounding for tile specifically, including pattern waste and deductions for obstacles.
Waste by Room Shape
Two rooms with identical areas can generate very different waste. Perimeter length is the driver, not floor area: cuts happen at edges, so a long, narrow room has more edge per square foot than a compact one.
| Room shape | Typical waste | Why |
|---|---|---|
| Large open rectangle, one doorway | 5–8% | Rows run long; offcuts from one row often start the next |
| Bedroom with a closet | 10% | Closet adds four more perimeter runs |
| Hallway or galley kitchen | 12–15% | High edge-to-area ratio, many short rows |
| Room with an island or peninsula | 12–15% | Cuts on both sides of the obstacle |
| L-shaped or irregular room | 15% | Inside corners and direction changes |
| Multiple small bathrooms | 15–20% | Each room pays its own perimeter cost |
Combining rooms into one continuous installation reduces waste, because offcuts from a long run can serve a short one. This is one of several reasons open-plan layouts with a single continuous floor are cheaper per square foot than the same area divided into four rooms with four doorways and four transition strips.
Carpet: Roll Width, Not Area
Carpet breaks every rule above, because it is sold off a roll in fixed widths — commonly 12 or 15 feet. Waste is decided by how the room's width divides into the roll, not by a cut percentage.
| Room | Roll width | How it is cut | Effective waste |
|---|---|---|---|
| 12 × 15 ft (180 sq ft) | 12 ft | One 15 ft length, full width | 5–8% |
| 13 × 15 ft (195 sq ft) | 12 ft | Two pieces plus a seam, or a 15 ft roll | 15–20% |
| 11 × 20 ft (220 sq ft) | 12 ft | One 20 ft length, 1 ft trimmed | 8–10% |
| 16 × 20 ft (320 sq ft) | 15 ft | Two widths and a seam | 12–18% |
A 13-foot-wide bedroom is the classic case: one foot wider than the roll, so the installer either seams two pieces or orders a wider roll and pays for the difference. Give a carpet estimator room dimensions and a simple sketch rather than a square-footage total, and confirm where seams will fall before the order is placed — a seam down the middle of a doorway is visible for the life of the carpet.
Dye Lots and the One-Purchase Rule
Color shifts slightly between production runs. Two boxes of the same SKU from different runs can sit visibly differently side by side, especially in wood-look vinyl, laminate, and tile with a printed pattern. The difference is not a defect; it is normal manufacturing variation.
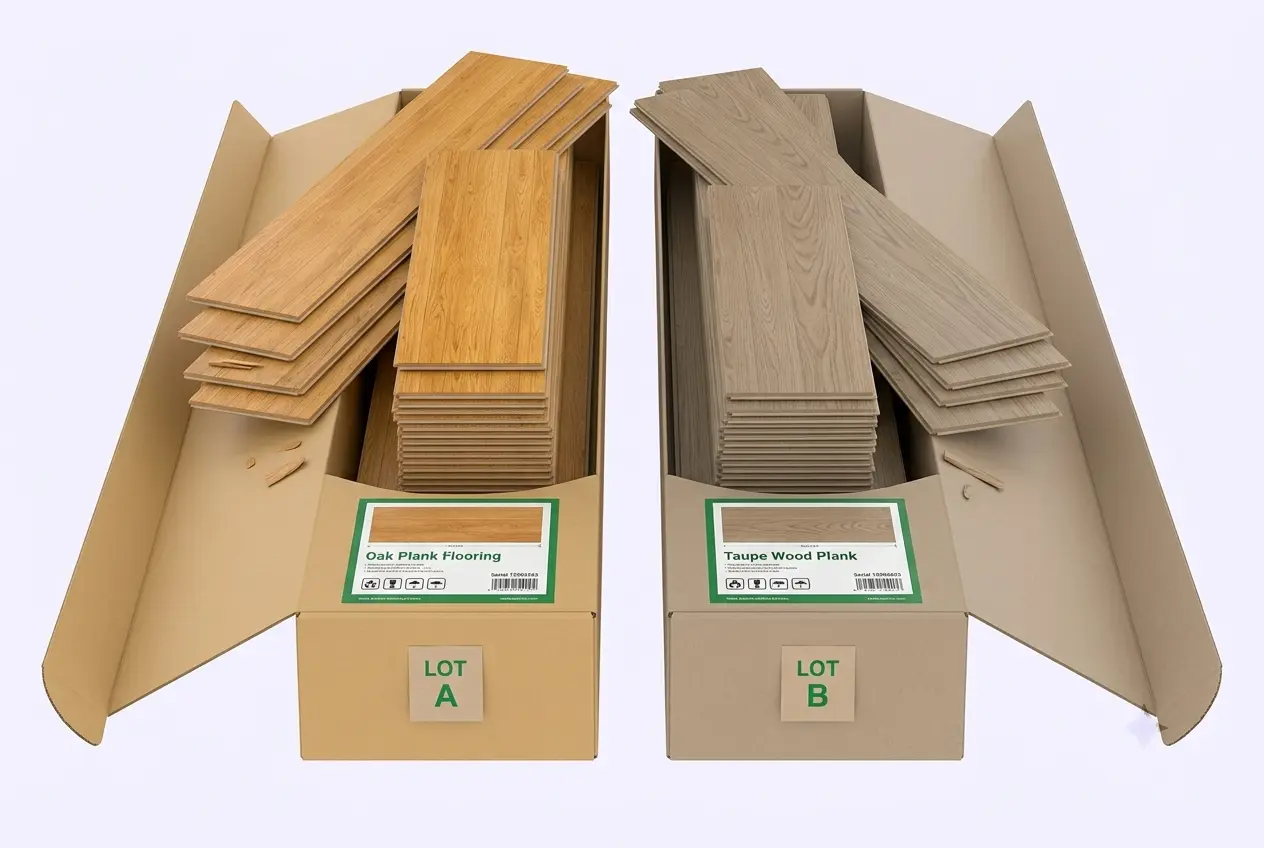
- Buy the full quantity in one purchase. Not most of it — all of it, including the spare box.
- Record the dye lot or run number from the carton label and photograph it. If a replacement is ever needed, that number is the only way to ask for a match.
- Check the delivery before installation. If boxes arrive from two different runs, resolve it before the first plank is cut, not after.
- Mix cartons as you install. Opening several boxes at once and pulling planks in rotation blends minor variation across the floor instead of clustering it in one corner.
This is the practical reason to round up rather than plan a top-up trip. Saving one box now can mean living with a visibly different patch later, or replacing a whole room to make it uniform.
Worked Example: 240 Square Feet of LVP
A 16 × 15 foot living room measures 240 square feet. It is a clean rectangle with two doorways, laid straight, in click-lock vinyl plank boxed at 23.8 square feet.
- Measured area: 16 × 15 = 240 sq ft
- Waste at 10%: 240 × 1.10 = 264 sq ft
- Box count: 264 ÷ 23.8 = 11.09, so 12 boxes
- Delivered: 12 × 23.8 = 285.6 sq ft
- Effective waste: (285.6 − 240) ÷ 240 = 19%
- Cost: 12 boxes at $62 = $744, against $702 for 11 boxes — the twelfth box is $42 and covers the spare.
Notice how the delivered quantity differs from the allowance. The 10 percent figure was correct as a cutting allowance; the 19 percent is what actually arrives on the pallet. Both numbers are true, and the second is the one that appears on the receipt.
For the same room in herringbone at 22 percent: 240 × 1.22 = 292.8 sq ft, or 13 boxes (309.4 sq ft), an effective 29 percent. The pattern, not the room, is what changed the budget.
What to Do With Leftovers
- Keep one full box — or two or three tiles for a tile floor — plus the carton label with the dye lot.
- Store it flat and indoors. A garage or shed cycles through heat and humidity and will warp planks before you need them.
- Label it. Write the room and the date on the box so a future owner knows what it matches.
- Return the rest promptly if the retailer allows it. Unopened full boxes are usually returnable within 30 to 90 days; partial boxes and special orders usually are not.
Attic stock is not wasted money. A single repair — a dropped pan, a failed dishwasher, a pet accident — otherwise means replacing an entire room because the pattern is discontinued. One box is cheap insurance against that outcome.
When to Add More Waste
Move toward the top of each range, or past it, when any of these apply:
- Many doorways or closets. Every opening is a set of cuts, and a hall connecting five rooms cuts more than its area suggests.
- Several small rooms. Five bathrooms cut five perimeters, and offcuts cannot flow between rooms efficiently.
- First-time installation. Add 3 to 5 percent above the standard range. Mis-cuts are real, and running short costs a day of work.
- Non-returnable or clearance material. If the store will not take returns, the only safety margin is what you buy.
- Stair treads. Stairs convert flat material into vertical cuts; measure them as their own area with generous waste.
- Radiant heat or a membrane. Some assemblies require a slightly different layout that increases edge cuts.
Move toward the bottom of the range when the space is one large open rectangle, the installer is experienced, and the material is stocked locally for a quick top-up. Even then, buy the spare box: matching a discontinued SKU is the one problem waste planning cannot solve after the fact.
Using a Waste Allowance in the Calculator
The Flooring Calculator applies a waste allowance percentage to your measured area, then converts the result to boxes and material cost. The percentage is the only place your judgment enters the calculation — the tool does not know whether your room has four doorways or one.
- 10% for a straight lay in a simple room
- 15% for diagonal layouts, irregular rooms, or many openings
- 20–25% for herringbone and chevron
- Add 5% if it is your first installation or the material is non-returnable
Measure each room separately and add them, rather than measuring the house outline, because closets, alcoves, and offsets are easy to lose in a single overall measurement. The square footage guide and the irregular rooms guide cover the measurement side.
Frequently Asked Questions
References
- National Wood Flooring Association, Installation Guidelines: Material Estimating — cutting allowances and layout waste, nwfa.org
- North American Laminate Flooring Association, Installation Guidelines — carton coverage, expansion, and layout planning, nalfa.com
- Tile Council of North America, TCNA Handbook for Ceramic, Glass, and Stone Tile Installation — cutting waste and pattern allowances, tcnatile.com
- Carpet and Rug Institute, Installation Standards — roll widths, seam placement, and carpet estimating practice, carpet-rug.org
- U.S. Federal Trade Commission, Consumer Information: Home Improvement Scams and Contracts — change orders, deposits, and written estimates, consumer.ftc.gov
- U.S. Bureau of Labor Statistics, Occupational Employment and Wage Statistics — flooring installer wages by state and metro area, bls.gov/oes
Disclaimer: This guide explains common flooring waste allowances for planning and purchasing. It is not an installation standard or a supplier policy. Real waste varies with room geometry, layout pattern, installer experience, product packaging, and the return policy of the seller. Confirm carton coverage, dye lot availability, and return terms with your supplier, and treat the percentages here as planning ranges rather than guarantees.