
ON THIS PAGE:
What Underlayment Does
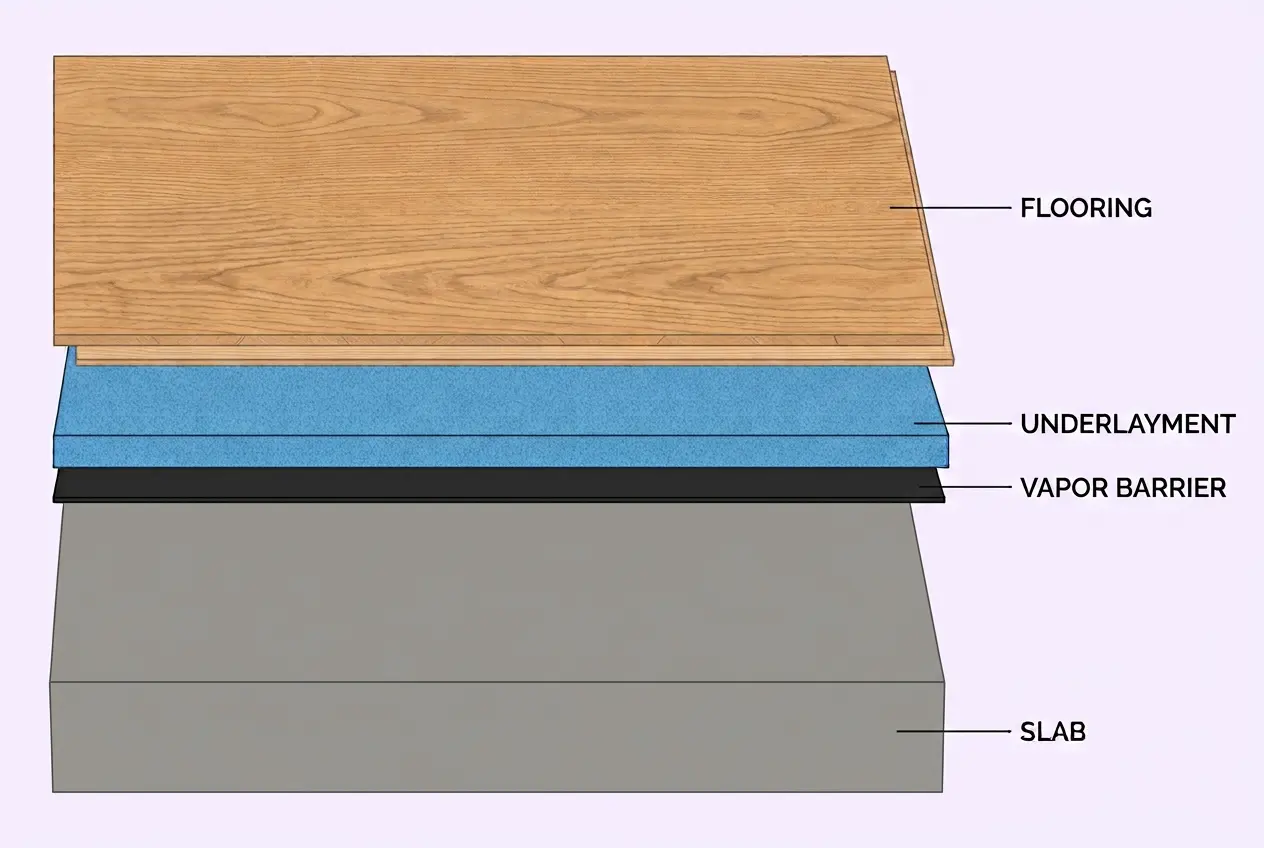
Underlayment is a thin engineered layer between the subfloor and the finished floor. It does four jobs, and no single product does all four equally well — which is why the aisle has so many options and why a recommendation without context is useless.
- Moisture control. A film layer keeps slab vapor out of fiberboard cores, adhesives, and wood. This matters far more below grade than upstairs.
- Sound reduction. It dampens both airborne noise and the hollow click of footsteps. A floor with the right pad sounds solid; the same floor without it sounds like a drum.
- Texture leveling. Foam smooths minor subfloor texture so panel seams and small ridges do not telegraph through thin vinyl.
- Cushion and thermal break. A slightly softer feel underfoot and a small insulating effect over a cold slab.
What underlayment cannot do is fix a bad subfloor. It evens texture, not structure. Dips deeper than about 3/16 inch over 10 feet need patching or panel work with or without pad, and a floor that deflects underfoot needs framing work rather than a thicker cushion. The acclimation and subfloor prep guide covers that side of the job.
Types Compared
| Type | Thickness | Best under | Vapor barrier | Cost per sq ft | Notes |
|---|---|---|---|---|---|
| Standard foam | 2–3 mm | Laminate, LVP over wood | No | $0.20–$0.40 | Cheapest; add poly over slabs |
| Foam with bonded film | 2–3 mm | Laminate, LVP over concrete | Yes | $0.35–$0.70 | The default for slabs; tape the seams |
| Cork | 3–6 mm | Engineered wood, laminate | No | $0.70–$1.60 | Best natural sound dampening |
| Rubber or cork-rubber | 2–6 mm | Acoustic-critical rooms | Varies | $0.80–$2.00 | Condos and upstairs rooms; heavy |
| Felt or fiber | 3–7 mm | Engineered and solid panels | No | $0.60–$1.40 | Also acts as a leveling course |
| Uncoupling membrane | 3 mm dimpled | Tile over concrete or wood | With membrane | $1.50–$3.50 | Prevents crack telegraphing; not a cushion |
| Cement backer board | 1/4–1/2 in | Tile on floors and walls | No | $1.00–$2.50 | Adds height and stiffness |
Prices are typical 2026 U.S. material costs and vary with roll size and brand. The important column is the "best under" one: a premium cork pad under vinyl plank is money spent on the wrong property, and a 2 mm foam under engineered hardwood is not enough cushion for the product's warranty.
Matching It to the Floor
| Flooring | Over wood subfloor | Over concrete slab | Never use |
|---|---|---|---|
| Laminate (no attached pad) | 2–3 mm foam | Film-backed foam | Thick rubber or cork beyond spec |
| Laminate (attached pad) | Nothing additional | 6-mil poly if pad is not rated as barrier | A second foam layer |
| Rigid-core vinyl plank | 2 mm foam or none if attached | Poly plus approved pad | Soft, thick cushion |
| Engineered hardwood (floating) | 3 mm foam or cork | Poly plus approved pad | Bare slab without barrier |
| Nail-down hardwood | Rosin paper or felt, not foam | Not suitable for nail-down | Foam of any thickness |
| Ceramic or porcelain tile | Backer board or membrane | Membrane or backer board | Any soft pad |
| Carpet | Carpet pad, not underlayment | Carpet pad over tested slab | Rigid foam panels |
The same laminate that takes basic foam over plywood needs a film-backed pad over a basement slab. The flooring is identical; the building physics are not. When a product's instructions and a retailer's advice disagree, the instructions win, because the warranty is written against them.
Moisture and Vapor Barriers
Moisture is the quiet failure mode of floating floors. Wood-plastic and fiberboard cores swell when they absorb slab moisture, and the first symptom is a row of peaked joints months after the receipt has been filed away. Concrete releases vapor continuously, and a wood subfloor over a crawlspace carries its own seasonal moisture.
- Over any concrete slab: use a bonded vapor-barrier underlayment, or lay 6-mil polyethylene with seams overlapped 6 to 8 inches and taped, then the pad. Below grade, do not skip it.
- Over a wood subfloor: standard foam is fine when the crawlspace is vented and dry. Check dishwasher and refrigerator supply lines — the two most common hidden leaks — before closing in a kitchen.
- Test rather than guess: a calcium chloride kit or an in-slab humidity probe converts "probably fine" into a number you can act on. The acceptance limits in the product instructions are the ones that count.
- Do not double up on film: a vapor barrier on both sides of a wood subfloor can trap moisture in the panel. One barrier, on the warm side of the assembly, is the rule.
If the subfloor is concrete, treat the vapor barrier as mandatory. If it is plywood or OSB over a conditioned crawlspace, it is usually optional — but the pad itself still has to match the flooring manufacturer's specification, or the warranty is void regardless of how well the barrier is installed.
Pre-Attached Pad: Skip or Stack?
Many vinyl and laminate products now ship with the pad bonded to the back of the plank. Stacking a second layer underneath feels like extra comfort and causes three specific failures: the floor becomes springy, the click joints flex past their design limit and chip, and a taller-than-tested stack voids the warranty.
- Attached pad over wood: install directly and buy nothing extra.
- Attached pad over concrete: check the specification sheet. Many attached pads are not rated as vapor barriers, so 6-mil poly still goes underneath.
- Attached pad plus an acoustic requirement: some products approve a specific acoustic underlayment over a bare subfloor instead. Use the listed product, never generic foam.
When comparing prices, normalize for the pad: a floor with an attached pad at $3.80 per square foot against a bare floor at $3.40 plus a $0.45 pad is a closer race than it first looks — and the attached-pad version has fewer things to get wrong on site.
Sound Ratings and Apartment Rules
Two ratings describe floor sound, and they measure different things. Impact insulation class (IIC) covers footsteps and dropped objects — the noise your downstairs neighbour hears. Sound transmission class (STC) covers airborne noise such as voices and television. Underlayment mainly improves IIC.
| Assembly | Typical IIC | Where it appears |
|---|---|---|
| Bare slab, hard floor | 25–35 | Rarely permitted above another dwelling |
| Laminate over 2 mm foam | 45–55 | Single-family; marginal in apartments |
| Laminate over 3 mm acoustic foam | 55–60 | Many condo rules accepted range |
| Cork or rubber 5–6 mm | 60–70 | Multi-family; often specified by HOA |
| Purpose-built acoustic membrane system | 65–75+ | High-rise and hotel construction |
Those numbers describe tested assemblies, and a rating only applies to the exact flooring, pad, and slab combination that was tested. In a condominium, get the required IIC from the HOA or building department before buying, and keep the manufacturer's test report — an inspector may ask for it. In a single-family house, sound is a comfort question rather than a compliance one, and cork or rubber is the practical upgrade over foam.
Underlayment for Tile
Tile does not use soft underlayment. It needs a rigid, continuous bond to a substrate that will not move, and the layer between tile and subfloor is a membrane or a board.
| Product | What it solves | Where it goes | Height added |
|---|---|---|---|
| Cement backer board | Provides a bondable, dimensionally stable surface | Floors and walls over wood framing | 1/4 in floors, 1/2 in walls |
| Uncoupling membrane | Absorbs lateral movement so cracks do not reach the tile | Floors over concrete or wood | About 3 mm |
| Bonded waterproofing membrane | Stops water reaching the substrate | Showers, wet rooms, bathroom floors | Under 1 mm per coat |
| Foam tile backer panel | Lightweight board with waterproof core | Walls and floors, often showers | 1/4 to 1/2 in |
Deflection is the other half of the tile question. Ceramic needs L/360 and natural stone L/720, meaning the floor may deflect no more than 1/360 or 1/720 of the span under load. A membrane does not fix a bouncy floor; it manages movement in a floor that is already stiff enough. The Tile Calculator handles quantities once the assembly is settled.
Installation Sequence
- Clean the substrate. Vacuum, then vacuum again. Grit under foam grinds holes in it and becomes audible under a floating floor.
- Lay the vapor barrier first if one is required, running it up the wall by an inch or two and taping every seam. Overlap at least 6 inches.
- Roll out the pad across the room rather than along it, so seams run perpendicular to the flooring direction and are less likely to line up with plank joints.
- Butt the seams, do not overlap them. Overlapping creates a ridge that shows through thin vinyl and makes the floor rock.
- Tape the seams with the manufacturer's tape, and tape the pad to the wall at the perimeter so it does not slide while the floor goes down.
- Trim at walls and around obstructions with a sharp knife, leaving the expansion gap free. Pad should never fill the gap between the floor and the wall.
- Install the flooring promptly. Pad left exposed to foot traffic tears and compresses before the planks ever arrive.
How Much to Buy
Underlayment has almost no cut waste: it trims with a utility knife and offcuts tape back into service on the next row. Buy the measured floor area plus about 5 percent for seam overlaps and torn edges.
- Measure the floor area of every space the pad will cover, including closets and alcoves. The square footage guide covers irregular rooms.
- Add stair treads and risers separately if the flooring runs up a staircase; each tread is roughly its width by its depth plus the nosing.
- Multiply by 1.05 and round up to whole rolls. Rolls commonly cover 100 square feet.
- Buy tape and spacers at the same time. One roll of seam tape covers roughly four to five rolls of pad.
If the pad comes in 100-square-foot rolls, three rolls cover 300 square feet, which handles a 240-square-foot room with 5 percent waste plus a small hall. Buying the fourth roll for a ten-square-foot shortfall is the usual mistake; measuring the hall with the room avoids it.
Worked Example: 240 Square Feet
A 240-square-foot living room in laminate with no attached pad, over a concrete slab in a below-grade room. The flooring needs a vapor barrier and a cushion.
- Vapor barrier: 6-mil poly, 260 square feet at $0.15 per square foot = $39, plus one roll of sheathing tape at $12.
- Pad: 3 mm acoustic foam, 252 square feet (240 × 1.05), at $0.55 per square foot = $139.
- Total underlayment cost: $190, or about $0.79 per square foot of finished floor.
- Compare: film-backed foam at $0.65 per square foot would replace both items for about $164 and save a layer of work.
Roughly three percent of a mid-range flooring job, and it is the layer that decides whether the slab's moisture reaches the laminate core. On a below-grade installation, the combined film-and-pad product is usually the better buy because it removes one installation step and one opportunity for a taped seam to be missed.
Frequently Asked Questions
References
- National Wood Flooring Association, Installation Guidelines: Underlayment and Moisture Control — pad selection and slab requirements, nwfa.org
- North American Laminate Flooring Association, Installation Guidelines — approved underlayment types and thickness limits, nalfa.com
- Tile Council of North America, TCNA Handbook for Ceramic, Glass, and Stone Tile Installation — membranes, backer boards, and deflection criteria, tcnatile.com
- ASTM International, E492 Laboratory Measurement of Impact Sound Transmission and E989 Impact Insulation Class — how IIC ratings are determined, astm.org
- APA – The Engineered Wood Association, Underlayment for Floor Coverings — panel grades and surface requirements, apawood.org
- U.S. Environmental Protection Agency, Indoor Air Quality: Flooring and Adhesives — low-emission products and ventilation during installation, epa.gov
Disclaimer: This guide explains common residential underlayment products and installation practice for general planning. It is not an installation specification or a warranty statement. Approved underlayment types, thicknesses, and moisture limits vary by flooring manufacturer and product line, and multi-family sound requirements are set by local codes and building rules. Always follow the installation instructions supplied with your flooring and confirm vapor barrier and acoustic requirements before purchase.