
ON THIS PAGE:
The Short Answer
A flooring estimate is not a square-footage calculation with a price attached. It is six separate layers stacked in a fixed order, and every one of them can move the total independently of the others:
The two numbers people confuse are area installed and material purchased. You install 780 square feet of plank; you buy 864 square feet because it comes in 24-foot boxes and you need 8 percent overage. Waste multiplies material only — it does not multiply labor, because the installer still lays 780 square feet whichever way the waste runs.
That distinction alone explains most of the gap between a $1.99-per-square-foot advertisement and a real bid. The advertisement prices one layer, for one material, in one kind of room, with the other five layers moved off the page and into a change order.
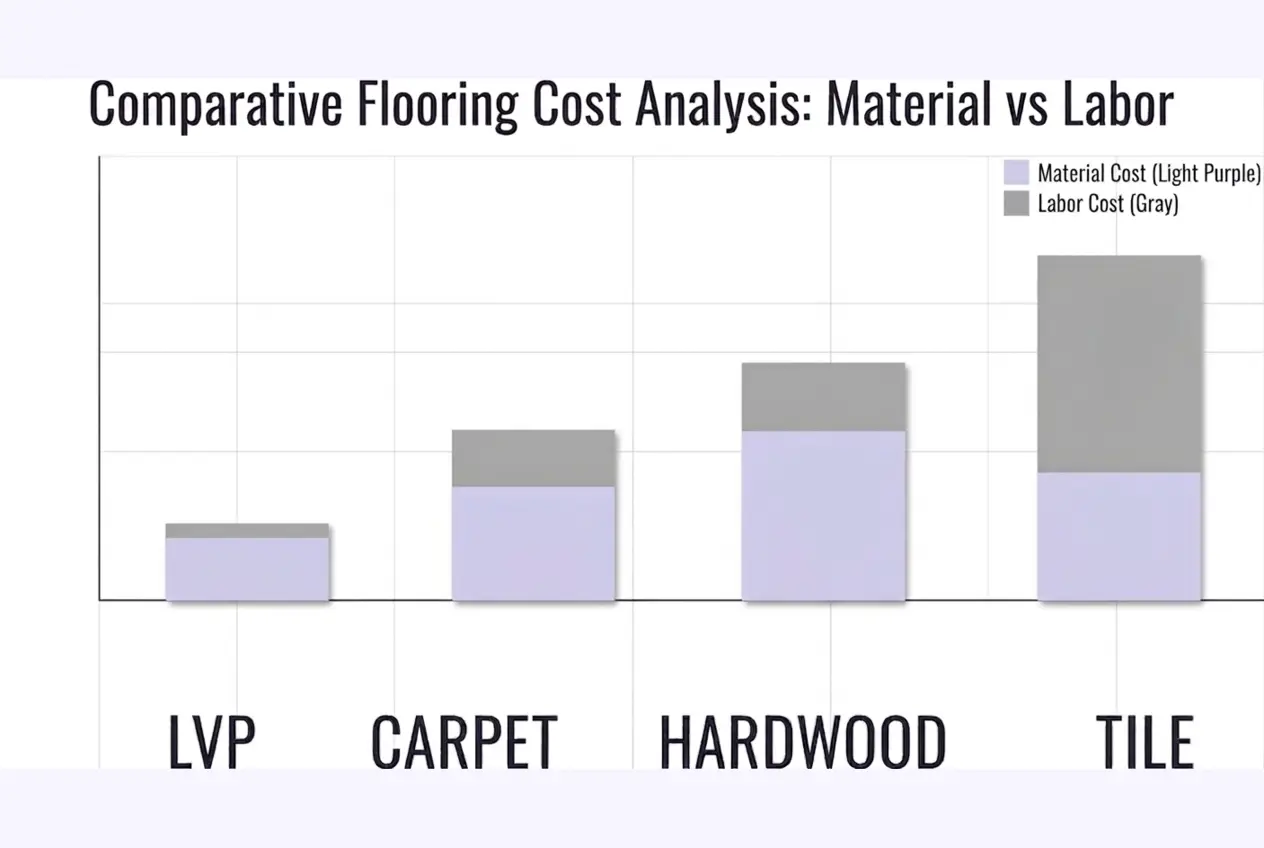
The Six Layers
Each layer answers a different question, and each has a characteristic failure mode. When an estimate is wrong, it is almost always one recognizable layer rather than a little bit of everything.
| Layer | The question it answers | Typical share of a residential job | How it usually goes wrong |
|---|---|---|---|
| 1. Takeoff | How many square feet are actually being floored? | Sets everything below it | Closets, alcoves, and doorways measured by guess; stairs left out entirely |
| 2. Material | What do I have to purchase, in the units it is sold in? | 35–55% | Waste applied to labor as well as material, or omitted from material |
| 3. Tear-out and disposal | What comes up, and what does hauling it cost? | 5–15% | Buried in the install rate; tile over thinset priced like carpet |
| 4. Subfloor prep | Is the substrate flat, dry, and sound — and who pays if not? | 0–12% | Assumed flat; no allowance and no change-order trigger |
| 5. Labor by task | How long does each piece of work take at this crew's rate? | 30–50% | One blended rate applied to cuts, stairs, and patterns |
| 6. Trim, transitions, stairs | What finishes the edges and the level changes? | 5–15% | Listed as included but never measured or priced |
Overhead, profit, and tax sit on top of the six layers; they are not a seventh layer. And terms — validity, payment schedule, exclusions, warranty — decide what happens when a layer turns out to be worse than the site visit suggested.
Measuring and Takeoff
The takeoff is the only part of the estimate that is pure arithmetic, so it should be the part nobody argues about. Measure in inches and convert, rather than rounding rooms to whole feet before multiplying: a 12-foot-4-inch by 14-foot-9-inch room is 182 square feet, not 168, and the difference is a box of plank.
- One row per room. Bedrooms, hall, living space, kitchen, bath. A list of rooms is also the fastest way to catch a room that was measured twice or skipped.
- Split irregular rooms into rectangles. An L-shaped living-dining area is two rectangles and one subtraction. Do not average the lengths — that produces a number that is wrong in both directions.
- Decide the closet rule before you measure. Closets are usually floored and usually cheaper per square foot to install, but they must appear somewhere. Either include them in the room or list them, never both.
- Measure to the finished face of the wall, not the baseboard. Base and shoe are removed or undercut; the flooring goes to the wall.
- Record doorways and level changes as linear feet. These become transition strips later, and they are the line most often left out of a takeoff.
- Measure stairs separately: treads, risers, width. Ten treads at 3 feet wide is a per-tread line, not 30 square feet of field floor.
A 5 percent measurement error on a 1,050-square-foot job is 52 square feet, which is $170 of plank or $500 of tile before waste. On a whole-house job it is the difference between a good week and a bad one, and it is entirely avoidable with a second pass and a sketch.
Waste Factor
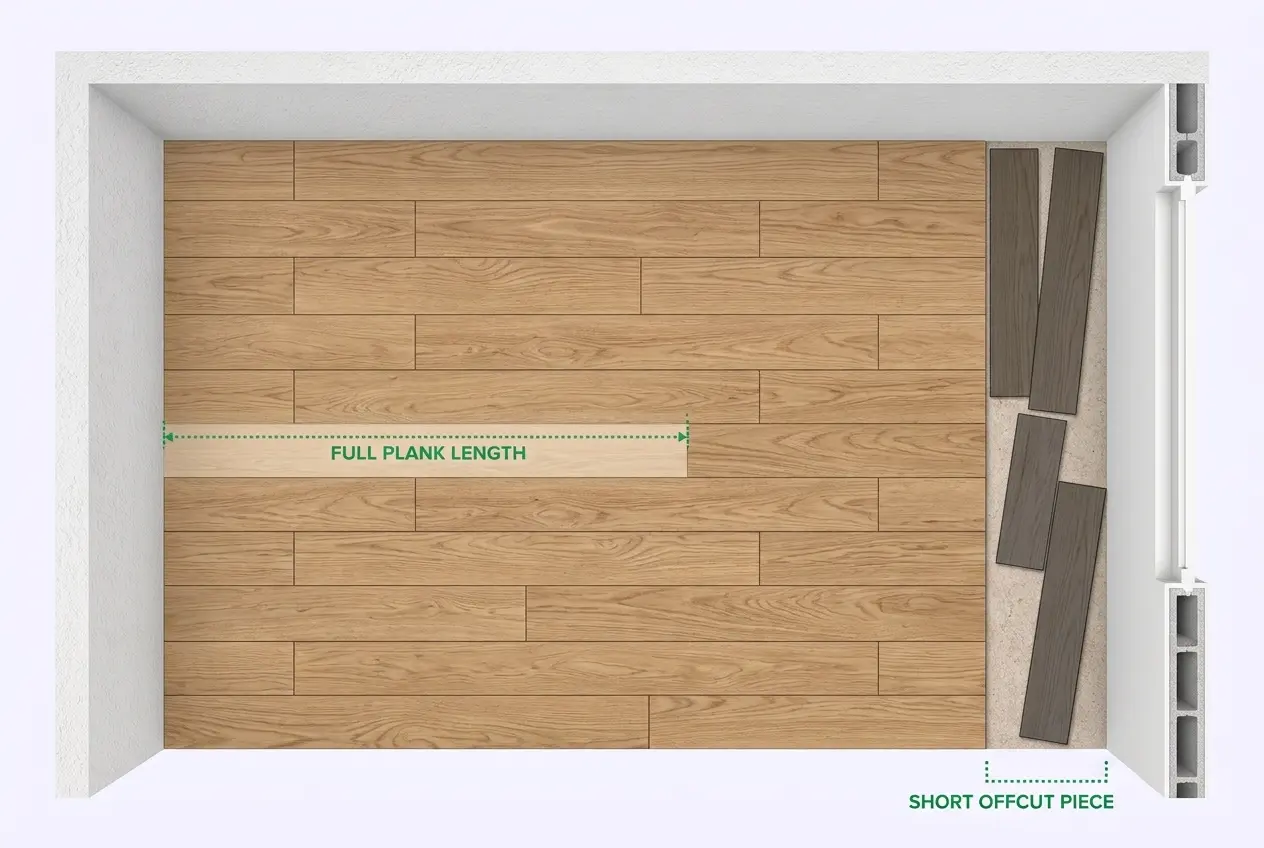
Waste is not a cushion for bad measuring; it is the material consumed by cuts, defects, and layout. It depends on the material, the pattern, and the shape of the rooms — and it should be stated as a percentage on the estimate, not folded silently into a quantity.
| Material | Straight lay | Diagonal or angled | Patterned |
|---|---|---|---|
| Luxury vinyl plank (LVP/LVT) | 7–10% | 12–15% | 15%+ |
| Laminate | 8–10% | 12–15% | 15%+ |
| Engineered hardwood | 8–10% | 12–15% | 15–17% |
| Solid hardwood | 8–12% | 15% | 15–17% |
| Tile, 12 inch and larger | 10% | 15% | 15–20% |
| Mosaic and small-format tile | 12–15% | 15–20% | 20%+ |
| Carpet, broadloom | 5–10% on roll takeoff | — | add pattern repeat |
| Carpet tile | 3–5% plus attic stock | 5–8% | 8%+ |
The industry bodies converge on these bands rather than one number. Wood flooring guidance treats 5 percent as the minimum cutting allowance for a standard installation and 15 percent for diagonal work; resilient flooring guidance sits at roughly 7 to 10 percent for plank; carpet installation standards use 10 percent for a standard stretch-in room; tile installation guidance uses 10 percent straight and 15 to 20 percent diagonal, with large-format tile needing more because every off-cut is bigger.
Three adjustments sit on top of the table:
- Room geometry. L-shapes, multiple corners, bays, alcoves, islands, and curved walls each add 2 to 5 points. A kitchen with an island can add 20 to 30 percent to labor time on its own.
- Plank width and tile size. Wide plank (7 inches and up) adds about 3 points because off-cuts are harder to reuse; tile 24 inches and over adds 3 to 5.
- Dye lot and repairs. Keep one unopened box or carton from the same lot. A later repair from a different run is a visible patch, not a repair.
Carpet deserves its own paragraph because the arithmetic is different. Carpet is sold by the square yard off a roll, usually 12 feet wide, so the takeoff is a layout: how many widths, cut how long. A 13 by 15 foot room is 195 square feet, but it needs two 12-foot widths at 15 feet — 360 square feet, or 40 square yards, for 21.7 square yards of actual floor. That is roughly 85 percent over the net area, and it is normal. Pattern repeats and direction of pile add more, which is why a carpet estimate quoted per square foot of room area is not comparable to a plank estimate quoted the same way.
Tear-Out and Prep
Demolition and substrate work are where estimates are won or lost, because both depend on what is under the floor and neither can be fully known from the doorway. The defensible approach is to price what you can see and write an allowance with a trigger for what you cannot.
| Existing floor | Tear-out planning range (per sq ft) | What makes it slow |
|---|---|---|
| Carpet and pad | $0.50–$1.00 | Tack strip, staples, and pad stuck to the subfloor |
| Laminate or floating floor | $1.00–$2.00 | Underlayment removal, click joints, base already off |
| Sheet vinyl or VCT | $1.00–$2.50 | Glue-down edges, embossed backing, patch residue |
| Nailed hardwood | $1.50–$3.00 | Cleats, staples, splintering, subfloor damage |
| Tile on thinset | $3.00–$5.00 | Chipping, grinding thinset, dust control, possible membrane |
Disposal is a separate flat line, not a percentage. A single-family tear-out typically fills one dumpster; tile and mortar can double the weight and change the fee structure. Keep it visible so the client sees that hauling is work with a price.
Two conditions stop a flooring job before any of this matters. In homes built before about 1980, resilient sheet flooring, backing, and mastic can contain asbestos, and the material has to be tested and handled under the applicable rules rather than scraped up — OSHA covers worker protection and EPA covers what is in the home. And on a slab, moisture is the quiet failure: a floor installed over a slab with no vapor control can cup, buckle, or fail its adhesive within a year, and the manufacturer warranty will not cover it.
| Prep item | Planning range | Notes for the estimate |
|---|---|---|
| Refasten and clean | $0.10–$0.30 /sq ft | Screws or ring-shank nails, scrape high spots, vacuum |
| Patch and feather | $0.50–$1.50 /sq ft | Small dips, seams, and fastener dimples |
| Self-leveling compound | $1.50–$4.00 /sq ft | Primer, pour depth, cure time; thick pours cost more |
| Grinding a slab | $2.00–$4.00 /sq ft | High spots, adhesive residue, dust containment |
| Moisture testing | $100–$250 /job | Slab tests, wood moisture readings, written results |
| Moisture barrier or membrane | $1.00–$3.00 /sq ft | Required by many manufacturers over slab |
| Plywood overlay or replacement | $3.00–$10.00 /sq ft | Damaged panels, height build-up, structural repair |
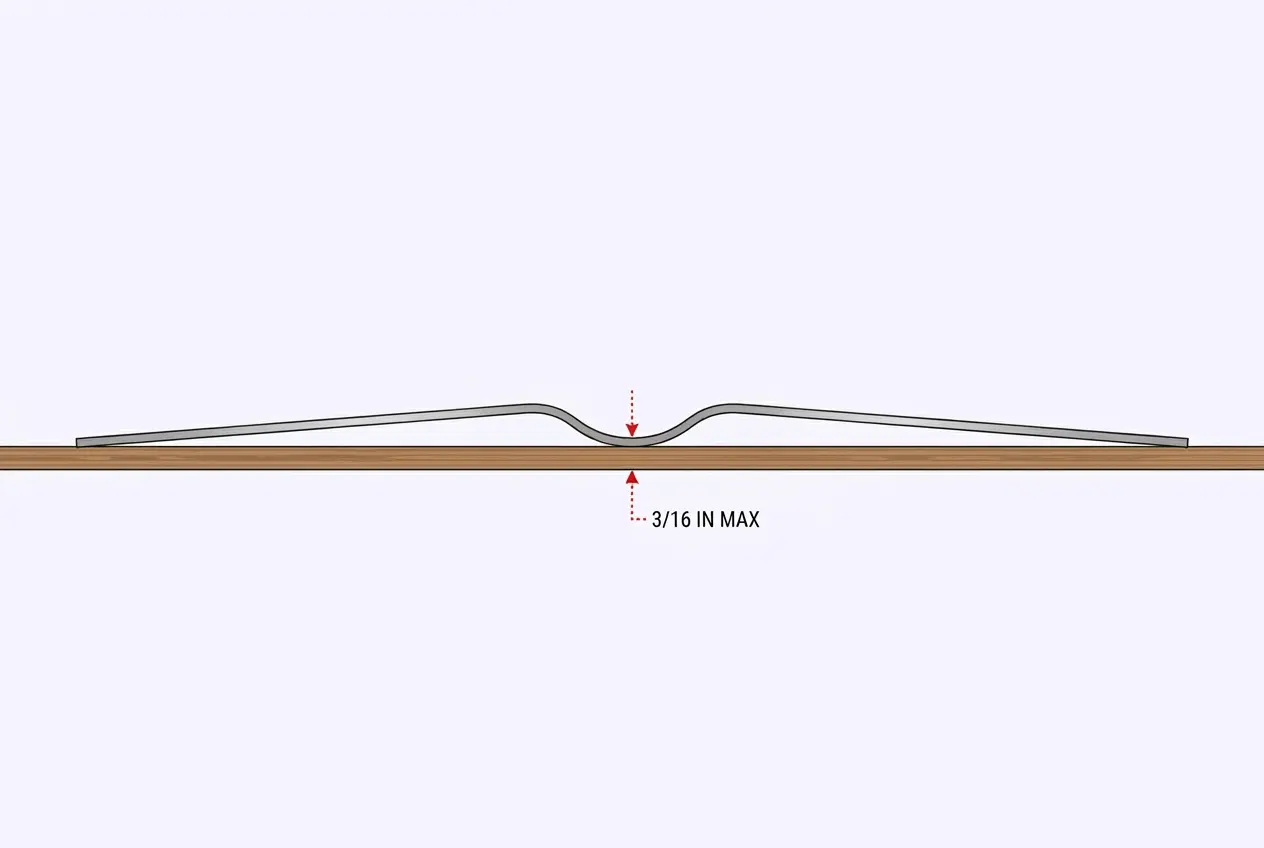
Flatness is the number to write into the estimate. Tile installation guidance generally calls for the substrate flat within about a quarter inch over ten feet, and large-format tile tighter than that; resilient and plank products set their own tolerance, often around three-sixteenths of an inch over ten feet. A floor that fails those numbers is not a cosmetic issue — it is a callback waiting to happen, and the prep line is what prevents it.
Labor by Task
Labor is the layer where a per-square-foot price stops being useful. The same 1,050 square feet can take one crew four days and another seven, and the difference is not work ethic — it is room count, cut density, pattern, and how much furniture has to move twice.
| Work | Planning output, two-person crew | Installed labor planning range |
|---|---|---|
| Carpet, stretch-in | 600–1,000 sq ft/day | $0.70–$1.60 /sq ft |
| LVP or laminate, floating | 500–800 sq ft/day | $2.00–$3.50 /sq ft |
| Engineered hardwood, nail or glue | 300–500 sq ft/day | $3.50–$6.00 /sq ft |
| Solid hardwood, nail-down | 250–400 sq ft/day | $4.00–$8.00 /sq ft |
| Tile, 12 inch and larger, straight | 100–200 sq ft/day | $6.00–$12.00 /sq ft |
| Tile, herringbone or mosaic | 50–120 sq ft/day | $10.00–$20.00 /sq ft |
| Stairs, carpet | 12–20 treads/day | $25–$45 /tread |
| Stairs, plank or wood with nosing | 8–14 treads/day | $60–$110 /tread |
These are planning bands for residential work, not published survey results. The point of writing them down is to be replaced: after six months of jobs, a crew knows its own number for each material, and that number is worth more than any national range. What matters in the estimate is that the rate is applied to the right task.
Then apply the multipliers that reflect the actual job:
| Condition | Effect on labor | Why |
|---|---|---|
| Diagonal or 45-degree layout | +15–25% | Every perimeter cut becomes an angled cut |
| Herringbone or chevron | +40–60% | Layout setting, small pieces, high cut count |
| Many small rooms vs one open area | +15–30% | Setup, starting lines, and doorways repeat per room |
| Kitchen with island or many cabinets | +20–30% | Toe kicks, appliance bays, scribing |
| Occupied home, furniture to move | +5–15% | Sequencing, protection, daily cleanup |
| Stairs, landings, and turns | Price per tread | Nosing, risers, and transitions per step |
| Upper floor with no elevator | +5–10% | Carrying material and debris |
Finally, convert wage to loaded cost before it becomes a price. Payroll taxes, workers' compensation, general liability, and paid time off typically add 25 to 40 percent to a hourly wage, and that is before the truck, the tools, and the office. An estimate built on the bare wage is an estimate that loses money slowly.
Stairs, Transitions, Trim
These are the small lines that decide whether the job looks finished. They are also the lines most likely to be described as "included" without being measured, which means the client expects them and the estimate never paid for them.
| Item | Unit | Installed planning range | Watch for |
|---|---|---|---|
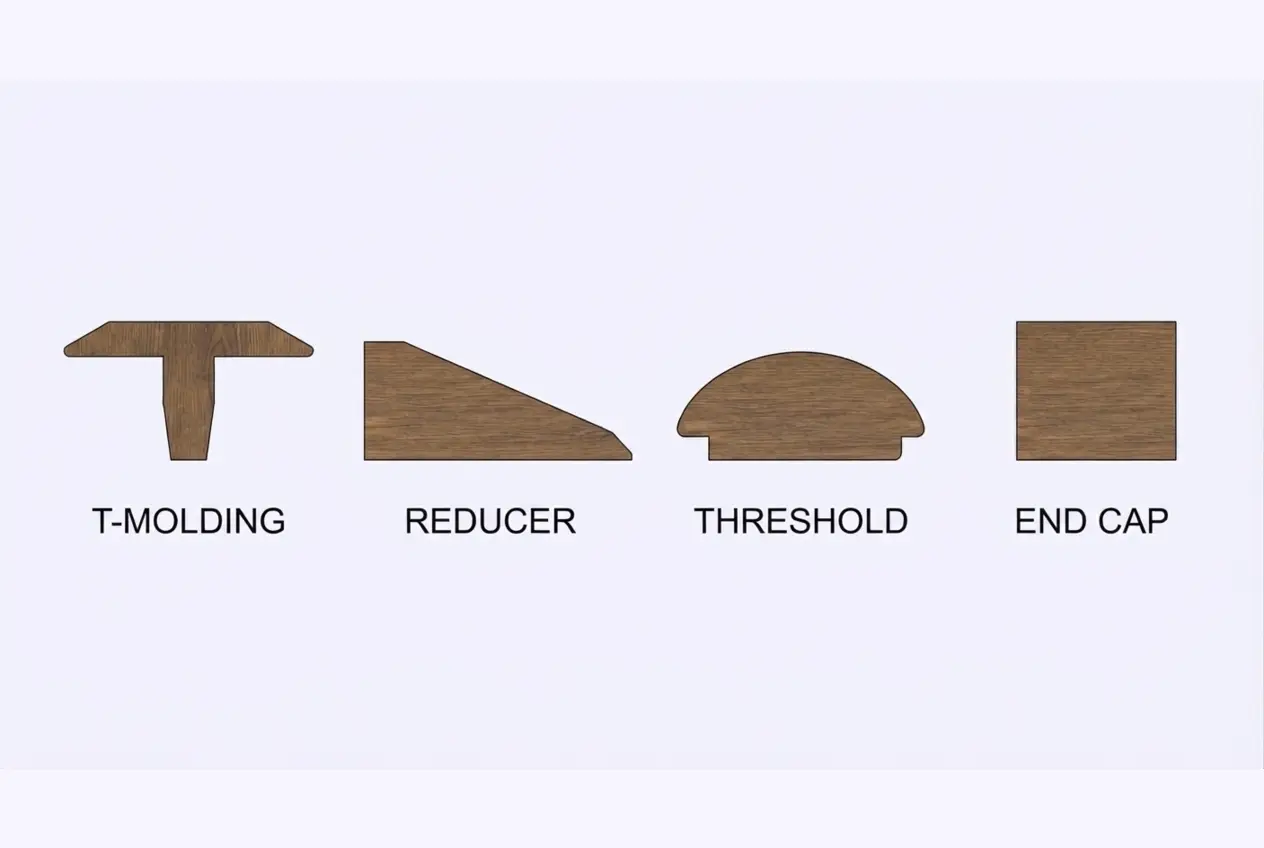
| T-molding, reducer, end cap | each | $45–$90 | Height difference between floors; door swing clearance |
| Quarter round or shoe base | linear ft | $2–$4 | Wall straightness; existing base height |
| Baseboard, remove and reinstall | linear ft | $3–$6 | Broken pieces, paint touch-up, caulk line |
| Door jamb undercut | each | $35–$60 | Metal jambs, hollow-core doors, clearance |
| Stair nosing | each | $25–$45 (material add) | Match to field flooring, stain and finish |
| Toilet pull and reset | each | $150–$250 | Wax ring, supply line, flange condition |
| Appliance move | each | $40–$100 | Gas connections, water lines, refrigerator weight |
Measure transitions in linear feet and count them as each. A six-transition house is $270 to $540 in trim before anybody touches a baseboard, and it is invisible in a per-square-foot rate. Stairs are worse: a 13-tread staircase in plank with nosing is a four-figure line on its own, and if it is described as "stairs included" without a number, somebody is going to argue about it later.
Worked Example
A single-story house, 1,050 square feet measured: 780 square feet of LVP in the living areas, hall, and three bedrooms, and 270 square feet of 12-by-24 porcelain tile in the kitchen and bath. Existing floor is carpet in the LVP areas and tile on thinset in the kitchen and bath. Ten stair treads, six transitions, and 310 linear feet of quarter round.
| Line | Quantity | Rate | Amount |
|---|---|---|---|
| LVP, 8% waste, 36 boxes at 24 sq ft | 864 sq ft | $3.20 | $2,764.80 |
| Porcelain tile, 10% waste | 297 sq ft | $4.50 | $1,336.50 |
| Thinset, grout, and setting materials | 270 sq ft | $1.80 | $486.00 |
| Underlayment under LVP | 780 sq ft | $0.45 | $351.00 |
| Transitions | 6 ea | $18.00 | $108.00 |
| Quarter round material | 310 lf | $0.55 | $170.50 |
| Stair nosing | 10 ea | $28.00 | $280.00 |
| Material subtotal | $5,496.80 | ||
| Carpet tear-out | 780 sq ft | $0.85 | $663.00 |
| Tile tear-out and thinset grind | 270 sq ft | $3.50 | $945.00 |
| Subfloor prep, fasten and patch | 1,050 sq ft | $0.65 | $682.50 |
| Moisture testing | 1 job | $150.00 | $150.00 |
| Disposal | 1 job | $425.00 | $425.00 |
| LVP installation | 780 sq ft | $2.60 | $2,028.00 |
| Tile installation | 270 sq ft | $9.50 | $2,565.00 |
| Transitions installed | 6 ea | $65.00 | $390.00 |
| Quarter round installed | 310 lf | $2.75 | $852.50 |
| Stairs, plank with nosing | 10 ea | $75.00 | $750.00 |
| Direct cost | $14,947.80 | ||
| Overhead and profit at 22% | $3,288.52 | ||
| Sales tax on material at 7.25% | $398.52 | ||
| Estimate total | 1,050 sq ft | $18,634.84 |
That is $17.75 per square foot, and the number is only meaningful because the seventeen priced lines above it exist. Present the same job as "$18,600 for 1,050 square feet" and every question the client has — why the tile is so expensive, why the stairs cost extra, whether the prep is included — becomes an argument instead of a table.
It also shows where the money actually is. Material is 37 percent of the direct cost; labor, tear-out, and prep are the other 63. A bid that cheapens material while leaving labor alone saves less than clients expect, and a bid that skips prep saves more than it should.
Markup, Overhead, Tax
The order of operations matters more than the percentage. Cost first, then labor burden, then overhead, then profit — and sales tax handled as tax, not as margin.
A 20 percent markup is a 16.7 percent margin. If the business needs a 20 percent margin, the markup has to be 25 percent. Whichever convention the company uses, it should be the same one in every estimate, and the number should be applied to the whole direct cost rather than to material only — otherwise the labor is being sold at cost.
Sales tax is the line that gets double-charged. In most states a contractor buying material for resale purchases it tax-free under a resale certificate and collects tax on the final bill; in others, tax is paid at purchase and must be recovered, not added again. The estimate should show one treatment, consistently, and the invoice should match it. Charging tax on labor in a state that does not tax services is the other common error.
Three terms belong next to the number:
- Validity window. Thirty days is standard. Flooring is a commodity with real price movement, and a quote held for 90 days is a bet the contractor is making on the client's behalf.
- Payment schedule. A deposit to order material, progress payment at delivery or at install start, balance on completion. Deposits large enough to cover material are normal; payment in full before work starts is not.
- Change-order rule. Written approval and a price before the extra work happens, especially for subfloor discoveries.
Estimate Checklist
Every item below should be findable in the document without asking a question. If it is missing, the estimate is incomplete rather than cheaper — and the missing item will reappear as a change order.
| Section | What it must contain | Why it matters |
|---|---|---|
| Header | Company, license, insurance, site address, estimate number, date, validity date | Identifies the document being accepted |
| Scope summary | What comes out, what goes down, in which rooms, and what "done" looks like | Prevents "I thought that was included" |
| Room quantities | One row per room or zone, with measured area | Lets the client check the arithmetic |
| Waste percentage | Stated per material, not hidden in the quantity | Explains why 780 becomes 864 |
| Product specification | Brand, product line, SKU or model, color, thickness, wear layer or AC rating | Makes substitutions and upgrades visible |
| Companion materials | Underlayment, adhesive, thinset, grout, fasteners, trim | These are real costs, not incidentals |
| Tear-out and disposal | Separate lines, with dumpster or haul-away stated | Removal cost varies fivefold by material |
| Subfloor prep | Either an allowance with a stated amount or a defined scope plus change-order trigger | The most common source of disputes |
| Labor | By task, with rates and units | Shows what the pattern and stairs actually cost |
| Transitions, trim, stairs | Counted and priced per unit | Finishing work is not free |
| Exclusions | Explicit list: furniture, appliances, asbestos testing, structural repair, permits, painting | Defines the boundary of the price |
| Terms | Payment schedule, warranty, acclimation responsibility, change-order rule, signature | Decides what happens when the job changes |
Reading Someone Else's Estimate
The same checklist works in reverse. When three estimates arrive at three different totals, the useful move is not to rank them by price but to find which layers each one contains — and which it has quietly left for later.
| What you see | What it usually means | What to ask |
|---|---|---|
| One line, one price | Layers are bundled; nothing can be compared | Ask for the material, labor, prep, and trim split in writing |
| "Installation included" with no prep line | Prep is excluded or assumed not to exist | What happens if the slab needs leveling, and at what rate? |
| Very low per-square-foot price | Usually excludes tear-out, transitions, or both | Which of the six layers does this price cover? |
| Waste not stated | Quantity is a guess | How many boxes are being ordered, and why that number? |
| No product SKU | The material can change without the price changing | Exact product, color, and wear layer |
| No validity date | Prices can be renegotiated in either direction | How long is this price good for? |
| "Stairs extra" noted in the fine print | The field price looks lower than the job price | Price the stairs now, per tread |
| Deposit near the full amount | Cash-flow risk shifted to the client | A schedule tied to material delivery and milestones |
A bid that is 10 to 15 percent higher and complete is usually cheaper than a low bid followed by change orders, and the difference is visible before anyone signs. The complete bid has more lines, not bigger ones.
Frequently Asked Questions
References
- National Wood Flooring Association, Technical Guidelines — wood flooring installation, moisture and acclimation requirements, layout, and cutting allowances, nwfa.org
- Tile Council of North America, Installation Standards and Free Downloads — substrate flatness requirements, large-format tile installation, and movement accommodation, tcnatile.com
- Resilient Floor Covering Institute, Resources — resilient flooring installation guidance, substrate preparation, and product performance information, rfci.com
- Carpet and Rug Institute, Installation Standards — residential and commercial carpet installation requirements, including stretch-in, seaming, and substrate conditions, carpet-rug.org
- CALI, Subfloor Preparation: Wood and Concrete — flatness checks, moisture testing, leveling, and underlayment selection before installation, califloors.com
- Occupational Safety and Health Administration, Asbestos — exposure hazards and worker protection requirements during renovation and demolition work, osha.gov
- U.S. Environmental Protection Agency, Asbestos — where asbestos-containing materials are found in homes, including flooring and mastic, and how testing and abatement are handled, epa.gov
Disclaimer: This guide explains how residential flooring estimates are built in the United States market. Material prices, labor rates, waste factors, prep requirements, and tax treatment vary by product, region, crew, and contract, and nothing here is a quote, a warranty, or legal advice. Ranges are planning figures drawn from published trade guidance and typical residential work, not bids. Verify product-specific installation requirements with the manufacturer, confirm moisture and flatness conditions on site, and have contract terms reviewed against your state's rules before signing.