
The Short Answer
For 2026 US residential work, the installed cost per square foot by material spans a very wide band, and the spread is real rather than an artifact of bad data:
| Where it sits | Material and trade | Installed cost per square foot |
|---|---|---|
| Lowest common | Fiberglass batt insulation | $0.30–$1.00 |
| Low | Blown-in insulation, drywall, vinyl siding | $0.60–$8.00 |
| Middle | Asphalt roofing, most flooring, concrete slabs | $3.00–$15.00 |
| High | Standing seam metal, hardwood, natural stone tile | $10.00–$40.00 |
| Highest | Clay tile and natural slate roofing | $11.00–$38.48 |
The number that matters is not the range, it is the formula behind it. Every installed price on this page is built the same way:
Four things decide whether two per-square-foot prices describe the same work, and any one of them can double the number on its own:
- The denominator. Roof surface, wall surface, floor area, board area, and slab area are five different measurements of the same house. A roof at 6/12 pitch has 11.8 percent more area than the footprint under it.
- The scope. Material only, material plus labor, or material plus labor plus tear-out, prep, permits, and disposal. Most advertised per-square-foot prices are the second one and most real jobs need the third.
- The market and the date. Identical work swings 30 to 50 percent between the South and the West Coast, and material prices move within a single season.
- The quantity. A 200-square-foot job carries the same setup, mobilization, and minimum charge as a 2,000-square-foot one, so its price per square foot is higher for reasons that have nothing to do with material.
Treat the tables below as a check on a detailed estimate, not as a substitute for one. A price per square foot tells you whether a bid is in the right neighborhood; only the line items tell you what is inside it.
What "Installed" Covers
"Installed" is not a standardized term. It is a claim about scope, and the only way to test it is to list the components and see which ones the number pays for. Seven components make up a complete installed price, and most published ranges include the first five but not the last two.
| Component | What it pays for | Typical share of installed price | Usually inside a quoted rate? |
|---|---|---|---|
| 1. Primary material | The shingle, plank, board, panel, or mix at the quantity purchased, including waste | 20–60% | Yes |
| 2. Companion materials | Underlayment, thinset, grout, adhesive, nails, screws, tape, mud, flashing, trim | 3–12% | Sometimes — check |
| 3. Labor | Installation hours at a burdened rate, including layout, setup, and cleanup | 30–70% | Yes |
| 4. Equipment | Lifts, mixers, saws, blowers, scaffolding, dust control | 1–5% | Sometimes |
| 5. Overhead and profit | Office, insurance, vehicles, warranty reserve, and margin | 15–30% | Yes, but rarely shown |
| 6. Removal and disposal | Tear-out, dumpster, tipping fees | 0–20% | Rarely |
| 7. Permits, testing, repair | Permit fees, moisture or asbestos testing, rot and substrate repair | 0–15% | Almost never |
That is why the same material carries three prices in the market. An "$8 per square foot installed" roof typically means shingles, underlayment, accessories, labor, and overhead on a sound deck. Add tear-off at $100 to $250 per square, disposal at $40 to $60 per square, and a decking allowance of $1 to $3 per square foot, and the same roof lands closer to $12. Nothing dishonest happened; the first number simply described a narrower scope.
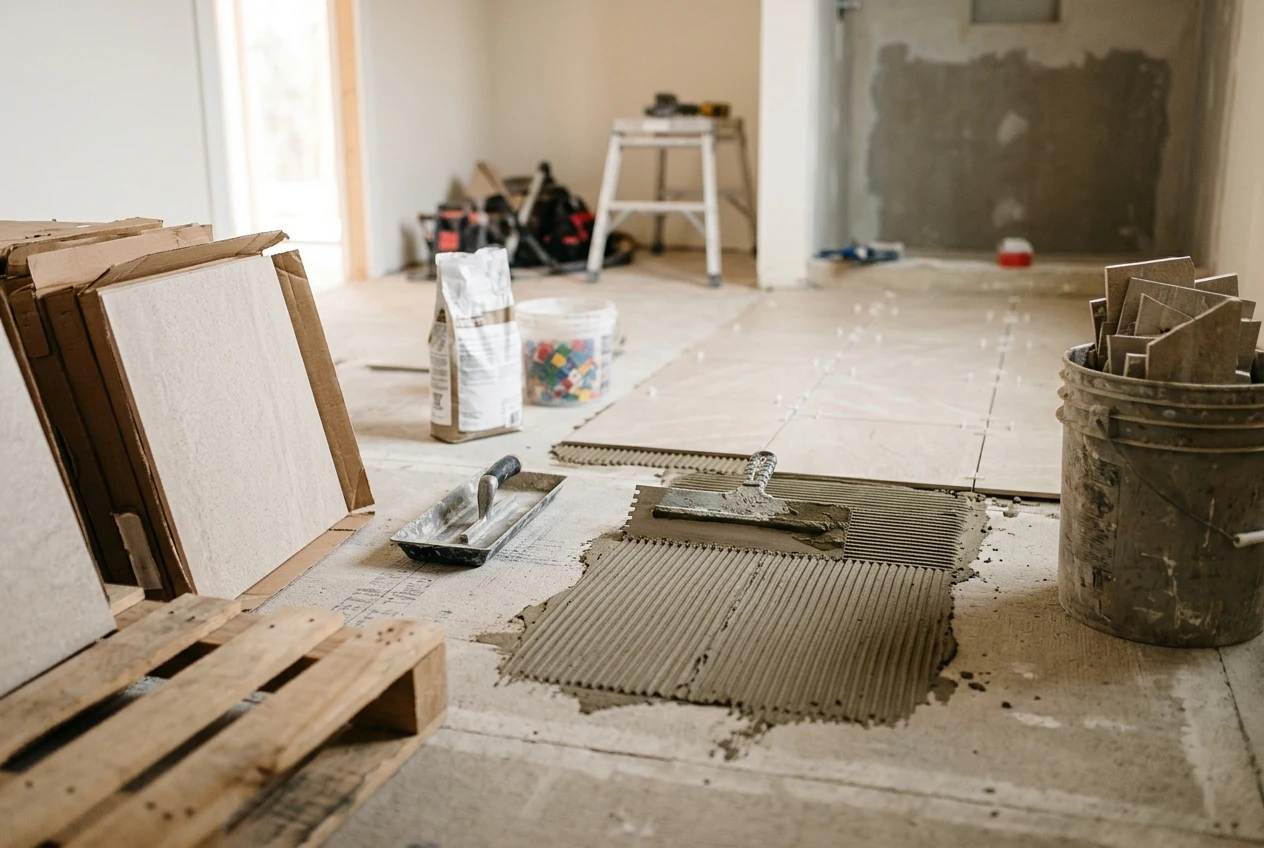
The useful habit is to ask two questions of every rate: what area is the denominator, and which of the seven components are inside it. Almost every bad comparison in residential estimating is one of those two questions left unasked.
The Master Chart
The table below is the reference version: installed range, material-only range, and the share of the installed price that material typically represents. It covers the seven trades that make up most of a residential budget.
| Material / assembly | Installed, per sq ft | Material only, per sq ft | Material share | Measured on |
|---|---|---|---|---|
| Architectural asphalt shingles | $5.50–$8.00 | $1.75–$3.00 | 35–45% | Roof surface |
| Standing seam metal roofing | $10.00–$18.00 | $5.00–$9.00 | 45–55% | Roof surface |
| Vinyl siding | $4.00–$8.00 | $1.45–$2.25 | 30–40% | Wall surface |
| Fiber cement lap siding | $6.00–$12.00 | $2.25–$3.50 | 30–40% | Wall surface |
| Luxury vinyl plank | $4.00–$14.00 | $2.00–$10.00 | 50–70% | Floor area |
| Solid hardwood flooring | $8.00–$20.00 | $4.00–$14.00 | 50–70% | Floor area |
| Porcelain and ceramic tile | $7.00–$25.00 | $3.50–$17.50 | 50–70% | Floor area |
| Drywall, hung and Level 4 finish | $1.50–$3.50 | $0.50–$0.80 | 25–35% | Board area |
| Fiberglass batt insulation | $0.30–$1.00 | $0.15–$0.40 | 40–50% | Cavity area |
| Closed-cell spray foam | $2.00–$3.50 | $1.00–$1.50 | 45–55% | Cavity area |
| Concrete slab, 4 inch, broom finish | $5.00–$15.00 | $1.57–$1.83 | 12–30% | Slab area |
| Interior paint, walls, two coats | $2.00–$6.00 | $0.30–$0.60 | 10–20% | Wall area |
Read the last column before the first. A roofing number and a flooring number are not alternate prices for the same quantity — they are prices for different surfaces of the same house. A 1,600-square-foot ranch can easily carry 1,789 square feet of roof, 1,450 square feet of wall, 4,800 square feet of drywall, and 480 square feet of driveway. Multiplying one blended per-square-foot rate by the floor area is the single most common estimating error this chart exists to prevent.
Roofing
Roofing is priced in squares, where one square is 100 square feet of finished roof surface. Published per-square prices are easier to compare than per-square-foot prices because that is the unit the trade actually bids in — but the area is still measured on the slope, not the footprint.
| Material | Installed per square | Installed per sq ft | Service life |
|---|---|---|---|
| 3-tab asphalt shingles | $343–$500 | $3.43–$5.00 | 15–20 years |
| Architectural asphalt shingles | $550–$800 | $5.50–$8.00 | 25–30 years |
| Premium designer asphalt | $700–$1,200 | $7.00–$12.00 | 30–50 years |
| Corrugated metal | $500–$1,200 | $5.00–$12.00 | 25–40 years |
| Standing seam metal | $1,000–$1,800 | $10.00–$18.00 | 40–70 years |
| Stone-coated steel | $700–$1,500 | $7.00–$15.00 | 40–70 years |
| Concrete tile | $700–$1,900 | $7.00–$19.00 | 50+ years |
| Clay tile | $1,100–$2,200 | $11.00–$22.00 | 75–100 years |
| Natural slate | $1,780–$3,848 | $17.80–$38.48 | 75–200 years |
Those ranges assume a standard residential pitch and include underlayment, drip edge, and ridge cap. Four adjustments move them:
| Adjustment | Effect | Why |
|---|---|---|
| Pitch above 8/12 | +15–35% on labor | Harnesses, roof jacks, slower production; productivity drops 25–40% |
| Cut-up hip, valleys, dormers | +15–20% on material | Every valley and dormer consumes shingle and time; simple gables waste 5–8% |
| Tear-off, single layer | +$100–$150 per square | Removal only; multi-layer runs $150–$250 per square |
| Disposal | +$40–$60 per square | Shingle weight and landfill tipping fees |
| Decking repair | +$1–$3 per sq ft | Rotted sheathing found after tear-off |
To get from footprint to roof area, multiply by the pitch factor: about 1.054 at 4/12, 1.118 at 6/12, 1.202 at 8/12, 1.300 at 10/12, and 1.414 at 12/12. A 1,600-square-foot footprint at 6/12 is 1,789 square feet of roof, or 17.9 squares — call it 18 before waste. On architectural shingles at $675 per square installed, the difference between pricing the footprint and pricing the slope is roughly $1,270 on that one roof.
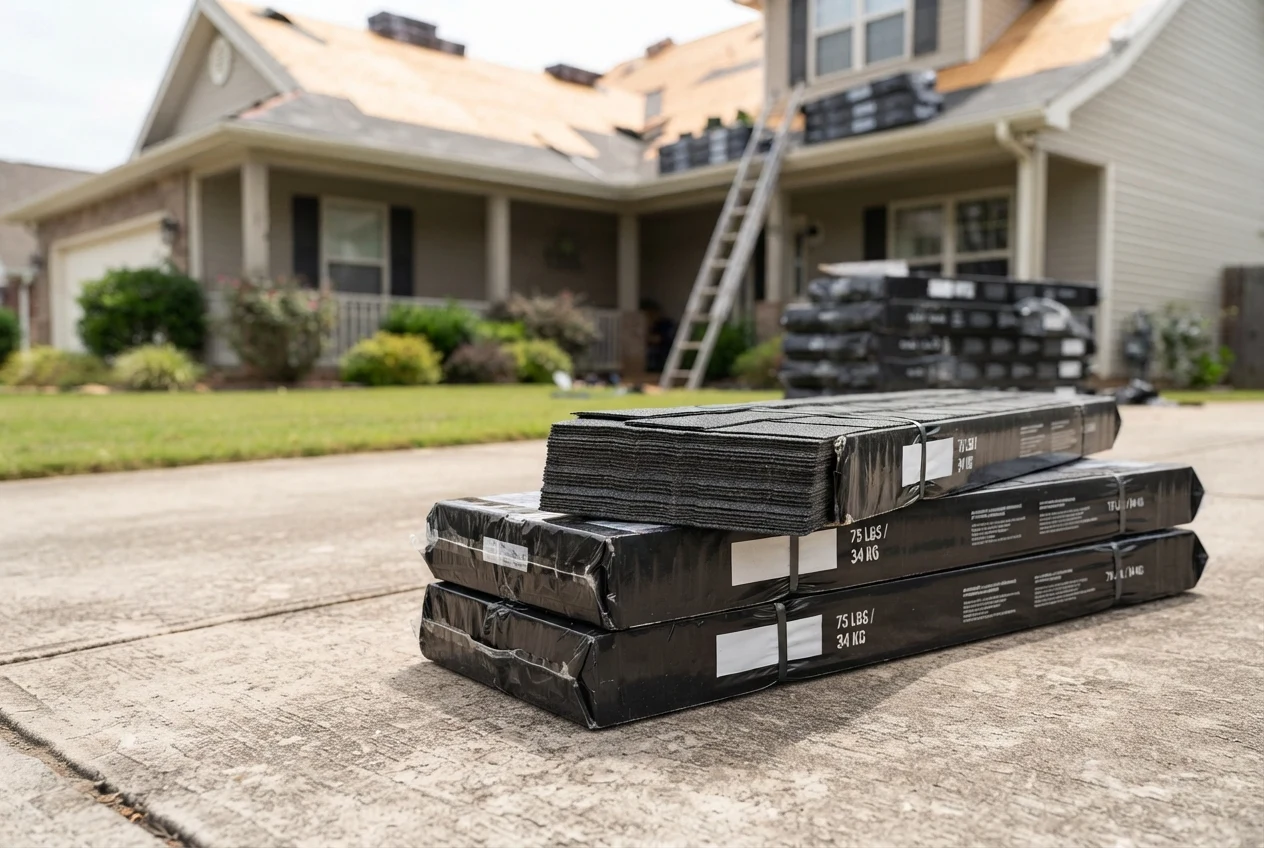
Labor is the majority of a roofing contract — typically 50 to 60 percent of the total — which is why the same shingle can be $5.50 a square foot in Texas and $9.50 in coastal California. The material travels well; the crew does not.
Siding
Siding is measured on wall area, and wall area is usually 70 to 90 percent of the floor area on a single-story house but can exceed it on a two-story with gables. Subtract large openings such as garage doors and picture windows; leave small ones in, because the cut-around labor roughly cancels the material saved.
| Material | Material only, per sq ft | Installed, per sq ft | What changes the price |
|---|---|---|---|
| Vinyl siding | $1.45–$2.25 | $4.00–$8.00 | Gauge and profile; 0.044 inch and heavier at the top |
| Engineered wood | $1.90–$2.95 | $5.00–$9.00 | Finish warranty and edge detail |
| Fiber cement lap | $2.25–$3.50 | $6.00–$12.00 | Prefinished versus site-painted; silica dust controls |
| Board and batten | $2.70–$4.20 | $7.00–$12.00 | Batten spacing and material thickness |
| Cedar bevel | $4.25–$6.50 | $8.00–$14.00 | Grade, clear versus knotty, stain or clear finish |
| Brick veneer | $4.25–$6.60 | $10.00–$18.00 | Lintels, shelf angles, masonry crew availability |
| Manufactured stone veneer | $7.40–$11.50 | $12.00–$22.00 | Lath and scratch coat prep, corner pieces, height |
The material-only column is the one homeowners compare against a warehouse shelf price, and it is also the one that misleads most. Siding material is typically only 30 to 40 percent of a residing contract, and the trim package — corners, J-channel, window surrounds, fascia, and soffit — adds another 20 to 30 percent to the material bill on its own. House wrap at $0.14 to $0.23 per square foot, flashing tape, and kick-out flashings are small line items that decide whether the wall performs, which is why they belong in the estimate rather than in a change order.
Two whole-house anchors are useful for a sanity check: vinyl on a 2,000-square-foot house typically lands at $12,000 to $22,000 installed, and fiber cement on the same house at $18,000 to $35,000. Soffit and fascia replacement for a whole house runs $2,500 to $7,000, and a 200-square-foot stone veneer accent runs $4,000 to $9,000.
Flooring
Flooring is the most material-heavy trade on this page, and also the one with the widest spread inside a single category. "Tile" covers $3.50 material and $17.50 material; "vinyl" covers sheet goods and premium plank with a 20-mil wear layer.
| Flooring type | Material, per sq ft | Labor, per sq ft | Installed, per sq ft |
|---|---|---|---|
| Carpet (including pad) | $1.50–$8.50 | $1.50–$3.50 | $3.00–$12.00 |
| Laminate | $1.50–$8.50 | $1.50–$3.50 | $3.00–$12.00 |
| Luxury vinyl plank or tile | $2.00–$10.00 | $2.00–$4.00 | $4.00–$14.00 |
| Engineered wood | $3.00–$10.50 | $3.00–$4.50 | $6.00–$15.00 |
| Solid hardwood | $4.00–$14.00 | $4.00–$6.00 | $8.00–$20.00 |
| Ceramic and porcelain tile | $3.50–$17.50 | $3.50–$7.50 | $7.00–$25.00 |
| Natural stone tile | $5.00–$28.00 | $5.00–$12.00 | $10.00–$40.00 |
Material is typically 50 to 70 percent of a flooring price and labor 30 to 50 percent, which makes flooring the easiest trade to quote from a per-square-foot number and the easiest to under-quote. The lines that fall outside the rate are consistent: underlayment, thinset and grout, transitions, base and shoe, stairs, tear-out, disposal, and subfloor preparation. A kitchen with an island can add 20 to 30 percent to labor time on its own; a diagonal or herringbone layout adds 15 to 60 percent.
Two measurement traps are worth naming. Carpet comes off a 12-foot roll, so the takeoff is a layout problem: a 13-by-15-foot room is 195 square feet but needs two 12-foot widths cut at 15 feet, which is 360 square feet of carpet. And tile needs a flat substrate — generally within about a quarter inch over ten feet — so a slab that fails the straightedge adds $1.50 to $4.00 per square foot of leveling compound before a single tile is set.
Drywall
Drywall is measured on board area, not floor area, and the ratio surprises people. A 2,000-square-foot house typically carries 8,000 to 10,000 square feet of drywall once walls and ceilings are both counted — four to five times the floor area. A 12-by-12-foot bedroom with a ceiling is 380 to 530 square feet of board.
| Scope | Cost per sq ft of board | Notes |
|---|---|---|
| Drywall material only | $0.50–$0.80 | About $10–$20 per 4-by-8 sheet |
| Hang only (Level 0) | $0.85–$1.90 | No tape, no mud, no sanding |
| Tape, mud, sand to Level 4 | $1.70–$3.20 | The residential default before paint |
| Level 5 finish | $1.75–$3.50 | Smooth finish for satin or gloss paint |
| Ceiling installation | $1.50–$3.80 | Overhead work and lift time |
| Texture added | +$0.80–$2.00 | Orange peel, knockdown, or hand texture |
| Remove and replace | $2.00–$6.00 | Includes demolition, haul-away, and new board |
Labor is 65 to 75 percent of a drywall price, which is why the material column looks almost irrelevant next to the installed column. It also explains why finish level matters more than board thickness: the difference between hanging board and delivering a Level 4 surface is roughly double the price, and the board is the same board.
In an estimate, the finish level should be named rather than implied. "Drywall included" can mean bare board screwed to studs, or it can mean a Level 5 surface ready for a sheen paint. Those are not the same product, and the gap between them is larger than the gap between most brands.
Insulation
Insulation prices are quoted per square foot of cavity covered, and the number is meaningless without the R-value and the location. An attic floor is fast and cheap; a closed wall retrofit with drilled holes and dense-pack cellulose is slow and expensive even though the material is similar.
| Insulation type | Material, per sq ft | Installed, per sq ft | R-value per inch | Best use |
|---|---|---|---|---|
| Fiberglass batts | $0.15–$0.40 | $0.30–$1.00 | 2.9–3.8 | Open framing, new construction, budget jobs |
| Blown-in cellulose | $0.25–$0.50 | $0.60–$1.20 | 3.2–3.8 | Attic retrofits, irregular cavities |
| Blown-in fiberglass | $0.30–$0.50 | $0.70–$1.50 | 2.2–4.3 | Attics where settling matters less |
| Open-cell spray foam | $0.50–$0.75 | $1.50–$2.00 | 3.5–3.7 | Interior walls, sound control, roof decks |
| Closed-cell spray foam | $1.00–$1.50 | $2.00–$3.50 | 6.0–6.7 | Basements, crawl spaces, exterior walls |
Three things move the price more than the product choice. R-value is bought in inches, so a thicker application costs more per square foot even at the same material rate. Access decides labor: an open attic floor is a blower and two people, while a finished wall retrofit means drilling every bay, filling it, and patching. And air sealing is a separate line that spray foam performs and batts do not, which is why a cheap batt job can underperform a smaller, sealed foam job.
For a sanity check on attic work: 1,000 square feet of blown-in cellulose at $1.10 per square foot is about $1,100 installed, while the same area in closed-cell foam at $2.75 is about $2,750. Both numbers are per square foot of attic floor, not per square foot of house.
Concrete Slabs
Concrete is the clearest example of how far installed cost can sit above material cost. The ready-mix is a commodity; the slab is a sequence of skilled operations, and the sequence is what the client is buying.
| Scope | Cost per sq ft | What it covers |
|---|---|---|
| Ready-mix only, 4 inch | $1.57–$1.83 | Delivered concrete at 3,000 psi, no labor |
| Ready-mix only, 6 inch | $2.35–$2.74 | 50% more concrete for the same area |
| 4 inch patio, broom finish | $5.00–$15.00 | Excavation, base, forms, pour, finish, cure |
| 4 inch driveway, broom finish | $7.00–$12.00 | Deeper base and thicker edges for vehicle loads |
| 6 inch reinforced driveway | $10.00–$14.00 | Mesh or rebar, thicker section, more finishing |
| Stamped or exposed aggregate | Add $3.00–$8.00 | Stamps, release agent, sealer, extra crew time |
| Remove existing slab | Add $2.00–$5.00 | Breaking, loading, hauling, disposal fees |
Material lands at roughly 12 to 30 percent of the installed price. The rest is base preparation, formwork, reinforcement, placement, screeding, finishing, and curing — plus the contractor's overhead. That is also why the installed price varies more by region than the material does: cement masons are a skilled trade with a narrow labor pool, and their wages, not the concrete, drive the spread.
Order quantity deserves its own line. Ready-mix is ordered in cubic yards, and a cubic yard covers 81 square feet at four inches or 54 square feet at six inches. Industry guidance is to add 4 to 10 percent over the plan quantity for spillage, uneven subgrade, and over-excavation — waste on concrete is not optional, because a short pour means a cold joint or a second truck with a short-load charge.
Paint and Coatings
Painting is the most labor-dominated trade in this reference. Material is typically 10 to 20 percent of the price, so a per-square-foot paint number is almost entirely a statement about preparation and production rate.
| Work | Planning range, per sq ft | What drives the number |
|---|---|---|
| Interior walls, one coat over existing finish | $1.00–$2.00 | Masking, cutting in, minimal prep |
| Interior walls, two coats with prep | $2.00–$6.00 | Patch, sand, prime, two finish coats |
| Interior ceilings | $1.50–$4.00 | Height, fixture removal, roller texture |
| New drywall, prime plus two coats | $1.00–$3.00 | Porous surface, filler absorption, Level 4 or 5 |
| Exterior siding | $2.00–$5.00 | Washing, scraping, priming, access and height |
| Trim, doors, and casings | Per linear ft or each | Brush work, masking, drying between coats |
Two numbers decide whether a paint estimate is realistic: the wall area and the number of coats. Wall area is the room perimeter times ceiling height, minus openings — a 12-by-12 room with an 8-foot ceiling has 384 square feet of wall before deductions, and roughly 1.1 times that once ceilings are included. A gallon covers about 350 to 400 square feet in one coat on a prepared surface, and considerably less on new drywall, which absorbs the first coat.
Because labor dominates, the per-square-foot price is unusually sensitive to condition. A clean, empty, recently painted room and an occupied room with failing paint, wallpaper residue, and furniture to move can differ by a factor of three at the same square footage. That is not a pricing trick; it is a different number of hours.
Material vs Installed Ratio
The ratio between installed and material-only price is a quick way to test whether a rate is plausible. It is not a rule — it is a fingerprint of how much labor a trade carries.
| Trade | Material share | Labor and other share | Installed ÷ material |
|---|---|---|---|
| Flooring | 50–70% | 30–50% | 1.5–2.5× |
| Roofing | 35–45% | 55–65% | 2.0–3.0× |
| Siding | 30–40% | 60–70% | 2.5–3.5× |
| Insulation | 40–55% | 45–60% | 2.0–3.0× |
| Drywall | 25–35% | 65–75% | 3.0–5.0× |
| Concrete | 12–30% | 70–88% | 4.0–8.0× |
| Paint | 10–20% | 80–90% | 5.0–10.0× |
If a bid's installed price is below the material-only price for its trade, something is wrong with the bid rather than with the market: material that cheap is a substitution, a salvage product, or a line that is not actually included. If the ratio is far above the table, the labor rate is high for the market, the scope includes demolition and repair, or the job is small enough that mobilization dominates.
The ratio also explains where a budget can and cannot be cut. On flooring, material is the bigger half, so changing product moves the total. On paint and concrete, material is a rounding error, so changing product moves almost nothing and changing scope moves everything.
Regional Multipliers
National ranges are an average of markets that do not behave alike. Apply a multiplier to the labor portion — and to a lesser degree to material, because delivery distance and local supply affect that too — before comparing a published range to a local bid.
| Region | Multiplier on national range | What drives it |
|---|---|---|
| South (TX, AZ, FL, GA) | 0.85–0.95 | Lower labor rates; hot-weather underlayment and cure practices |
| Midwest (OH, IL, MI, MN) | 0.95–1.05 | Moderate labor; frost-depth foundations and cold-weather protection |
| Mountain West (CO, UT, NM) | 0.95–1.10 | Hail-rated materials and insurance-driven upgrades |
| Northeast (NY, MA, NJ, CT) | 1.10–1.25 | Higher wages, older housing stock, permitting and access |
| West Coast (CA, OR, WA) | 1.15–1.35 | Highest labor rates, seismic and wildfire code requirements |
| Rural versus metro | −10% to −20% labor, + delivery on material | Fewer crews but longer hauls and thinner supplier competition |
Three modifiers sit on top of geography. A small job carries a minimum charge and mobilization, which can double the effective rate below roughly 200 square feet. A second-story or restricted-access job adds staging and handling. And work in an occupied home adds protection, sequencing, and daily cleanup — usually 5 to 15 percent on labor.
The multiplier is a starting point, not a quote. The only number that reflects a specific street address is a local bid from a contractor who has walked the property, and even that is a snapshot of material prices at the moment it was written.
Worked Example
A 1,600-square-foot single-story ranch, priced trade by trade at the middle of the ranges above. Roof at 6/12 on the full footprint, 1,450 square feet of wall, 4,800 square feet of drywall, a 480-square-foot driveway, and a full interior repaint.
| Trade and quantity | Installed rate | Amount | Per sq ft of floor area |
|---|---|---|---|
| Architectural shingles, 18 squares (1,789 sq ft of roof) | $675 /square | $12,150.00 | $7.59 |
| Vinyl siding, 1,450 sq ft of wall | $5.75 /sq ft | $8,337.50 | $5.21 |
| Drywall, 4,800 sq ft of board, Level 4 | $2.20 /sq ft | $10,560.00 | $6.60 |
| Blown-in attic insulation, 1,600 sq ft | $1.10 /sq ft | $1,760.00 | $1.10 |
| Batt wall insulation, 1,450 sq ft | $0.70 /sq ft | $1,015.00 | $0.63 |
| Luxury vinyl plank, 1,300 sq ft | $6.25 /sq ft | $8,125.00 | $5.08 |
| Porcelain tile, 300 sq ft | $16.00 /sq ft | $4,800.00 | $3.00 |
| Concrete driveway, 480 sq ft at 4 inch | $9.50 /sq ft | $4,560.00 | $2.85 |
| Interior paint, 4,800 sq ft of wall, two coats | $2.50 /sq ft | $12,000.00 | $7.50 |
| Total | $63,307.50 | $39.57 |
The per-square-foot column is rounded to the cent while the total is computed from the dollar amounts, so the column sums to $39.56 against a true $39.57. The blended total is $39.57 per square foot of floor area. That number is arithmetically correct and practically useless on its own: it mixes a roof measured on the slope, siding measured on the wall, drywall measured on the board, and a driveway measured outdoors. Presenting it as "about $40 a square foot" would let a client compare this house to a house with a metal roof, no driveway, and 2,400 square feet of drywall — and neither comparison would mean anything.
What the table does show is where the money actually is. Paint and roofing together account for $24,150, or 38 percent of the total, and both are labor-dominated. Flooring and tile are $12,925 and are material-dominated. A budget cut aimed at the wrong one of those two groups produces either a visibly cheaper house or a barely cheaper invoice.

Using These Numbers
A per-square-foot range is a calibration tool. Used in the right order it catches bad bids early; used in the wrong order it manufactures confident wrong answers. Six steps, in sequence:
- Fix the denominator first. Write down what area you are measuring — roof surface, wall surface, floor area, board area, or slab area — and convert the plan to that surface before touching a rate.
- Establish the scope behind the rate. Material only, or installed? Including tear-out, prep, permits, and disposal, or starting after them?
- Apply waste to material, not to labor. Waste changes the purchase quantity. The installer still installs the measured area.
- Convert to the purchase unit. Squares for roofing and siding, cubic yards for concrete, boxes or cartons for flooring, sheets for drywall, gallons for paint. Round up to whole units, then price.
- Apply the local multiplier and the job modifiers. Region, access, occupancy, and size all move the labor line.
- Carry a contingency and a validity date. Five to ten percent on a retail bid is normal for what the walk-through could not see, and a 30-day price window is standard because material moves.
The traps are consistent enough to list:
| Trap | What goes wrong | Fix |
|---|---|---|
| Multiplying a roof rate by floor area | Understates the roof by 12–41% depending on pitch | Apply the pitch factor before the rate |
| Using drywall price per floor square foot | Understates by 4–5×, because board area is not floor area | Measure walls and ceilings separately |
| Comparing material-only to installed | Makes a normal bid look like a 3× overcharge | Compare like scope to like scope |
| Adding waste to labor | Overprices the job by 8–15% for no reason | Waste applies to the purchase quantity |
| Using a national average on a local job | Off by 30–50% in high- and low-cost markets | Apply a regional multiplier, then get a local bid |
| Ignoring the small-job minimum | Per-square-foot price doubles below roughly 200 sq ft | Price mobilization as its own line |
| Quoting a price with no validity date | Material movement turns a good bid into a loss | State a 30-day window |
The last check is the simplest: a complete estimate should have more lines than the per-square-foot price implies, not fewer. When the detailed total lands within 10 to 15 percent of the range you expected, both numbers are probably sound. When it lands far outside, one of them is describing a different scope — and the line items will tell you which.
Frequently Asked Questions
References
- U.S. Bureau of Labor Statistics, Occupational Employment and Wage Statistics — mean hourly wages for cement masons, roofers, drywall installers, and painters, used here to explain regional labor spreads, bls.gov
- U.S. Bureau of Labor Statistics, Producer Price Indexes: Construction Materials — monthly price movement for lumber, gypsum, concrete products, and asphalt roofing, bls.gov/ppi
- National Association of Home Builders, Cost of Constructing a Home — share of construction cost by stage and the effect of finish level on cost per square foot, nahb.org
- National Ready Mixed Concrete Association, CIP 31: Ordering Ready Mixed Concrete — ordering tolerance and the 4 to 10 percent overage allowance, nrmca.org
- Gypsum Association, GA-214: Recommended Levels of Finish for Gypsum Board — the Level 0 to Level 5 finish definitions used in the drywall table, gypsum.org
- U.S. Department of Energy, Insulation — R-value recommendations by climate zone and the relationship between thickness and thermal performance, energy.gov
- Asphalt Roofing Manufacturers Association, Residential Roofing Resources — shingle system components, underlayment, and ventilation requirements behind the roofing ranges, asphaltroofing.org
- Tile Council of North America, Installation Standards — substrate flatness tolerances and setting material requirements for tile, tcnatile.com
- Occupational Safety and Health Administration, Asbestos — worker protection requirements when renovation disturbs older flooring, mastic, insulation, or drywall compound, osha.gov
Disclaimer: This guide compiles installed and material-only cost ranges for common residential construction materials in the United States market, expressed per square foot of the surface each trade actually measures. Prices, labor rates, regional multipliers, and material shares vary by product, specification, crew, site access, and contract, and nothing here is a quote, a bid, a warranty, or legal advice. Figures are 2026 planning ranges assembled from published cost guides and trade data, not surveyed transaction prices. Confirm product-specific coverage and installation requirements with the manufacturer, verify local labor and permit costs with contractors in your market, and treat any per-square-foot number as a check on a detailed estimate rather than a substitute for one.