
ON THIS PAGE:
Drywall Sizes at a Glance
The standard sheet is 4 feet wide by 8 feet long, covering 32 square feet, and it is the sheet most residential work is planned around. Longer stock lengths — 9, 10, 12, 14, and 16 feet — reduce butt joints on tall walls and long ceilings but get heavy fast: a 4-by-12 sheet of 5/8-inch board weighs more than 100 pounds. Thickness is a separate decision. One-half inch is the default for interior walls; five-eighths inch is the default for ceilings on 24-inch framing and for fire-rated assemblies. Finishing materials are driven by area, not sheet count, and the planning rates are about one gallon of joint compound per 100 square feet and 35 feet of tape per 100 square feet at a standard Level 4 finish.
| Sheet size | Area | Typical use | Notes |
|---|---|---|---|
| 4 × 8 ft | 32 ft² | Walls and ceilings up to 8 ft | Standard stock; vertical hanging on 8-ft walls |
| 4 × 9 ft | 36 ft² | 9-ft walls hung vertically | One sheet floor to ceiling |
| 4 × 10 ft | 40 ft² | 10-ft walls and ceilings | Also sold as 4.5 × 10 for horizontal work |
| 4 × 12 ft | 48 ft² | Long walls, ceilings, commercial work | Two-person lift at any thickness |
| 4 × 14 ft | 56 ft² | Long walls without butt joints | Often a supplier item, not shelf stock |
| 4 × 16 ft | 64 ft² | Long ceilings, large open rooms | Longest standard length |
| 54 in × 12 ft | 54 ft² | 9-ft walls in two horizontal rows | Specialty 1/2 and 5/8 Type X boards |
Drywall Sheet Sizes and Areas
Gypsum board is made in a fixed 48-inch width, with a 54-inch width produced for a specific layout problem: two rows of 54-inch board cover a 9-foot wall exactly. Length is the variable that matters most in planning. Longer sheets mean fewer butt joints, and since butt ends are not tapered, every butt joint is harder to hide than a tapered factory edge. That is the real argument for 12-foot or 16-foot panels on long walls — not the sheet count, but the number of seams the finisher has to feather out.
Area is simple multiplication, because drywall is sold at its stated dimensions. A 4-by-8 sheet is exactly 32 square feet, a 4-by-10 is 40, and a 4-by-12 is 48. There is no nominal-versus-actual trick as there is with lumber. In metric terms the standard board is 1,220 by 2,440 millimeters, with 2,700-millimeter and 3,000-millimeter lengths common where the local market works in millimeters.
Widths and the 9-Foot Wall
An 8-foot wall is one row of 8-foot sheets stood on end. A 9-foot wall is the awkward one: an 8-foot sheet leaves a 12-inch strip to fill, which is slow and looks bad. The two clean answers are a 4-by-9 sheet stood vertically, or two horizontal rows of 54-inch board. A 10-foot wall takes a 10-foot sheet vertically or a 12-foot sheet horizontally with the waste trimmed off. The 4.5-foot width exists specifically so that two rows make 9 feet without a ripped strip.
What Lengths Are Actually Stocked
Home centers usually stock 8-foot and 12-foot lengths in 1/2 inch and 5/8 inch, and often 10-foot. Lengths of 9, 14, and 16 feet are commonly supplier items ordered with the rest of the delivery. If a project needs many long sheets, order them with the board rather than planning to splice: a delivered stack of 16-foot board costs less than the labor of taping dozens of extra butt joints, provided the site has a path wide enough to carry them in.
Drywall Thickness and Weight
Four thicknesses cover almost every job. Thickness changes strength, sag resistance, fire rating, sound isolation, and weight — but not coverage area. A 4-by-8 sheet is 32 square feet whether it is 1/4 inch or 5/8 inch thick. The practical difference is how far apart the framing can be, how much the sheet weighs, and what the building code says about the assembly.
| Thickness | Metric | Typical use | Weight per ft² | 4 × 8 weight | 4 × 12 weight |
|---|---|---|---|---|---|
| 1/4 in | 6.4 mm | Curved walls, overlays, double-layer sound board | 1.2 lb | About 38 lb | About 58 lb |
| 3/8 in | 9.5 mm | Repair overlays, curved work, double-layer systems | 1.4 lb | About 45 lb | About 67 lb |
| 1/2 in | 12.7 mm | Standard interior walls and ceilings | 1.6 lb | About 51 lb | About 77 lb |
| 1/2 in lightweight | 12.7 mm | Same uses where handling weight is a concern | 1.25 lb | About 40 lb | About 60 lb |
| 5/8 in | 15.9 mm | Ceilings on 24-in framing, Type X fire-rated walls | 2.2 lb | About 70 lb | About 106 lb |
| 5/8 in lightweight | 15.9 mm | Fire-rated and ceiling work, lighter to lift | About 1.9 lb | About 61 lb | About 91 lb |
Weights are calculated from published core densities of 1.2, 1.4, 1.6, and 2.2 pounds per square foot, which is the range USG prints for regular-core panels. Lightweight boards remove some of the gypsum density and land roughly 20 to 25 percent lighter for the same thickness. Those are the sheets most home centers now stock, which is why two people who remember carrying 1/2-inch board twenty years ago often find a modern 4-by-8 sheet easier to handle.
Thickness Is Not Nominal
Unlike a 2-by-4, which measures 1-1/2 by 3-1/2 inches, drywall is sold at its actual thickness. A 1/2-inch sheet measures 1/2 inch within the tolerance of ASTM C1396. That is why a stud wall with 1/2-inch board on both faces finishes at 4-1/2 inches, and why interior door jambs are made in a 4-9/16-inch width to leave a little clearance for the board and its finish.
When 5/8 Inch Earns Its Weight
Five-eighths inch is required where a one-hour fire-resistance rating is called for, and Type X board is the usual way to get it. The most common residential example is the separation between an attached garage and the living space. It is also the right choice for ceilings framed 24 inches on center where sag is a risk, and for walls where sound isolation matters. For ordinary interior partitions at 16 inches on center, 1/2 inch is strong enough and much easier to handle.
Drywall Screw Spacing and Fasteners
Fastener spacing is set by the building code and by the board manufacturer, and the two agree closely for common assemblies. The table below reflects the IRC requirements for single-layer drywall on wood framing, which mirror ASTM C840 practice. Spacing is measured along each framing member, and the perimeter of every sheet must be fastened — a sheet held only in the field will crack at the edges.
| Location | Board thickness | Max framing spacing | Screw spacing | Nail spacing |
|---|---|---|---|---|
| Walls | 1/2 in | 24 in o.c. | 16 in o.c. | 8 in o.c. |
| Ceilings, perpendicular | 1/2 in | 16 in o.c. | 12 in o.c. | 7 in o.c. |
| Ceilings, perpendicular | 5/8 in or 1/2 in ceiling board | 24 in o.c. | 12 in o.c. | 7 in o.c. |
| Walls, parallel | 1/2 in | 16 in o.c. | 16 in o.c. | 8 in o.c. |
| Fire-rated assemblies | Per listing | Per listing | Usually 8 in o.c. or closer | Per listing |
Screw Length
Use 1-1/4 inch screws for 1/2-inch board and 1-5/8 inch screws for 5/8-inch board. The screw must pass through the board and bite into the framing by at least 5/8 inch, which is what those lengths deliver at those thicknesses. A screw that is too short holds poorly; one that is too long can hit wiring or plumbing inside the wall, and over-driving any screw breaks the paper face and ruins its holding power.
How Many Screws to Buy
A 4-by-8 sheet on walls with studs at 16 inches on center takes roughly 32 screws once the perimeter and field are counted. The same sheet on a ceiling at 12-inch spacing takes 40 to 48. One pound of 1-1/4 inch screws holds about 200 to 220 pieces, so a pound covers five to six wall sheets or four to five ceiling sheets. Buy screws by the pound or the box, and keep a few dozen spare: stripped heads and over-driven screws are normal on a first drywall job.
Joint Compound and Tape Coverage
Joint compound — mud — is estimated from board area, not from the number of sheets, because the quantity depends on how many linear feet of seam the room contains. Manufacturer estimator charts settle on roughly 1 gallon of ready-mixed compound per 100 square feet of board at a standard three-coat Level 4 finish, which also covers tape bedding and screw spotting. The same charts print 123 to 140 pounds per 1,000 square feet, and at the density of ready-mixed compound that lands in the same place.
| Board area | Joint compound, Level 4 | Joint compound, Level 5 | Paper tape | 4 × 8 sheets |
|---|---|---|---|---|
| 100 ft² | About 1 gal | About 2 gal | About 35 ft | 3 |
| 200 ft² | About 2 gal | About 4 gal | About 70 ft | 6 |
| 400 ft² | About 4 gal | About 8 gal | About 140 ft | 13 |
| 500 ft² | About 5 gal | About 10 gal | About 175 ft | 16 |
| 1,000 ft² | About 10 gal | About 20 gal | About 350 ft | 32 |
| 1,500 ft² | About 15 gal | About 30 gal | About 525 ft | 47 |
The Level 5 column is an allowance rather than a manufacturer figure. A Level 5 finish adds a thin skim coat over the entire surface to eliminate the difference in texture between the paper face and the joint compound, which is what glossy paint and critical lighting demand. It roughly doubles the compound. Level 3, which stops after the tape coat and one fill coat, uses a little less than Level 4 but is only appropriate where the surface will be heavily textured.

Pails, Boxes, and Cartons
Ready-mixed compound is sold in 1-gallon pails (actually about 3.5 quarts in some lines), 3.5-gallon pails, 4.5-gallon pails, and 5-gallon pails. A 4.5-gallon pail covers about 450 square feet at Level 4, so it finishes 14 sheets of 4-by-8 board. Powdered setting-type compound is sold by weight, usually in 18-, 25-, and 45-pound bags, and is mixed with water on site. Setting compound is common for the tape coat because it hardens chemically and can be recoated sooner, while premixed compound is easier to sand for the finish coats. Buying both types is normal on a production job.
Tape and Corner Bead
Paper tape is sold in 250-, 500-, and 1,000-foot rolls. At 35 feet per 100 square feet, a 250-foot roll covers about 700 square feet of board — one large room or a pair of small bedrooms. Corner bead is measured in linear feet of outside corner: count the height of every outside corner and add 10 percent for cutting. Metal or plastic bead is sold in 8-, 9-, and 10-foot sticks. Inside corners do not use bead; they are taped and folded with the same paper tape used on flat seams.
How Many Sheets of Drywall You Need
The sheet count is the total area divided by the area of one sheet, rounded up, with a waste allowance added before rounding. Measure each wall from floor to ceiling and multiply by its width, add the ceiling if it is being covered, and subtract only large openings. A standard door is about 21 square feet and a standard window about 15, but many estimators skip deductions entirely and let the waste allowance absorb the openings; the two methods land within a sheet or two of each other on a normal room.
Sheets = (wall area + ceiling area) × (1 + waste %) ÷ sheet area, rounded up.
Ten percent waste is the normal allowance for a rectangular room. Use 15 percent for rooms with many corners, angles, or openings, and for any job where the sheets must be cut around ducts or plumbing. The waste is not optional padding: every sheet that meets a corner, a window, or a ceiling line produces an offcut that usually cannot be used elsewhere.
| Total area | 4 × 8 sheets, no waste | 4 × 8 sheets, 10% waste | 4 × 8 sheets, 15% waste |
|---|---|---|---|
| 200 ft² | 7 | 7 | 8 |
| 300 ft² | 10 | 11 | 11 |
| 400 ft² | 13 | 14 | 15 |
| 500 ft² | 16 | 18 | 18 |
| 600 ft² | 19 | 21 | 22 |
| 800 ft² | 25 | 28 | 29 |
| 1,000 ft² | 32 | 35 | 36 |
| 1,200 ft² | 38 | 42 | 44 |
| 1,500 ft² | 47 | 52 | 54 |
| 2,000 ft² | 63 | 69 | 72 |
For other sheet sizes, divide by the sheet area instead of 32: 36 for a 4-by-9, 40 for a 4-by-10, 48 for a 4-by-12, and 64 for a 4-by-16. Longer sheets reduce the number of joints but do not reduce the area, so the square footage of board purchased stays roughly the same after waste — the savings show up in labor and in the finishing materials, not in the sheet count.
Room-by-Room Drywall and Finishing Chart
This chart assumes 8-foot ceilings, walls plus ceiling, one standard door and one standard window deducted, 4-by-8 sheets, 10 percent waste, a Level 4 finish, and screws at standard spacing. It is a planning check, not a substitute for measuring the actual room: a room with a vaulted ceiling or a wall of windows will depart from it quickly.
| Room size | Walls + ceiling (net) | 4 × 8 sheets | Joint compound | Tape | Screws |
|---|---|---|---|---|---|
| 8 × 8 ft | About 284 ft² | 10 | 1 pail (4.5 gal) | 1 roll (250 ft) | 2 lb |
| 10 × 10 ft | About 384 ft² | 14 | 1 pail (4.5 gal) | 1 roll (250 ft) | 3 lb |
| 10 × 12 ft | About 436 ft² | 15 | 1 pail (4.5 gal) | 1 roll (250 ft) | 3 lb |
| 12 × 12 ft | About 492 ft² | 17 | 2 pails (9 gal) | 1 roll (250 ft) | 3 lb |
| 12 × 16 ft | About 604 ft² | 21 | 2 pails (9 gal) | 1 roll (250 ft) | 4 lb |
| 14 × 20 ft | About 788 ft² | 28 | 2 pails (9 gal) | 2 rolls (500 ft) | 5 lb |
| 16 × 20 ft | About 860 ft² | 30 | 2 pails (9 gal) | 2 rolls (500 ft) | 5 lb |
| 20 × 30 ft open plan | About 1,364 ft² | 47 | 4 pails (18 gal) | 2 rolls (500 ft) | 8 lb |
The compound column rounds up to whole 4.5-gallon pails, which is how the material is sold. A 436-square-foot room needs 4.4 gallons, so one pail is enough on paper but leaves almost nothing for touch-ups; most finishers would still buy a second pail on a room that size. The tape column rounds up to 250-foot rolls. Screws are rounded up to whole pounds at roughly 32 screws per sheet and 210 screws per pound.
Hanging Layout and Waste
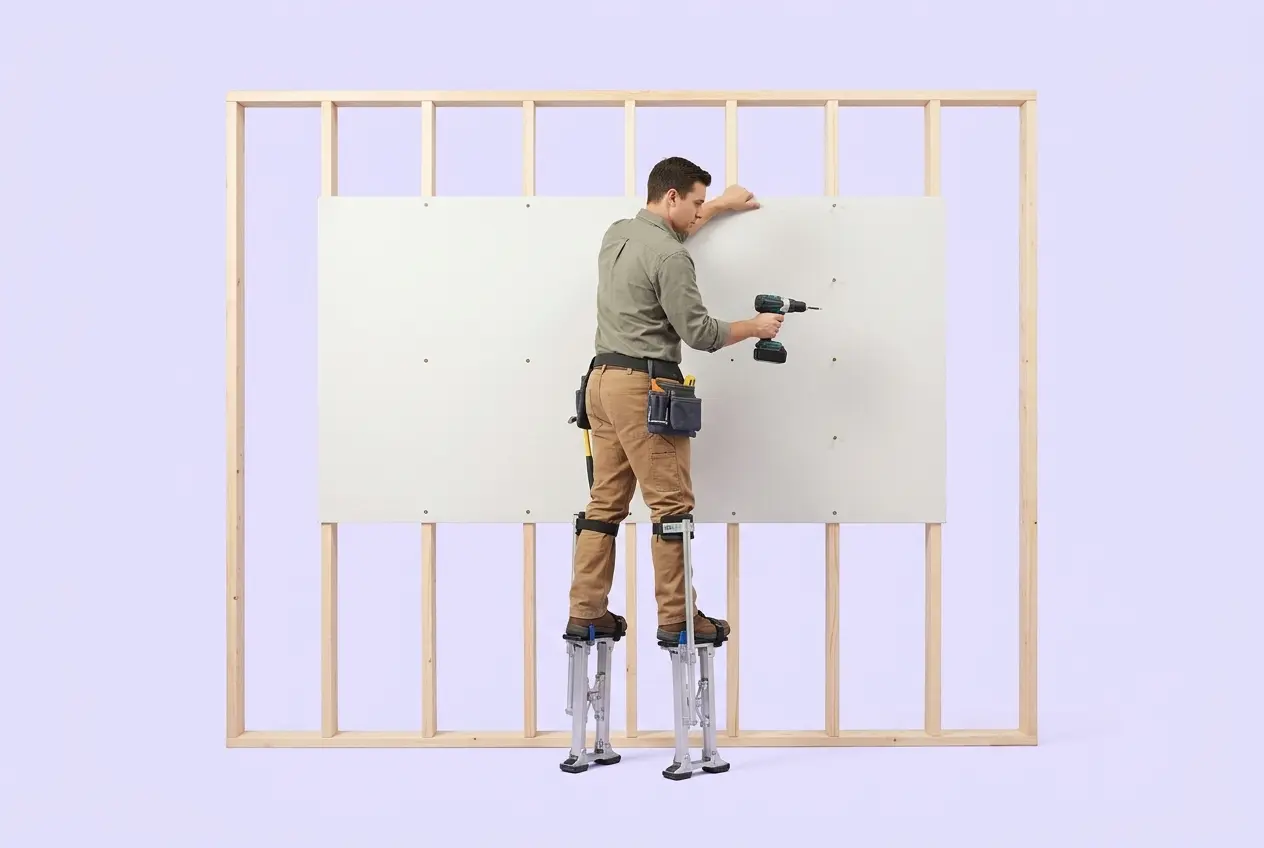
Layout decides how much waste a job generates, and the first question is orientation. On walls 8 feet high or less, hang sheets vertically: the long edge lands on a stud, the tapered edges meet where they can be taped cleanly, and there are no butt joints along the wall. On 9- and 10-foot walls, horizontal hanging with 4.5-foot or longer sheets often produces fewer seams, because a vertical 8-foot sheet would leave a strip at the top that has to be pieced in.
Stagger the Butt Joints
Where butt joints cannot be avoided, keep them away from each other. Joints that line up across a ceiling or along a wall create a continuous seam that is difficult to hide and more likely to crack. Stagger the end joints by at least one stud bay, and run the long tapered edges tight together so the tape has a shallow valley to sit in.
Leave Room for Movement
Hold wall panels about 1/2 inch off the floor so the board does not wick moisture from a damp slab or drag when the building settles. Fit the top edge snug to the ceiling. On ceilings, run the sheets perpendicular to the joists and stagger the end joints. Do not force a sheet into place with a hammer; a tight fit that bows the board will show as a hump after finishing.
Where the Waste Comes From
Rectangular rooms with standard 8-foot ceilings waste the least — about 10 percent. Every additional corner, angle, window, and door adds cuts that produce unusable offcuts. Curved walls and arched openings can push waste past 20 percent. If the project has many small rooms, buy the extra sheets; returning an unopened, undamaged sheet is easier than making a second trip in the middle of a hang.
Common Drywall Sizing Mistakes
Confusing Floor Area With Wall Area
A 12-by-12 room has 144 square feet of floor and roughly 384 square feet of wall before deductions. Ordering board from the floor area undercounts the job by more than half. Measure each wall and the ceiling separately.
Deducting Every Opening
Deducting doors and windows is reasonable, but subtracting every outlet, switch, and vent saves almost nothing and adds counting errors. The offcuts around small openings are waste anyway. Deduct large openings only, and let the waste allowance cover the rest.
Buying the Exact Sheet Count
Drywall breaks, gets cut wrong, and occasionally arrives damaged. A 10 percent allowance on a 20-sheet job is two sheets, which is cheap insurance against a mid-project supply run. Round the calculated count up, then add the waste.
Using the Wrong Screw Length
1-1/4 inch screws are for 1/2-inch board and 1-5/8 inch for 5/8-inch board. A short screw in thick board barely reaches the stud; a long screw in thin board can pierce a pipe or wire. Match the screw to the thickness, and set the driver clutch so the head sits just below the paper without tearing it.
Skipping the Perimeter
A sheet fastened only in the middle of the field will crack along its unsupported edges. Every sheet needs fasteners around the full perimeter, usually at 8 inches on center or closer, plus the field spacing the code requires.
Estimating Mud by Sheet Count Alone
Two rooms with the same sheet count can need different amounts of compound if one has more seams. The reliable estimate is board area times the coverage rate, with an extra allowance for corner bead and a second allowance for a Level 5 skim coat.
Forgetting the Ceiling Weight
A ceiling sheet is the hardest sheet to lift and hold, and 5/8-inch board is heavy enough that one person should not attempt a 4-by-12 alone. Plan for a helper, a deadman, or a lift before the first ceiling sheet goes up.
Worked Example: A 12-by-16 Room
Take a 12-foot by 16-foot room with an 8-foot ceiling, one standard door, one standard window, and a Level 4 finish. The perimeter is 56 feet, so the gross wall area is 56 × 8 = 448 square feet. Deduct 21 square feet for the door and 15 for the window to get 412 square feet of wall. The ceiling adds 12 × 16 = 192 square feet, bringing the total to 604 square feet.
With 4-by-8 sheets and 10 percent waste, the sheet count is 604 × 1.1 ÷ 32 = 20.8, rounded up to 21 sheets. Joint compound at one gallon per 100 square feet is 6.0 gallons, which means two 4.5-gallon pails with about 3 gallons left for touch-ups. Tape at 35 feet per 100 square feet is 211 feet, so one 250-foot roll is enough. Screws at roughly 32 per sheet are 672 pieces, or about 3.2 pounds, so buy 4 pounds.
Outside corners add a material the area-based estimate misses. Four outside corners at 8 feet each is 32 linear feet; with 10 percent for cuts, that is about 35 feet of corner bead, or four 10-foot sticks. Inside corners need no bead, just tape. The shopping list for the room is 21 sheets of 1/2-inch 4-by-8 board, two 4.5-gallon pails of compound, one 250-foot roll of paper tape, 4 pounds of 1-1/4 inch screws, and four 10-foot sticks of corner bead.
Frequently Asked Questions
The standard drywall sheet in North America is 4 feet wide by 8 feet long, which covers 32 square feet. It is the size stocked in nearly every home center and the easiest to carry and hang. Other stock lengths are 4 by 9, 4 by 10, 4 by 12, 4 by 14, and 4 by 16 feet, covering 36, 40, 48, 56, and 64 square feet. Panels are almost always 48 inches wide, with a 54-inch width sold for 9-foot walls hung in two horizontal rows. Thickness is sold separately from length and width.
One-half inch is the most common thickness. It is the standard single-layer board for interior walls on framing up to 24 inches on center and the usual choice for ceilings on 16-inch framing. Five-eighths inch is the next most common: it resists sag on ceilings framed 24 inches on center and is the thickness used for Type X fire-rated assemblies, including the wall or ceiling between an attached garage and a house. One-quarter inch and three-eighths inch are specialty boards for curves, repair overlays, and double-layer sound control.
A standard 4-by-8 sheet of one-half inch drywall weighs about 51 pounds at the regular core density of 1.6 pounds per square foot, or about 40 pounds in a lightweight core. A 4-by-8 sheet of five-eighths inch board weighs about 70 pounds, and a 4-by-12 sheet of five-eighths inch board is close to 105 pounds. Quarter-inch board is about 38 pounds per 4-by-8 sheet and three-eighths inch about 45 pounds. Length matters more than thickness for handling: any sheet 12 feet or longer is a two-person lift.
Plan on about 32 screws for a 4-by-8 sheet on a wall with studs 16 inches on center, and 40 to 48 screws on a ceiling where fasteners run 12 inches on center. One pound of 1-1/4 inch drywall screws contains roughly 200 to 220 screws, enough for five to six sheets. Use 1-1/4 inch screws for one-half inch board and 1-5/8 inch screws for five-eighths inch board so the fastener penetrates the framing by at least five-eighths of an inch without breaking the paper face.
At a Level 4 finish, plan on about one gallon of ready-mixed joint compound for every 100 square feet of board, which is roughly three 4-by-8 sheets or 0.3 gallons per sheet. A 4.5-gallon pail therefore finishes about 450 square feet, or 14 sheets. Manufacturer charts land in the same range: National Gypsum prints 123 to 140 pounds per 1,000 square feet, and a 4.5-gallon pail of all-purpose compound covers about 450 square feet. A Level 5 skim coat roughly doubles the quantity, and outside corner bead adds about half a pound per linear foot.
Allow about 35 linear feet of joint tape for every 100 square feet of drywall, or 11 to 15 feet per 4-by-8 sheet, which covers flat seams, inside corners, and the tapered joints around the room. A 250-foot roll of paper tape therefore handles roughly 700 square feet of board, about one large room or two small bedrooms. Self-adhesive fiberglass mesh is sold in shorter rolls and is used mainly for repairs and small jobs; paper tape embedded in compound is stronger for production work.
Use one-half inch for ordinary interior walls and for ceilings on framing 16 inches on center. Move to five-eighths inch for ceilings on 24-inch framing, for Type X fire-rated walls and ceilings, for garage separation, and where extra sound isolation matters. Five-eighths inch is about 37 percent heavier per square foot, costs more, and cuts and lifts harder, so it is not worth using everywhere. One-half inch ceiling board is a middle option for ceilings that need sag resistance without the full weight of five-eighths inch.
A 12-by-16 room with an 8-foot ceiling has about 412 square feet of wall after a door and a window are deducted and 192 square feet of ceiling, for 604 square feet total. Divide by 32 square feet per 4-by-8 sheet and add 10 percent waste: 604 times 1.1 divided by 32 equals 20.8, so buy 21 sheets. That quantity also needs about 6 gallons of joint compound, two 4.5-gallon pails, one 250-foot roll of tape, four pounds of screws, and roughly 32 feet of corner bead for four outside corners.
References
- Gypsum Association, GA-223: Gypsum Panel Products — Types, Uses, Sizes, and Standards, gypsum.org — standard panel sizes, 48-inch and 54-inch widths, thicknesses, and edge profiles.
- Gypsum Association, GA-216: Application and Finishing of Gypsum Panel Products, gypsum.org — fastener spacing, framing limits, joint treatment, and hanging practice.
- Gypsum Association, GA-214: Recommended Levels of Gypsum Board Finish, gypsum.org — definitions of Level 3, Level 4, and Level 5 finishes and where each is appropriate.
- USG, Sheetrock Brand Gypsum Panels submittal (WB1473), usg.com — nominal weights of 1.2, 1.4, 1.6, and 2.2 pounds per square foot and maximum framing spacing for single-layer construction.
- National Gypsum / ProForm, Drywall Materials Estimator and Coverage, nationalgypsum.com — joint compound at 123 to 140 pounds and 9 gallons per 1,000 square feet, and 35 feet of tape per 100 square feet.
- ASTM International, C1396 Standard Specification for Gypsum Board and C840 Standard Specification for Application and Finishing of Gypsum Board, astm.org — thickness tolerances, board properties, and application requirements.
- International Code Council, International Residential Code, Table R702.3.5 and Section R302.6, codes.iccsafe.org — fastener spacing for gypsum board and the dwelling-garage separation requirements that call for 5/8-inch Type X.
Disclaimer: This guide compiles drywall sheet sizes, thicknesses, weights, fastener spacing, and finishing coverage for general educational planning. It is not an engineering specification, a code determination, or a substitute for the manufacturer's installation instructions and the building code that applies where you are building. Sheet dimensions, weights, fastener schedules, and joint compound coverage vary by manufacturer and product line, and fire-rated assemblies must be built exactly as listed to keep their rating. Verify quantities against the product data for the board and compound you actually buy, and consult a qualified contractor or code official for structural, fire-rated, or large commercial work.