
ON THIS PAGE:
Sheathing at a Glance
Walls take 7/16 inch OSB or 15/32 inch plywood on studs 16 or 24 inches on center, provided the panel carries a span rating of 24 or a Wall-16 or Wall-24 mark. Roofs use the same thickness on 24-inch rafters when the panel is rated 24/16, move to 15/32 inch for a 32/16 rating, and use 5/8 inch under heavy roofing. Subfloors are thicker: 19/32 inch tongue-and-groove for joists 16 inches on center and 23/32 inch for 24 inches. Nailing follows the application: 6d common at 6 inches on edge and 12 inches in the field for roof sheathing, 8d common at the same spacing for walls and floors.
| Application | Common thickness | Panel span rating | Fastener |
|---|---|---|---|
| Walls, studs 16 in o.c. | 7/16 in OSB or 15/32 in plywood | 24/16 or Wall-16 | 8d common, 6 in edge / 12 in field |
| Walls, studs 24 in o.c. | 7/16 in OSB or 15/32 in plywood | 24/16 or Wall-24 | 8d common, 6 in edge / 12 in field |
| Roofs, rafters 16 in o.c. | 7/16 in OSB | 24/16 | 6d common, 6 in edge / 12 in field |
| Roofs, rafters 24 in o.c. | 7/16 in OSB or 15/32 in plywood | 24/16 or 32/16 | 6d common, 6 in edge / 12 in field |
| Roofs under heavy tile | 5/8 in OSB or plywood | 40/20 or 48/24 | 8d common, 6 in edge / 12 in field |
| Subfloor, joists 16 in o.c. | 19/32 in T&G | 20 oc Sturd-I-Floor | 8d ring-shank, 6 in edge / 12 in field, glued |
| Subfloor, joists 24 in o.c. | 23/32 in T&G | 24 oc Sturd-I-Floor | 8d ring-shank, 6 in edge / 12 in field, glued |
Sheathing Panel Sizes and Thickness
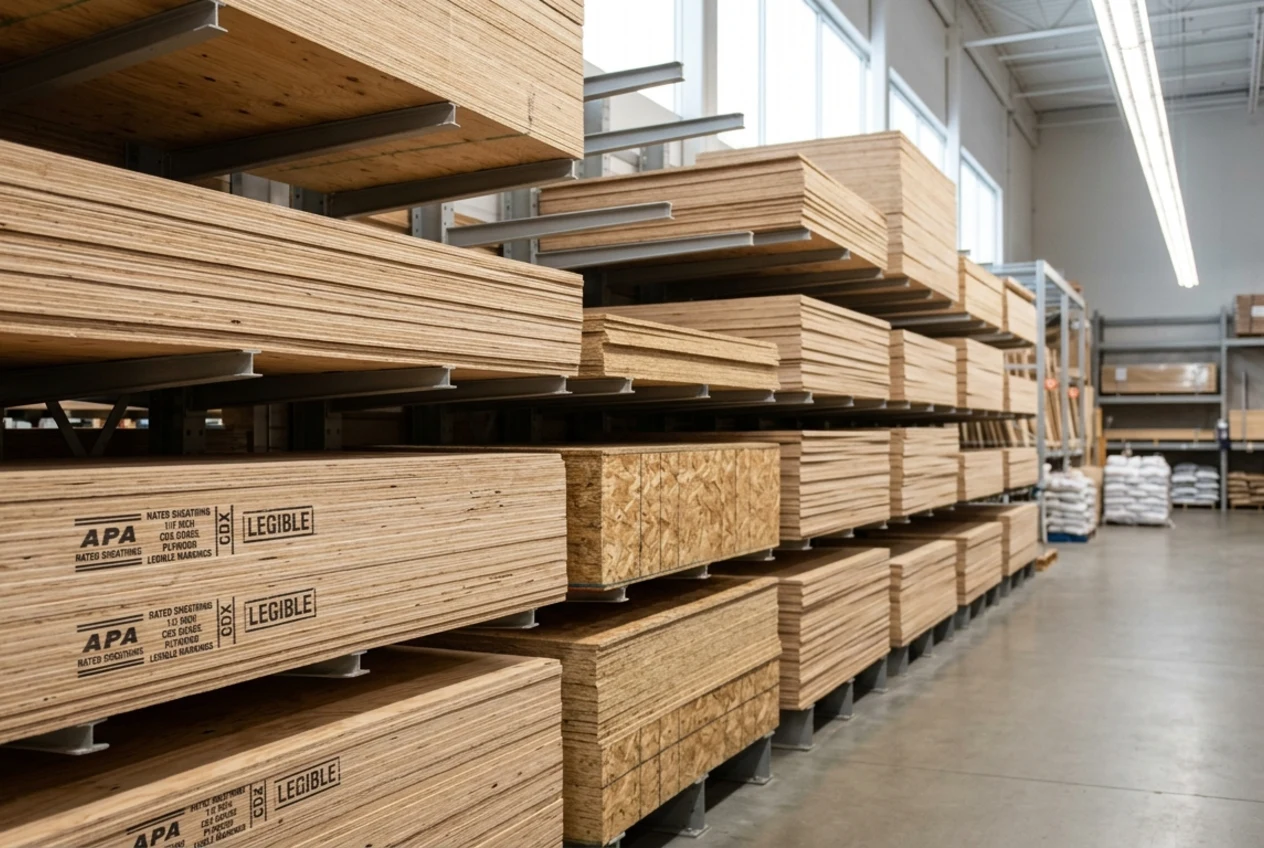
Sheathing panels are made in the same 4-foot width as drywall, but the thickness names are different and the edges are often tongued and grooved. The standard sheet is 4 by 8 feet, or 32 square feet. Longer panels of 9, 10, and 12 feet are stocked for tall walls and long roofs, and oversized panels up to 8 by 24 feet are produced for panelized construction. Thickness is called out in sixteenths and thirty-seconds: 7/16, 15/32, 1/2, 19/32, 5/8, and 23/32 are the common sheathing sizes.
| Thickness | Typical span rating | 4 × 8 weight | Typical use |
|---|---|---|---|
| 3/8 in | 24/0 | About 34–38 lb | 16-in roof deck in mild conditions, overlay work |
| 7/16 in | 24/16 | About 46–50 lb | Walls at 16 or 24 in, roofs at 24 in |
| 15/32 in plywood | 32/16 | About 40–44 lb | Walls and roofs, equivalent to 7/16 OSB |
| 1/2 in | 32/16 | About 50–55 lb | Roof and wall sheathing, heavier decks |
| 19/32 in | 40/20 | About 58–62 lb | Subfloor at 16–20 in joist spacing |
| 5/8 in | 40/20 to 48/24 | About 62–68 lb | Roofs under tile, heavy sheathing |
| 23/32 in T&G | 48/24 | About 68–78 lb | Subfloor at 24 in joist spacing |
What the Span Rating Means
The stamp on the panel carries two numbers separated by a slash, such as 24/16. The first is the maximum roof support spacing in inches; the second is the maximum subfloor support spacing. A 24/16 panel can span 24 inches on a roof and 16 inches on a floor. A 32/16 panel spans 32 inches on a roof. Wall panels may instead be marked Wall-16 or Wall-24, which states the maximum stud spacing directly. The rating is tied to the panel's strength axis, which runs along the long dimension unless the stamp says otherwise.
Sized for Spacing
Many panels are manufactured slightly under the nominal 48 by 96 inches and marked "Sized for Spacing." That is not a defect: the small reduction creates the 1/8-inch gap the panels need for expansion. If the sheets measure exactly 48 inches, the installer has to create the gap by hand, which is slower and often skipped.
Wall Sheathing Thickness
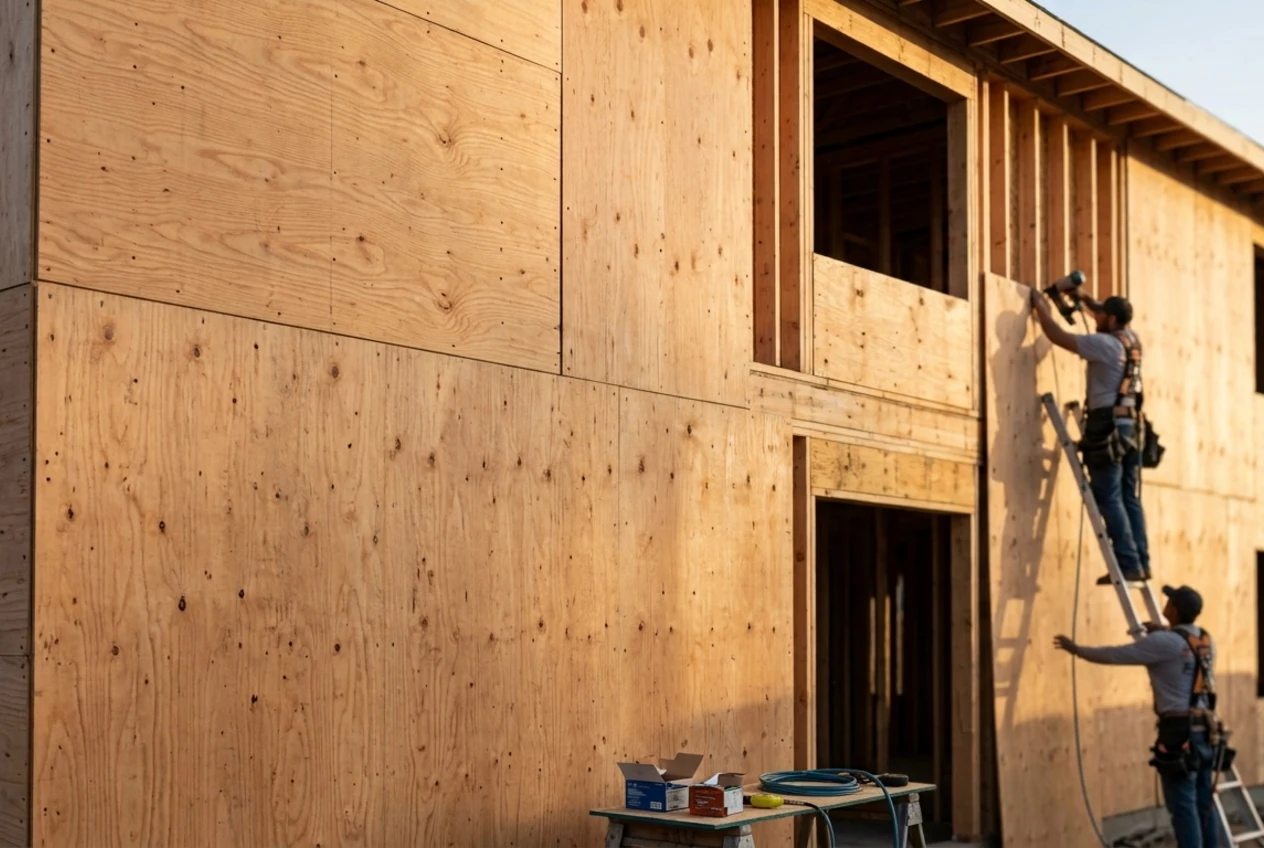
For most wood-framed walls, the answer is 7/16 inch OSB or 15/32 inch plywood. That thickness carries a 24/16 span rating, which covers studs at 16 and 24 inches on center, and it provides enough racking resistance for ordinary wall bracing. A panel rated only 24/0 should not be used on 24-inch studs. Where the wall is part of a designed shear system, the plans specify the panel grade, thickness, and nailing, and those requirements override the general rule.
| Wall condition | Minimum panel | Notes |
|---|---|---|
| Studs 16 in o.c., standard wall | 7/16 in OSB rated 24/16 | 15/32 in plywood is equivalent |
| Studs 24 in o.c., standard wall | 7/16 in OSB rated 24/16 or Wall-24 | 3/8 in panels are not rated for 24-in studs |
| Shear wall or braced wall panel | Per plan, often 7/16 in Structural I | Nailing schedule is part of the design |
| High-wind or seismic zone | Per plan, often 15/32 in or thicker | Edge nailing commonly 4–6 in o.c. |
| Wall with rigid foam outside | Per plan, thickness may increase | Foam does not substitute for structural sheathing |
Why 3/8 Inch Fell Out of Favor
Three-eighths inch panels still appear in older span tables for 16-inch studs, but they are thin enough to feel flexible between studs and they provide less racking strength. Modern walls carry more insulation, heavier siding, and stricter bracing requirements, so 7/16 inch became the practical minimum. The price difference between the two is small compared with the labor of hanging them.
Sheathing, Bracing, and the Water-Resistive Barrier
Wood structural panel sheathing often serves two jobs at once: it closes the wall and it braces the frame against racking. A water-resistive barrier — house wrap or a coated sheathing panel — goes over the sheathing, and the siding goes over that. The sheathing itself is not the waterproof layer, even when it is rated Exposure 1, which covers construction-period moisture rather than years of weather exposure.
Roof Sheathing Thickness and Nailing
Roof sheathing is selected from the rafter spacing and the roof covering. For rafters 24 inches on center, 7/16 inch OSB rated 24/16 or 15/32 inch plywood rated 32/16 is the standard deck. For 16-inch rafters, 7/16 inch remains the default even though thinner panels are permitted in some tables. Under clay tile, concrete tile, or other heavy coverings, the deck usually steps up to 5/8 inch so it can carry the weight and the required fastener pattern without deflection.
| Rafter spacing | Minimum panel | Typical span rating | Roof covering |
|---|---|---|---|
| 16 in o.c. | 7/16 in OSB | 24/16 | Asphalt shingles, metal |
| 24 in o.c. | 7/16 in OSB or 15/32 in plywood | 24/16 or 32/16 | Asphalt shingles, metal |
| 24 in o.c., heavy covering | 5/8 in OSB or plywood | 40/20 or 48/24 | Tile, slate, heavy assemblies |
| 24 in o.c., high wind | Per plan, often 15/32 in or thicker | 32/16 or Structural I | Any, with enhanced edge nailing |
Roof Sheathing Nail Spacing
The general schedule is 6d common nails at 6 inches on center along panel edges and 12 inches on center at intermediate supports for 7/16 and 1/2 inch panels. For 5/8 inch and thicker panels, the same 6/12 pattern uses 8d common nails. Nails go about 3/8 inch from the panel edge, and they must be driven flush — an overdriven nail breaks the surface and loses most of its holding power. In high-wind zones the edge spacing often tightens to 4 or 6 inches on center, and the panel edges may need to land on blocking.
Panel Layout and H-Clips
Run roof panels with their long dimension perpendicular to the rafters, so the strength axis crosses the supports. Stagger end joints between rows, and leave a 1/8-inch gap at every edge and end. H-clips fit into the gap between panels at midspan and support the unsupported long edges; they also hold the gap at a consistent width. Use them where the span rating assumes edge support, or where the local code requires them — 3/8-inch panels on 24-inch rafters are the classic case.
OSB vs Plywood Sheathing
Both products are wood structural panels, both are rated under PS 2, and both are accepted for walls, roofs, and floors at the same span ratings. The choice usually comes down to price, availability, and how the panel behaves when it gets wet. OSB is made from strands pressed with adhesive in cross-oriented layers, so it has no voids and very consistent strength. Plywood is made from veneers, so it is lighter for the same thickness and recovers better from repeated wetting.
| Property | OSB | Plywood |
|---|---|---|
| Weight, 7/16 vs 15/32 | About 46–50 lb per 4 × 8 | About 40–44 lb per 4 × 8 |
| Cost | Usually lower | Usually higher |
| Edge swelling when wet | More; edges can swell and stay swollen | Less; dries closer to original thickness |
| Consistency | Uniform, no voids | Voids and patches vary by grade |
| Fastener holding | Good, especially in the face | Good, slightly better near edges |
| Best use | Walls and roofs kept dry and detailed | Wet-prone details, lightweight handling |
For either material, the panel stamp is what the inspector reads: grade, span rating, thickness, exposure durability, and the certification mark. A 7/16 OSB panel marked 24/16 and a 15/32 plywood panel marked 32/16 are both legitimate wall and roof sheathing, and neither is automatically better than the other. What matters is that the panel is rated for the spacing it will span, that it stays dry during construction, and that it is fastened with the specified nail and pattern.
Sheathing Nailing Schedule
Fastening schedules are written per application because the loads differ. Roof panels resist wind uplift and foot traffic, wall panels resist racking and wind pressure, and subfloor panels carry people, furniture, and everything else in the room. The table below collects the common residential schedule; a designed shear wall, a high-wind zone, or an engineered plan can require closer spacing or a different fastener.
| Application | Panel thickness | Fastener | Edge spacing | Field spacing |
|---|---|---|---|---|
| Roof sheathing | 7/16–1/2 in | 6d common (2 in) | 6 in o.c. | 12 in o.c. |
| Roof sheathing | 5/8–3/4 in | 8d common (2-1/2 in) | 6 in o.c. | 12 in o.c. |
| Wall sheathing | 7/16–1/2 in | 8d common (2-1/2 in) | 6 in o.c. | 12 in o.c. |
| Wall sheathing | 5/8 in | 8d common (2-1/2 in) | 6 in o.c. | 12 in o.c. |
| Subfloor | 19/32–23/32 in | 8d ring-shank or common | 6 in o.c. | 12 in o.c. |
| High-wind roof or wall | Per plan | Per plan | 4–6 in o.c. | 6 in o.c. or per plan |
How Many Nails per Panel
A 4-by-8 roof panel at 6/12 spacing takes roughly 60 to 70 nails once both long edges, both ends, and the intermediate rafters are counted. Wall panels at the same pattern land in the same range. Subfloor panels usually take slightly fewer because the field is at 12 inches and the panel is often glued. A box of 5,000 6d nails covers roughly 75 to 85 roof sheets; buy by the box and keep a partial box for repairs.
Nail Placement Rules
Drive nails 3/8 inch from panel edges and no closer than 3/8 inch to the ends. Fasteners that split the edge or sit too close lose withdrawal strength and can tear out under wind uplift. Nail heads should be flush with the panel face, not sunk below it: a hammer or nail gun set too deep crushes the wood fibers around the head and cuts capacity. For walls and roofs that will be inspected, keep the nail pattern consistent — inspectors check spacing along every panel edge.
Subfloor Sheathing Thickness
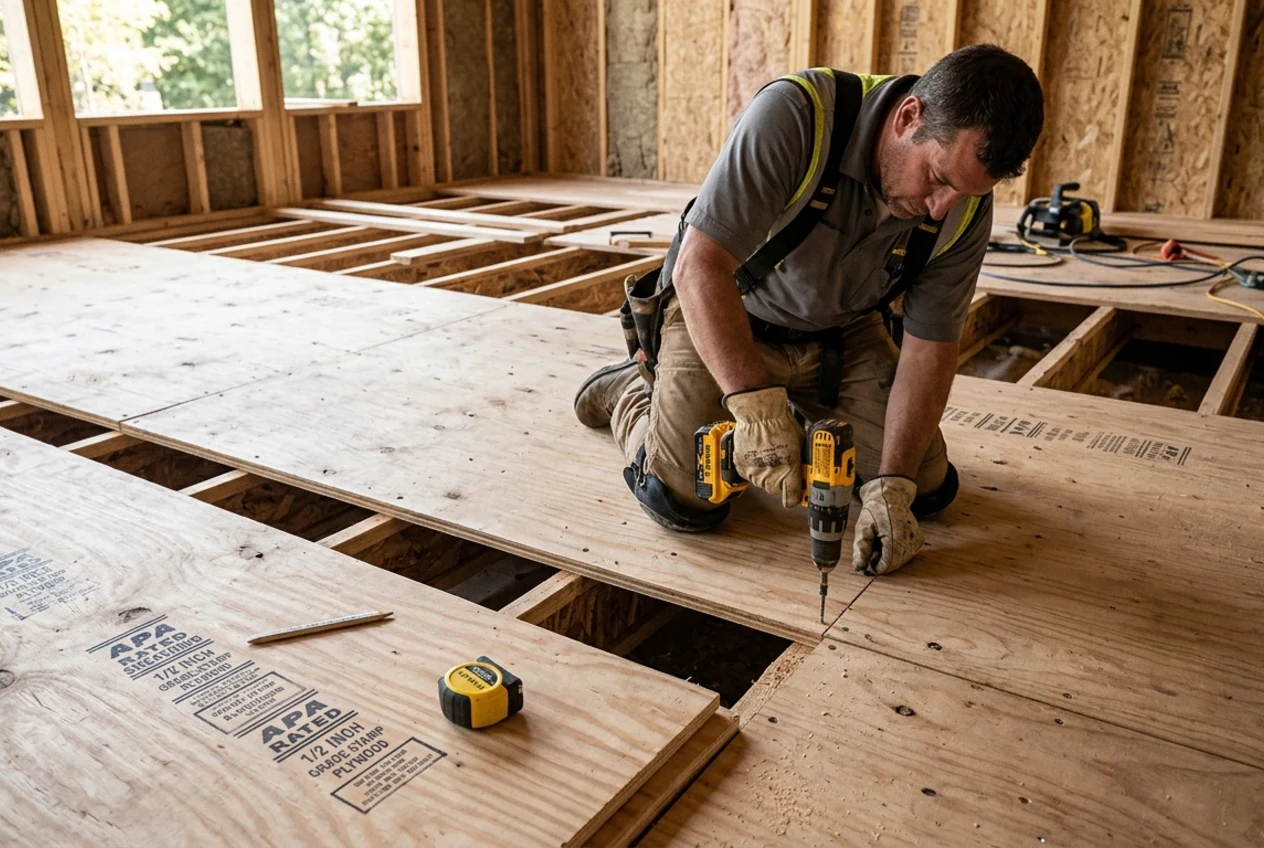
Subfloors are thicker than wall or roof sheathing because they carry concentrated loads and must stay flat under finish flooring. Joists at 16 inches on center take 19/32 inch tongue-and-groove panels rated 20 oc; joists at 24 inches take 23/32 inch T&G rated 24 oc. Both are installed with the long dimension across the joists, glued to the joist tops, and nailed at 6 inches on center along supported edges and 12 inches in the field.
Glue Makes the Floor Quiet
A subfloor that is nailed but not glued develops squeaks as the panels move against the joists. A continuous bead of construction adhesive on every joist top, plus the nails, produces a much stiffer floor and reduces callbacks. Follow the adhesive label for bead size and open time; a 28-ounce tube typically lays a bead over 30 to 85 linear feet depending on bead size, so a 1,000-square-foot floor with joists at 16 inches on center needs roughly 8 to 10 tubes.
T&G Joints and Panel Gaps
Tongue-and-groove joints fit together tightly and need no gap between them, but the square ends of the panels still need the 1/8-inch gap. Keep the T&G edges clean and dry, and do not force a panel into place with a sledge: a damaged tongue leaves a weak joint that shows as a ridge under carpet. Stagger end joints between rows so no four corners meet.
How Many Sheathing Sheets You Need
Sheathing is estimated the same way as drywall: total surface area, divided by the panel area, with a waste allowance added before rounding up. Roofs add one step — the plan area must be multiplied by the roof pitch factor to get the actual sloped area. Walls are measured as length times height, and subfloors as length times width; deduct only large openings.
Sheets = surface area × (1 + waste %) ÷ panel area, rounded up.
| Surface area | 4 × 8 sheets (10% waste) | 4 × 10 sheets (10% waste) | 4 × 12 sheets (10% waste) |
|---|---|---|---|
| 200 ft² | 7 | 6 | 5 |
| 300 ft² | 11 | 9 | 7 |
| 400 ft² | 14 | 11 | 10 |
| 500 ft² | 18 | 14 | 12 |
| 600 ft² | 21 | 17 | 14 |
| 800 ft² | 28 | 22 | 19 |
| 1,000 ft² | 35 | 28 | 23 |
| 1,200 ft² | 42 | 33 | 28 |
| 1,500 ft² | 52 | 42 | 35 |
| 2,000 ft² | 69 | 55 | 46 |
Roof Pitch Factor
A roof's sloped area is larger than the area it covers on the plan. Multiply the plan area by the pitch factor: 4:12 is 1.054, 5:12 is 1.083, 6:12 is 1.118, 7:12 is 1.158, 8:12 is 1.202, 9:12 is 1.250, 10:12 is 1.302, and 12:12 is 1.414. A 24-by-36-foot footprint at 6:12 has a plan area of 864 square feet and a sloped area of 966 square feet.
Waste Allowances
Use 10 percent for walls and simple gable roofs. Use 15 percent for roofs with hips, valleys, dormers, or many penetrations, where nearly every panel is cut. Subfloors with simple rectangular layouts waste little, but rooms with angles, stair openings, and multiple small areas can justify 10 to 12 percent. Panel waste behaves differently from lumber waste: offcuts from sheathing are rarely useful, because the next panel usually needs a full 4-foot width.
Installation and Panel Gaps
APA recommends a minimum 1/8-inch gap on all edges of every sheathing panel. The gap is not a code requirement that an inspector can verify later, but it is the difference between a flat deck and a buckled one. Panels absorb moisture during construction, expand slightly, and close the gap; if they start tight, the expansion has nowhere to go and the seams ridge. Panels marked "Sized for Spacing" already account for this, but they still need to be placed with the gap.
Orientation Matters
On roofs and floors, the panel's long dimension runs perpendicular to the supports, so the strength axis crosses the rafters or joists. On walls, panels can be hung vertically or horizontally, but horizontal installation with staggered vertical joints is the common approach because it ties the corners and spreads the racking load. Whichever way the panel goes, the stamped span rating must match or exceed the support spacing in the direction that matters.
Over Framing and Openings
Every panel edge must land on framing or on blocking; a floating edge is a crack waiting to happen. Around windows and doors, cut the opening so the panel edge lands on the trimmer or the header, and add blocking where a joint would otherwise fall between studs. On roofs, keep panel joints away from valleys where possible, and support the panel edges on both sides of the valley with a valley board or blocking.
Protect the Panels During Construction
Stack panels flat on blocking off the ground, cover them, and install the roof deck before the framing gets soaked. OSB edges that take on water swell and do not always return to their original thickness, which telegraphs through shingles. If a deck does get wet, let it dry before covering it, and replace panels that have delaminated or permanently swelled at the joints.
Common Sheathing Mistakes
Using 3/8 Inch on 24-Inch Framing
A 24/0 panel is rated for 24-inch roof supports only in the roof direction and carries no floor rating. On walls with studs at 24 inches, use a panel rated 24/16 or marked Wall-24. The stamp, not the thickness alone, defines what the panel can span.
Butting Panels Tight
Panels installed with no gap buckle at the seams when they absorb moisture. Leave 1/8 inch at every edge and end, and use H-clips on roof panels where the edge needs support.
Nailing Too Close to the Edge
Nails set closer than about 3/8 inch from a panel edge split the wood and lose hold. Keep the nail line back from the edge, and set the head flush rather than driving it through the face.
Running Panels the Wrong Way
The strength axis runs along the long dimension of the panel. Roof and floor panels laid with the long dimension parallel to the supports are spanning on their weak axis and can deflect far more than expected.
Skipping the Adhesive on Subfloor
Nails alone hold the floor down but do not stop movement between panel and joist. Glue every joist top, and the floor will be stiffer and quieter for the life of the house.
Estimating Roof Area From the Footprint
A roof at 6:12 has 11.8 percent more area than its footprint, and a 12:12 roof has 41.4 percent more. Skipping the pitch factor undershoots the panels and the underlayment by the same percentage.
Leaving Sheathing Exposed
Exposure 1 panels tolerate construction moisture, not months of weather. Cover the roof and walls as soon as the framing is dry enough, and replace panels that have swelled, delaminated, or lost their edge profile.
Worked Example: A 24-by-36 Foot House
Take a single-story house 24 by 36 feet with 8-foot walls and a 6:12 gable roof. The wall perimeter is 120 feet, so the gross wall area is 120 × 8 = 960 square feet. Windows and doors are not deducted here because the cutouts are small relative to the wall and the waste allowance absorbs them. At 10 percent waste, the wall sheathing is 960 × 1.1 ÷ 32 = 33 sheets of 7/16-inch OSB.
The roof footprint is 24 × 36 = 864 square feet. At 6:12 the pitch factor is 1.118, so the sloped area is 966 square feet. With 10 percent waste, that is 966 × 1.1 ÷ 32 = 33.2, rounded up to 34 sheets of 15/32-inch plywood or 7/16-inch OSB rated for the rafter spacing. The subfloor is the same 864 square feet of footprint, and at 10 percent waste it needs 864 × 1.1 ÷ 32 = 29.7, or 30 sheets of 23/32-inch tongue-and-groove if the joists are 24 inches on center.
The nailing follows the panel counts. Walls at about 60 nails per sheet take roughly 2,000 8d common nails. The roof at about 65 per sheet takes roughly 2,200 6d common nails. The subfloor at about 60 per sheet takes roughly 1,800 8d ring-shank nails. Add H-clips for the roof panels, one 28-ounce tube of adhesive per 80 to 100 linear feet of joist for the floor, and a roll of house wrap sized to the wall area.
Frequently Asked Questions
Seven-sixteenths inch OSB rated sheathing is the most common wall sheathing thickness for studs 16 or 24 inches on center, and 15/32 inch plywood is its usual equivalent. Panels carrying a roof span rating of 24 or greater, such as 24/16, can be used over studs at 24 inches on center, and panels marked Wall-16 or Wall-24 are made specifically for walls. Three-eighths inch board appears on 16-inch walls in some older tables, but it is not the modern default for walls that also provide shear bracing. Local wind, seismic, and bracing requirements can call for thicker panels.
For 7/16-inch to 1/2-inch roof sheathing, the standard schedule is 6d common nails at 6 inches on center along panel edges and 12 inches on center at intermediate rafters. For 5/8-inch to 3/4-inch sheathing, use 8d common nails at the same 6/12 spacing. Nails should sit about 3/8 inch from panel edges. High-wind and seismic areas often require 6 inches on center at both edges and field, or a designed nailing pattern, so the plan governs over the general schedule.
Use 6d common nails, which are 2 inches long, for 7/16-inch OSB on roofs. For wall sheathing, 8d common nails at 2-1/2 inches are the usual choice, driven 6 inches on center at panel edges and 12 inches on center in the field. Ring-shank or deformed-shank nails improve withdrawal resistance and are common in shear walls and high-wind construction. Do not use drywall screws for structural sheathing; they are brittle and have poor shear strength.
Both are structural panels rated under PS 2 and both are accepted by the building codes for walls, roofs, and floors. OSB is usually cheaper and more uniform, with no core voids, but it is heavier per square foot and its edges swell more when wet. Plywood is lighter, handles repeated wetting better, and holds fasteners slightly better near edges. For a dry, properly detailed assembly the two perform comparably at the same span rating, and the stamp on the panel matters more than the material name.
The standard OSB panel is 4 by 8 feet, covering 32 square feet. Stock sizes also include 4 by 9, 4 by 10, and 4 by 12 feet, and oversized panels up to 8 by 24 feet are made for panelized and modular construction. Thicknesses commonly stocked are 7/16 inch for wall and roof sheathing, 15/32 inch for plywood sheathing, 19/32 inch and 23/32 inch tongue-and-groove for subfloors, and 5/8 inch for roofs under heavy coverings.
For rafters 24 inches on center, use 7/16-inch OSB with a 24/16 span rating or 15/32-inch plywood rated 32/16; both are common residential roof decks. For rafters 16 inches on center, 7/16-inch panels remain the practical default, although 3/8-inch panels rated 24/0 appear in some tables. Use 5/8-inch sheathing under heavy tile or where the span rating or local code requires it. The span rating stamped on the panel, not the thickness alone, sets the maximum rafter spacing.
At 10 percent waste, 1,000 square feet of surface needs 35 sheets of 4-by-8, 28 sheets of 4-by-10, or 23 sheets of 4-by-12. The arithmetic is area times 1.1 divided by the sheet area, rounded up. Roofs need the plan area multiplied by the pitch factor first, and cut-up roofs with hips and valleys usually justify 15 percent waste rather than 10.
Yes. APA recommends a minimum 1/8-inch gap at all panel edges and ends. The gap allows the panels to expand as they take on moisture during construction without buckling at the seams. Tongue-and-groove subfloor joints are fitted together, but the panel ends still need the 1/8-inch gap. A tight deck that later shows no visible gap is usually explained by the panels having expanded and closed the gap, which is the intended behavior.
References
- APA – The Engineered Wood Association, OSB (Oriented Strand Board) product guide, apawood.org — span ratings, Wall-16 and Wall-24 markings, Exposure 1 classification, PS 2 recognition, and the 1/8-inch edge gap recommendation.
- APA, Proper Installation of APA Rated Sheathing for Roof Applications, apawood.org — roof panel orientation, fastener schedule, edge support, and gap practice.
- APA, Panel Design Specification, Form D510, apawood.org — performance categories, strength axis, load-span tables, and design capacities.
- APA, Builder Tips: Prevent Buckling with Proper Spacing, Form M300, apawood.org — panel spacing and the causes of moisture-induced buckling.
- U.S. Department of Commerce and APA, PS 2-18: Performance Standard for Wood Structural Panels, apawood.org — performance requirements, thickness tolerances, and marking for OSB and plywood.
- International Code Council, International Residential Code, Table R602.3(1), codes.iccsafe.org — fastening schedule for roof, wall, and floor sheathing, including nail size and spacing.
- International Code Council, International Residential Code, Chapter 5 (floors) and Chapter 7 (wall covering), codes.iccsafe.org — subfloor and exterior wall sheathing requirements, including water-resistive barrier provisions.
Disclaimer: This guide compiles sheathing panel sizes, thicknesses, span ratings, and fastening schedules for general educational planning. It is not an engineering design, a code determination, or a substitute for the manufacturer's installation instructions and the building code that applies where you are building. Span ratings, panel thicknesses, fastener types, and nailing patterns vary by product, by assembly, and by wind and seismic requirements, and shear walls and fire-rated assemblies must be built exactly as designed. Verify every panel against its stamp and the project plans, and consult a qualified contractor or engineer for structural, high-wind, seismic, or large commercial work.