
Enter Stair Dimensions
Fill in the rise, run, and stair type. Results update live as you type.
Results
Project Summary
Materials Estimate
Calculation Assumptions
What You Get
- ✓Free — no sign-up, nothing to install
- ✓Live results as you type
- ✓Feet, inches, cm, meters & yards — mix any units
- ✓Export a PDF takeoff in one click
- ✓Shareable link that saves your inputs
- ✓Works on phone, tablet & desktop
- ✓Multiple stair configurations
- ✓Code-aware riser & tread checks
- ✓Riser, tread, stringer & angle outputs
ON THIS PAGE:
What Is a Stair Calculator
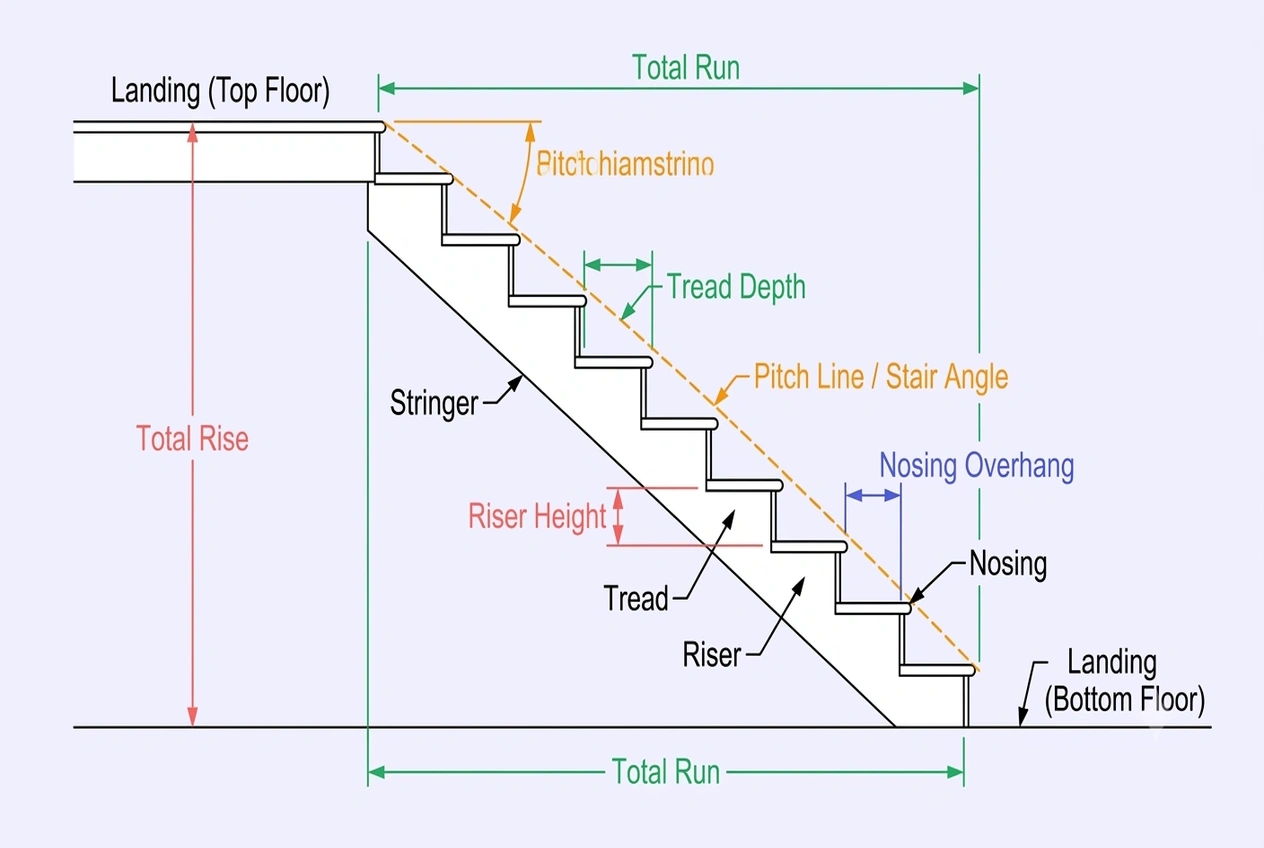
A stair calculator is a tool that determines the dimensions of a staircase based on the total height it needs to span. It calculates the number of steps, individual riser height, total horizontal run, and the length of the diagonal stringer that supports the structure.
Whether you are building interior stairs, exterior deck stairs, or a garage step, the calculator ensures your design meets building codes and provides comfortable, safe proportions for everyday use.
How to Calculate Stairs
Follow these steps to calculate your staircase dimensions:
- Step 1: Measure the total rise — Measure the vertical distance from the lower floor to the upper floor using a tape measure or laser level.
- Step 2: Choose riser height — Select a comfortable riser height between 7 and 7.75 inches. The IRC code requires risers between 4 and 7.75 inches.
- Step 3: Calculate number of steps — Divide the total rise by the chosen riser height and round up to the nearest whole number.
- Step 4: Determine tread depth — Use a tread depth of 10 to 11 inches for comfortable stepping. The IRC requires a minimum of 10 inches.
- Step 5: Calculate total run — Multiply the number of treads by the tread depth. Note: the number of treads is one less than the number of risers.
- Step 6: Calculate stringer length — Use the Pythagorean theorem: sqrt(total rise² + total run²) to find the diagonal length of the stringer.
Stair Formulas
Key formulas used in stair calculations:
Number of Risers
Risers = ceil(Total Rise / Riser Height)
Always round up to ensure each riser is within code limits.
Actual Riser Height
Actual Riser = Total Rise / Risers
Recalculate after rounding to get the true riser height.
Number of Treads
Treads = Risers − 1
The top tread is the upper floor, so one fewer tread than risers.
Total Run
Total Run = Treads × Tread Depth
Horizontal distance from the face of the first riser to the face of the last riser.
Stringer Length
Stringer = √(Rise² + Run²)
Diagonal length of the supporting stringer using the Pythagorean theorem.
Stair Angle
Angle = arctan(Rise / Run)
The slope angle of the staircase in degrees.
Building Codes & Standards
The International Residential Code (IRC) sets minimum standards for stair construction:
Riser Height
Maximum variation between tallest and shortest riser: ⅜ inch
Tread Depth
Minimum tread depth measured at mid-tread
Stair Width
Minimum width for residential stairs
Nosing
Tread must extend ¾ to 1¼ inches beyond the riser below
Headroom
Minimum vertical clearance from tread nosing to ceiling
Handrails
Height measured from tread nosing, required on both sides for 4+ risers
Types of Stairs
Different staircase applications have unique construction requirements, building codes, and material considerations:
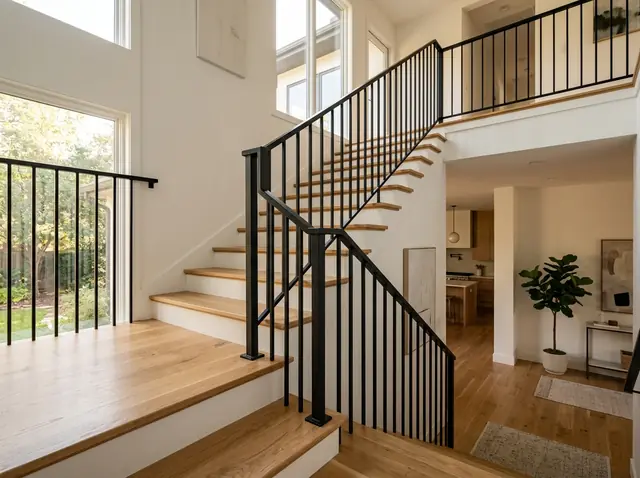
Interior Stairs
Standard indoor staircases connecting floors in homes. Typically built with 7.5-inch risers and 10-inch treads at a 37-degree angle using 2×12 stringers and finished oak or pine treads.
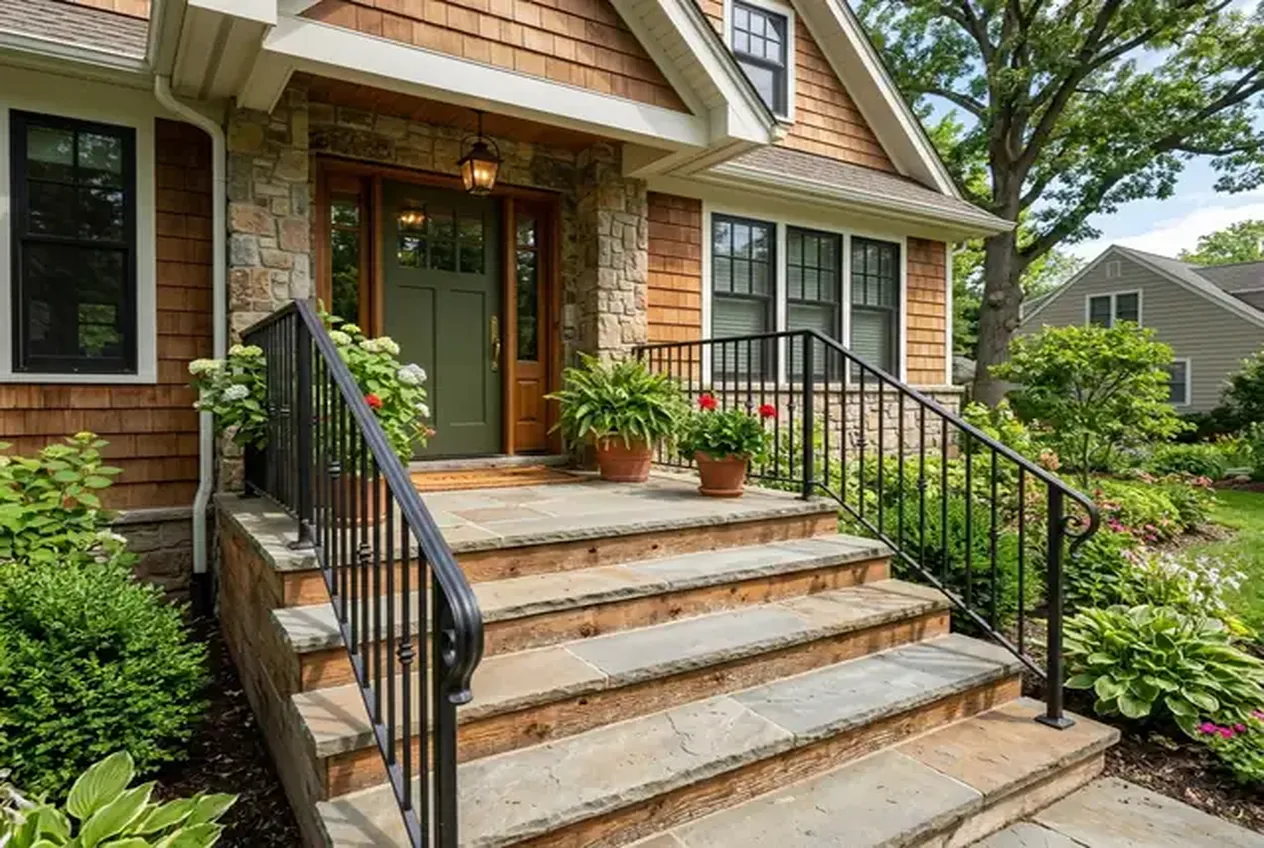
Exterior Stairs
Outdoor stairs for porches, patios, and entryways. Require weather-resistant pressure-treated lumber, stone, or composite materials with a slight forward slope for water runoff.
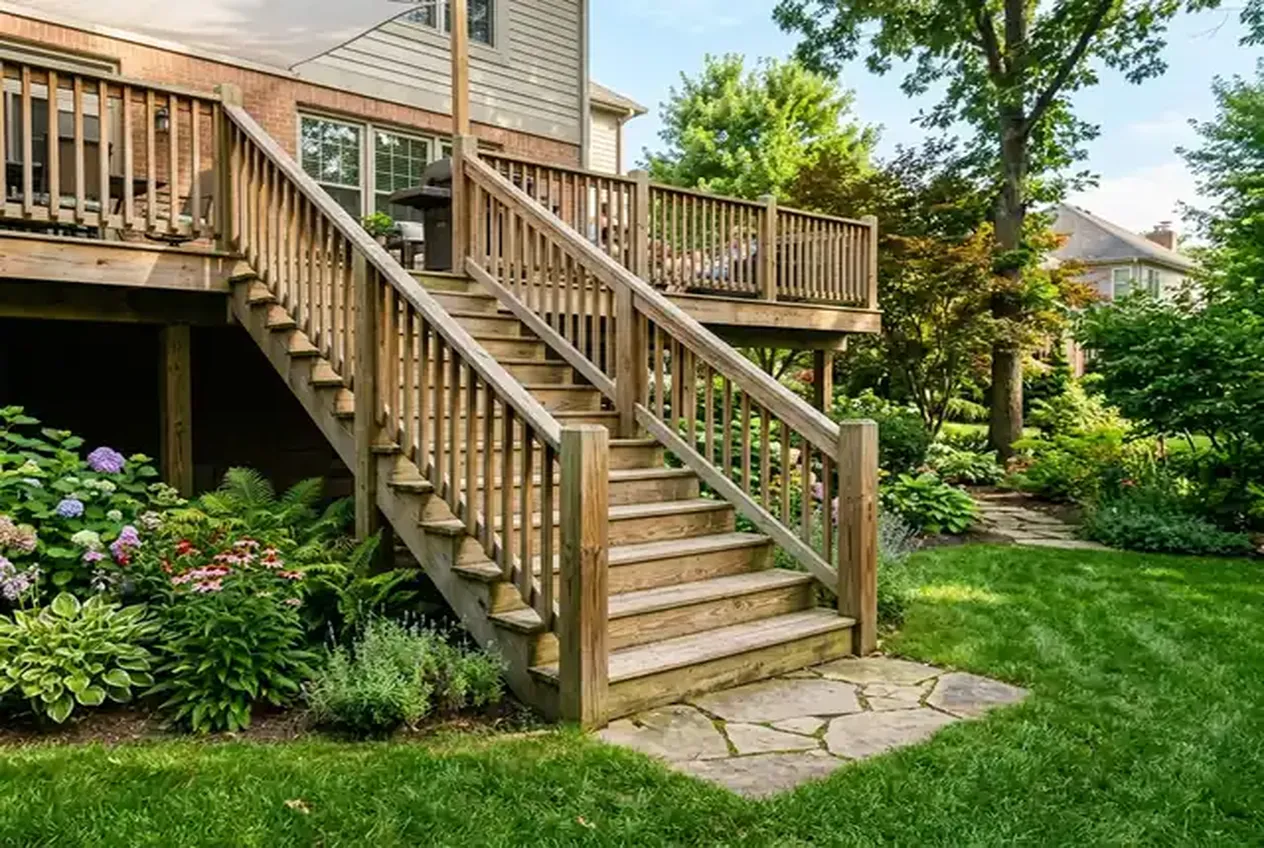
Deck Stairs
Staircases connecting an elevated deck to the yard or patio. Usually require solid concrete footings at the base, post anchors, and secure ledger board framing attachments.

Garage Stairs
Short utility stairs leading from a garage slab up to the interior house door. Built to withstand temperature changes, heavy foot traffic, and often requiring fire-rated door transitions.
Tips for Building Stairs
Follow these best practices when building your staircase:
- Always verify measurements — Measure the total rise at multiple points along the staircase path. Floors are rarely perfectly level, so use the largest measurement.
- Account for finished floor height — Measure from the subfloor to subfloor, then adjust for finished flooring thickness on both levels.
- Use a framing square — Mark your riser and tread cuts on the stringer using a framing square with stair gauges for consistent angles.
- Test fit before cutting all stringers — Cut one stringer first and test fit it against the actual rise and run. Adjust if needed before cutting the remaining stringers.
- Check for level frequently — Use a level to ensure each tread is perfectly horizontal and each riser is plumb during installation.
- Add landing support — For staircases with more than 14 risers, add intermediate support posts or a landing platform.
Materials & Costs
Common lumber dimensions and estimated costs for stair construction:
Stringers (2×12)
Typically $8-$15 per 12-foot board. Use one stringer per 16-18 inches of stair width.
Treads (2×10)
Typically $6-$12 per board. Cut to width with 1-inch nosing overhang on each side.
Risers (1×8)
Typically $3-$6 per board. Can be solid or riser-cap style for open risers.
Hardware & Fasteners
Construction adhesive, 3-inch screws, joist hangers, and post anchors. Budget $25-$50 total.
Worked Example: 9-Foot Ceiling Staircase
Step-by-step calculation walkthrough for building a standard residential staircase in a 9-foot ceiling room (108″ floor-to-floor rise):
Calculate Number of Risers
Divide the total rise (108″) by the standard 7.5″ riser target, then round up to the nearest whole integer:
Determine Exact Riser Height
Divide the total rise by 15 risers to determine equal, code-compliant riser heights:
Calculate Treads & Total Run
The top step connects to the upper floor, so tread count is 1 less than risers. With a standard 10″ tread depth:
Calculate Stringer Length & Incline Angle
Apply the Pythagorean theorem for the stringer length and arctangent for the slope angle:
Project Takeoff Summary
Calculated Dimensions
Materials & Cut List
Frequently Asked Questions
References
- International Code Council, "International Residential Code (IRC)," iccsafe.org
- U.S. Access Board, "ADA Accessibility Guidelines," access-board.gov
Disclaimer: The stair calculator results on this page are planning estimates only. Actual stringer layout and material use vary with framing method, tread overhang, and headroom constraints, and residential stairs must meet local code limits for riser height, tread depth, and guardrail requirements. Confirm dimensions and lumber pricing with your supplier, and verify the finished stair against your local building code before construction.
Need Stairs Built?
Get free estimates from licensed carpenters and stair builders in your area.
Get Free Estimates