
Enter Wall Dimensions
Fill in the wall and block sizes. Results update live as you type.
 20 feet
8 feet
Results
Project Summary
Mortar Estimate
Cost Estimate
Calculation Assumptions
What You Get
- ✓Free — no sign-up, nothing to install
- ✓Live results as you type
- ✓Feet, inches, cm, meters & yards — mix any units
- ✓Export a PDF takeoff in one click
- ✓Shareable link that saves your inputs
- ✓Works on phone, tablet & desktop
- ✓Multiple block sizes plus custom dimensions
- ✓Window & door openings deducted
- ✓Mortar & sand quantities included
ON THIS PAGE:
What Is a Concrete Block Calculator
A concrete block calculator estimates the number of concrete masonry units (CMUs) needed to build a wall, along with the mortar required to hold them together. You enter the wall dimensions and block size, and the calculator determines the total block count, mortar volume, and material costs.
Whether you are building a retaining wall, privacy fence, foundation, or structural partition, this tool eliminates guesswork and helps you order the right amount of materials the first time.
How to Calculate Concrete Blocks
Calculating concrete blocks for a wall follows a straightforward process. Here is the step-by-step method:
- Step 1: Measure the wall — Measure the total length and height of the wall in feet. If you have doors, windows, or other openings, note their dimensions separately.
- Step 2: Calculate wall area — Multiply length × height to get total square footage. Subtract the area of any openings. For example, a 20 ft × 8 ft wall = 160 sq ft.
- Step 3: Find block face area — For a standard 8×16 block, the face area is 16 in × 8 in = 128 sq in, which equals 0.89 sq ft. Divide the wall area by this number.
- Step 4: Add waste allowance — Add 5-10% for cuts, breakage, and waste. Round up to the nearest whole block. It is always better to have a few extra than to run short.
Formula: Blocks = (Wall Area ÷ Block Face Area) × (1 + Waste %)
Standard Block Sizes
Concrete blocks come in several standard sizes. The most common is the 8×8×16 nominal size, which measures 7⅝ × 7⅝ × 15⅝ inches actual. The difference accounts for the mortar joint.
| Size (Nominal) | Actual Dimensions | Face Area | Weight |
|---|---|---|---|
| 6 × 8 × 16 | 5⅝ × 7⅝ × 15⅝ in | 0.89 sq ft | ~22 lbs |
| 8 × 8 × 16 | 7⅝ × 7⅝ × 15⅝ in | 0.89 sq ft | ~35 lbs |
| 10 × 8 × 16 | 9⅝ × 7⅝ × 15⅝ in | 0.89 sq ft | ~45 lbs |
| 12 × 8 × 16 | 11⅝ × 7⅝ × 15⅝ in | 0.89 sq ft | ~55 lbs |
Mortar Calculation
Mortar fills the joints between blocks and bonds them together. The amount needed depends on the joint thickness and the total number of blocks.
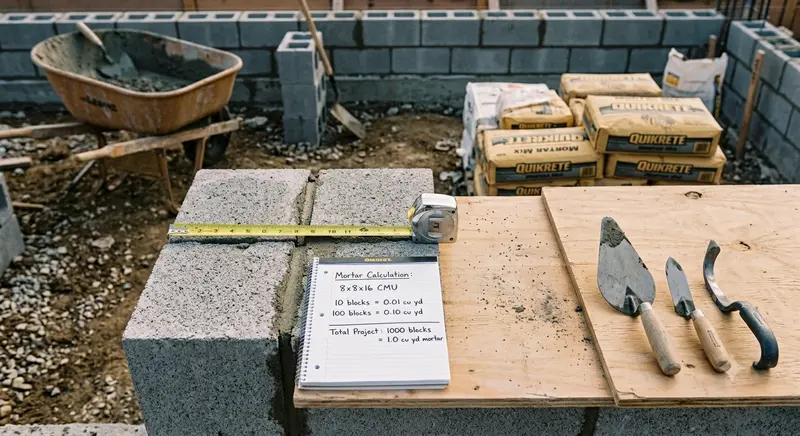
Rule of thumb: For ⅜-inch joints, a standard 8×8×16 block needs about 0.042 cubic feet of mortar — its bed and head joints total roughly 72 cubic inches. That works out to about 9 bags of 80-lb pre-mixed mortar per 100 blocks; manufacturer yield charts (11–13 blocks per bag) agree.
The calculator computes the exact joint volume from your block dimensions and joint thickness, so thicker joints are handled automatically — no rule-of-thumb bump needed. Type S or Type N mortar mix is commonly used for block walls, with Type S preferred for structural applications. For bag counts and site-mix cement-and-sand splits on any wall size, the Mortar Calculator works from the same joint-volume math.
Why our cement and sand figures look leaner than old rule-of-thumb charts: traditional guides (3 cement bags per 100 blocks) pad heavily for field waste and sloppy proportioning. We compute the true joint volume instead and let you control the cushion with the Waste Allowance field — and the result matches manufacturer yield charts, which list 11–13 eight-inch blocks per 80-lb bag.
Tips for Building Block Walls
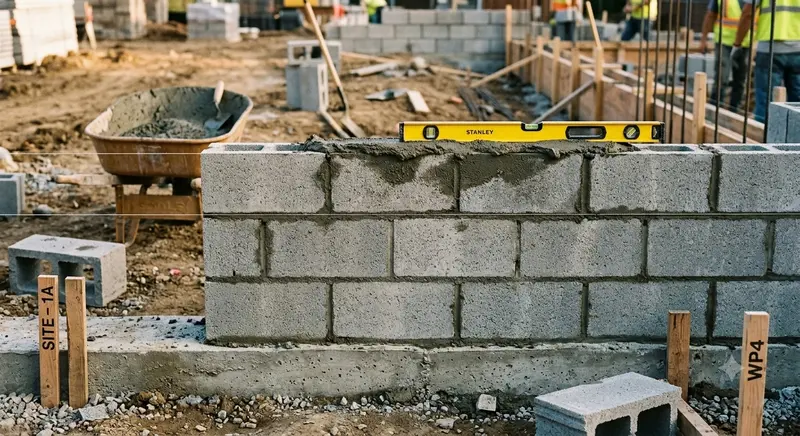
- Start with a level foundation — Ensure the first course is perfectly level and straight. Use a string line and level. Uneven first courses compound errors as the wall rises.
- Use a running bond pattern — Offset each course by half a block (8 inches) for maximum strength. This is the most common and structurally sound pattern for block walls.
- Mix mortar to the right consistency — Mortar should be thick enough to hold its shape but workable enough to spread easily. Aim for a peanut butter consistency. Mix only what you can use in 30-45 minutes.
- Check plumb frequently — Use a level to check plumb every 2-3 courses. Correct small deviations immediately before they become large problems at the top of the wall.
Material Costs
Concrete block costs vary by region, size, and supplier. Here are typical 2026 price ranges:
| Material | Typical Cost |
|---|---|
| Standard 8×8×16 block | $1.25 – $2.00 each |
| Split-face (decorative) block | $2.50 – $4.00 each |
| Mortar mix (80 lb bag) | $5.00 – $8.00 each |
| Rebar (½ inch × 10 ft) | $4.00 – $6.00 each |
| Grout fill (per cubic yard) | $100 – $150 |
Worked Example
Let us calculate blocks for a 20-foot long, 8-foot tall privacy wall using standard 8×8×16 blocks with 10% waste allowance.
Step 1: Calculate wall area
Step 2: Find block face area
Step 3: Calculate blocks before waste
Step 4: Add 10% waste allowance
Step 5: Calculate mortar needed
Frequently Asked Questions
References
- Concrete Masonry & Hardscapes Association, "Estimating Concrete Masonry Materials," TEK 04-02A, cmha.org
- Concrete Masonry & Hardscapes Association, "Concrete Masonry Basement Wall Construction," TEK 03-11, cmha.org
- Concrete Masonry & Hardscapes Association, "Mortars for Concrete Masonry," TEK 09-01A, cmha.org
- ASTM International, "Standard Specification for Loadbearing Concrete Masonry Units," ASTM C 90, astm.org
- ASTM International, "Standard Specification for Mortar for Unit Masonry," ASTM C 270, astm.org
- International Code Council, "International Building Code (IBC)," Chapter 21 — Masonry, iccsafe.org
Disclaimer: The concrete block calculator results on this page are planning estimates only. Actual block counts vary with block dimensions, bond pattern, and cutting waste, and mortar quantities vary with joint thickness and site practice. Confirm block size, mortar yield, and pricing with your supplier, and have load-bearing or reinforced walls designed or reviewed by a qualified engineer.
Need a precise estimate for your block wall project?
Get Free Estimates