
Enter Project Details
Results update live as you type. Mixed units welcome. Opening Advanced Options is optional — sensible defaults are already set.
 24 feet
3 feet
12 inch face
1 course buried
Results
Wall
Blocks
Aggregates
Reinforcement
Calculation Assumptions
What You Get
- ✓Free — no sign-up, nothing to install
- ✓Live results as you type
- ✓Course-based count — buried course included
- ✓Segmental block and 6×6 timber modes
- ✓Five block presets, every dimension editable
- ✓Caps counted from real coverage length
- ✓Base & drainage stone in yd³ and tons
- ✓Drain pipe run and excavation spoil volume
- ✓Geogrid area from your design schedule
- ✓Over-4-foot permit & engineering flag
- ✓Timber deadmen, rebar pins & screw boxes
- ✓Cost per block, cap & yd³, 10 currencies
- ✓Export a PDF takeoff in one click
- ✓Shareable link that saves your inputs
- ✓Feet, inches, cm, meters & yards — mix any units
ON THIS PAGE:
How the Retaining Wall Math Works
Most short orders start with a shortcut: wall area divided by block face area. That shortcut quietly lies twice. First, it rounds nothing — a partial block at the end of a run still costs a full block, and a partial course at the top of a wall still costs a full course. Second, it forgets the course you cannot see: the first row sits below finished grade on the compacted base, and you buy it like any other. This calculator counts the way a wall actually stacks, in whole courses:
blocks / course = ceil( length × 12 ÷ face length )
courses = ceil( exposed height × 12 ÷ course height ) + buried
order = ceil( blocks / course × courses × (1 + waste%) )
Course height is doing the real work here. A 6-inch unit stacks two courses per vertical foot; an 8-inch unit stacks one and a half; an 18-inch-tall large block needs barely one course for the same 3-foot wall. The same wall that takes 210 twelve-by-six blocks takes around 140 of the taller units — which is why the block-size preset matters more than any other single input.
The aggregates follow the same full-height logic. The drainage chimney behind the wall runs the entire block stack, buried courses included, and the base pad under it is sized from the trench you dig, not from anything visible in the finished wall. Both come back in cubic yards and in tons at roughly 1.4 tons per cubic yard of crushed stone, because suppliers quote by weight and trucks deliver by weight.
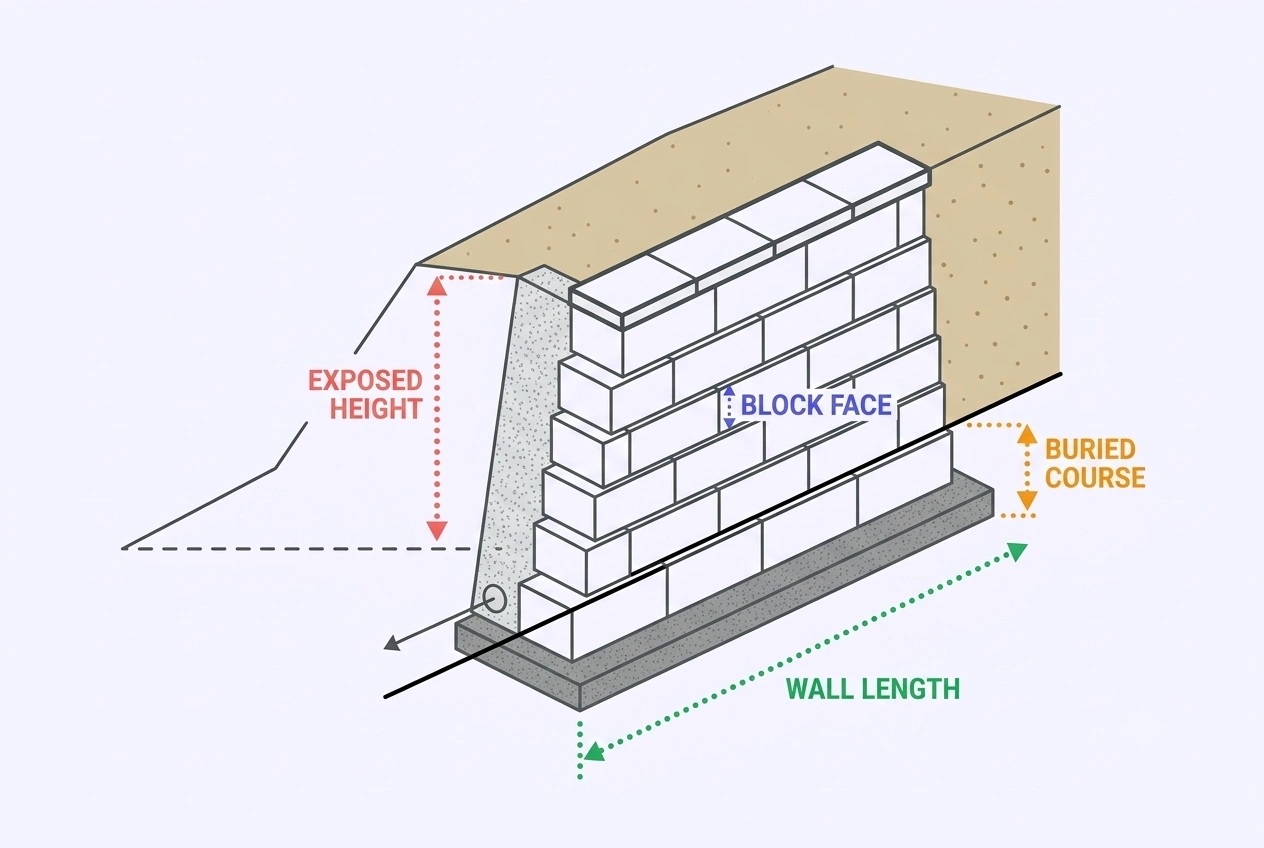
Anatomy of a Segmental Retaining Wall
A segmental wall is a system of seven parts, and the visible blocks are only one of them. The table below is what a complete material list covers — and what most quick block counts leave out:
| Component | What It Does | Typical Spec |
|---|---|---|
| Compacted base pad | Level footing that spreads the load and locks the buried course | 6 in compacted crushed stone, trench about twice the block depth wide |
| Buried course | Anchors the toe so the wall cannot kick forward | 1 full course minimum; ~1 in of embedment per 8 in of wall height on slopes |
| Wall blocks | The mass that resists the soil | Counted by whole courses, +10% waste |
| Drainage chimney | Relieves water pressure before it can push the wall over | 12 in of clean 3/4-in washed stone, full height of the stack |
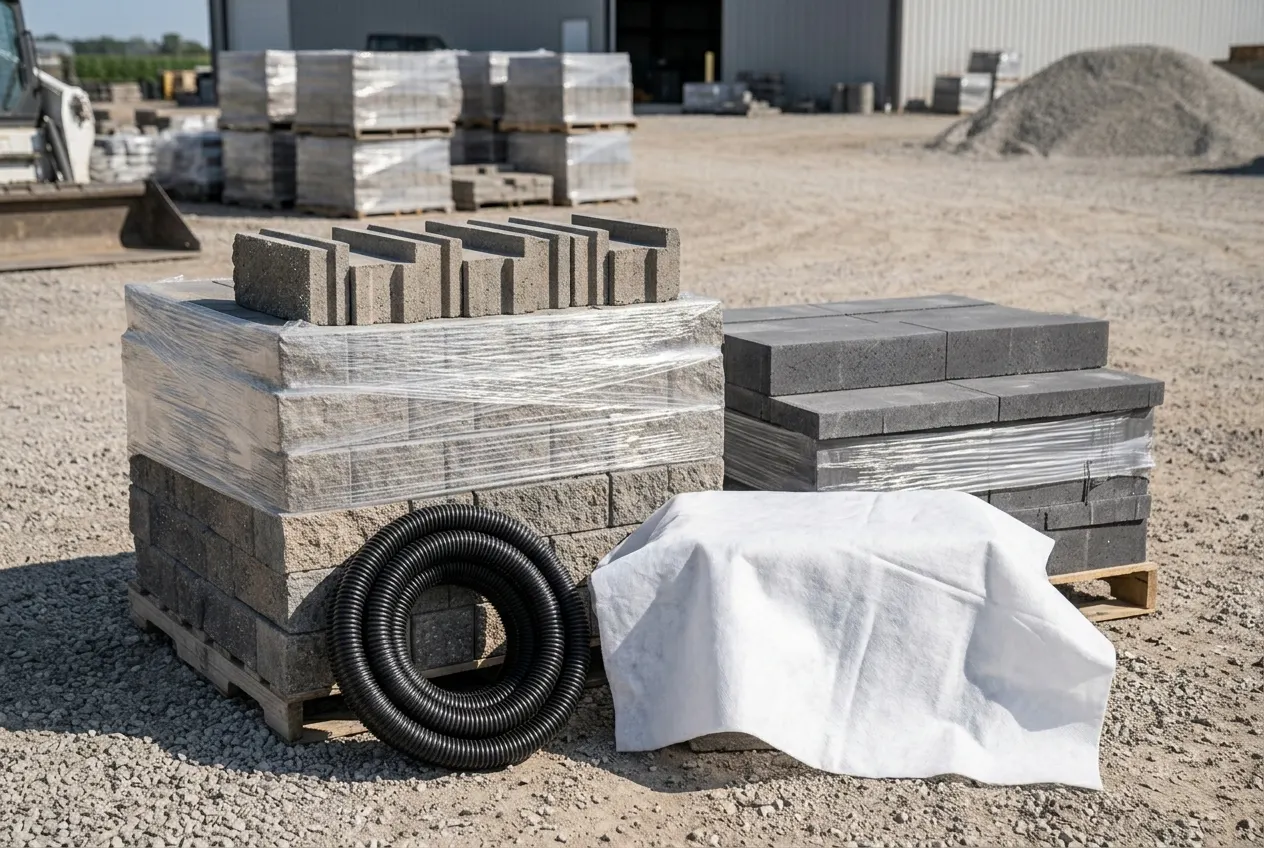
| Drain pipe | Carries collected water out — must daylight somewhere real | 4 in perforated pipe at the base of the chimney |
| Filter fabric | Stops soil fines migrating into the stone and clogging it | Non-woven geotextile between chimney and backfill soil |
| Cap units | Finish, weight on the top course, and a water-shedding top | Counted from real cap length; glued with concrete adhesive |
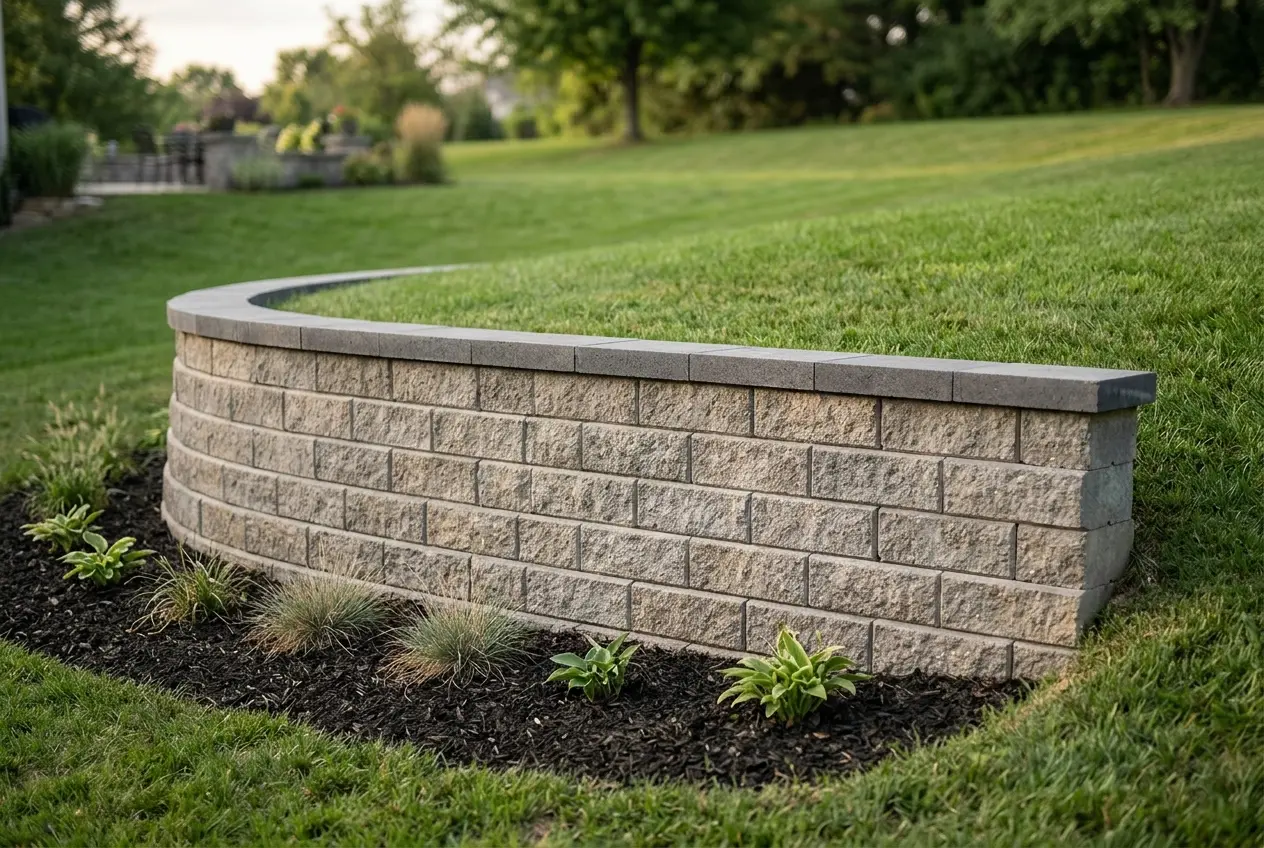
Every one of those except the fabric and adhesive appears as a line in the calculator, because every one of them is a purchase. Walls rarely fail because the blocks were weak; they fail because water never got a way out, or because the toe was never buried in the first place.
Block Sizes & Course Math
Segmental units cluster around a handful of face sizes, and the course height each one produces changes the count more than anything else you can type. The table below shows what the same 20-foot course and a 3-foot wall cost in each — use it to sanity-check the preset before you order:
| Face (L × H) | Face Area | Blocks per 20 ft Course | Courses for 3 ft Wall (+1 buried) | Blocks for 20 × 3 ft Wall |
|---|---|---|---|---|
| 12 × 6 in | 0.50 ft² | 20 | 6 + 1 | 140 |
| 16 × 6 in | 0.67 ft² | 15 | 6 + 1 | 105 |
| 18 × 8 in | 1.00 ft² | 14 | 5 + 1 | 84 |
| 6 × 16 in | 0.67 ft² | 40 | 3 + 1 | 160 |
| 8 × 18 in | 1.00 ft² | 30 | 2 + 1 | 90 |
Waste runs about 10% on a straight run and 10–15% where the wall curves or steps, because every cut cap and scribed block comes out of that margin. Pattern walls that mix three block widths in one course are the exception: enter the combined pattern width (the sum of the widths in one repeat) as the face length and the count stays honest.
Quick Answers: 12 × 6 in Block, 10% Allowance
Whole-block counts for standard wall runs with the default 12 × 6 in preset — one buried course included, 10% order allowance already added (so these read higher than the exact counts in the table above, which exclude waste):
| Exposed Height | 10 ft Wall | 20 ft Wall | 50 ft Wall | 100 ft Wall |
|---|---|---|---|---|
| 1 ft (2 + 1 courses) | 33 | 66 | 165 | 330 |
| 2 ft (4 + 1 courses) | 55 | 110 | 275 | 550 |
| 3 ft (6 + 1 courses) | 77 | 154 | 385 | 770 |
| 4 ft (8 + 1 courses) | 99 | 198 | 495 | 990 |
| 5 ft (10 + 1 courses) | 121 | 242 | 605 | 1,210 |
Caps are not included — they count separately by cap length (a 20 ft run takes 20 twelve-inch caps) at any height. And note the 4 ft and 5 ft rows: total construction height crosses the 4-foot engineering line once the buried course is counted, so treat those as figures to check against your local permit rule, not just a pallet count.
Drainage: Why Walls Fail
A retaining wall is not primarily fighting the weight of soil — it is fighting water. Dry soil leans on a wall with a force roughly proportional to its weight. Saturated soil adds full hydrostatic pressure on top, and a column of water behind a 4-foot wall pushes harder than the soil it sits in. That pressure is completely indifferent to how heavy your blocks are, which is why a well-built wall with no drainage rotates forward within a few freeze-thaw seasons while a modest wall with good drainage stands for decades.
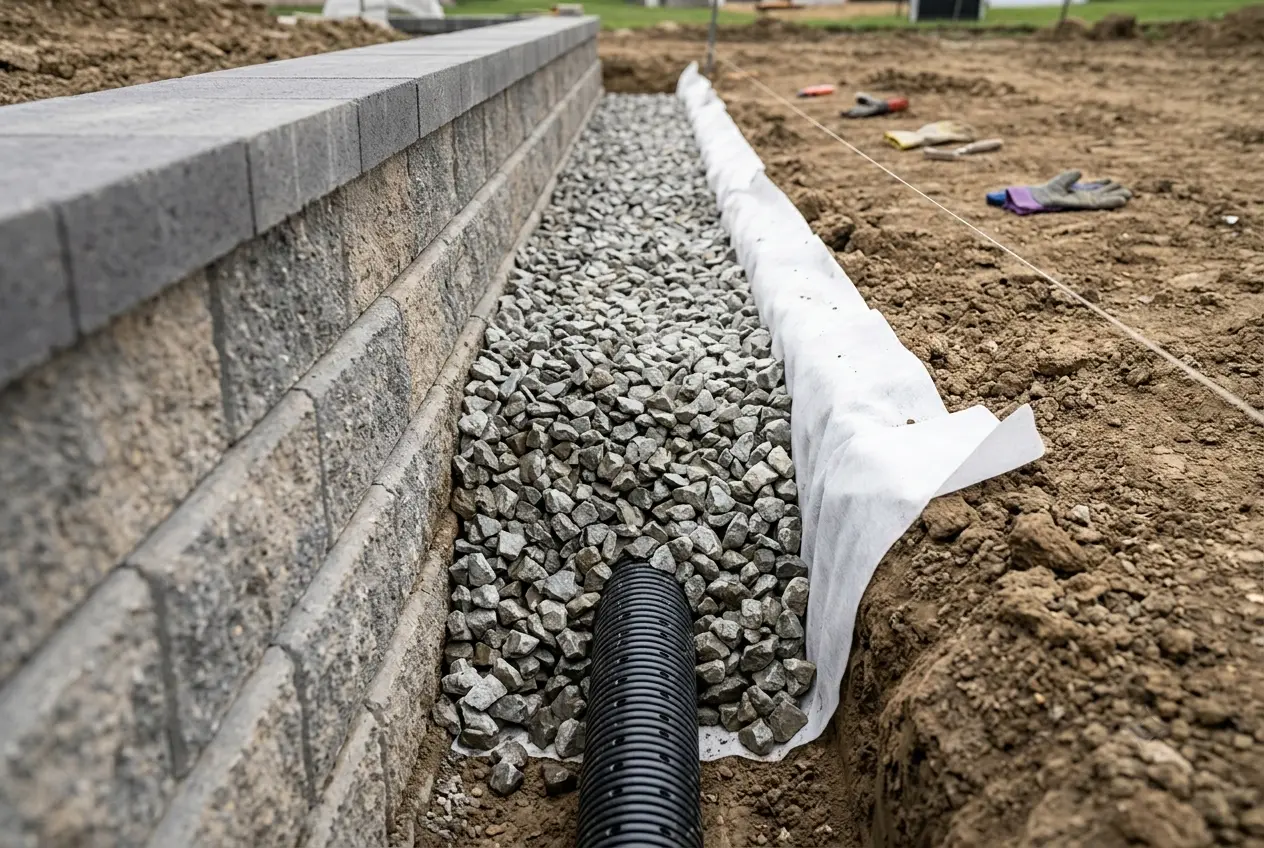
The fix is to never let the water build up, and it has three parts. A chimney of clean, open-graded stone — washed 3/4-inch, no fines — gives water a path down the back of the wall the moment it arrives. A perforated pipe at the base of that chimney carries it away, and it has to daylight somewhere that actually drains; a pipe that dead-ends in the fill is decoration. And filter fabric between the stone and the native soil keeps the chimney from silting shut, which is a slow failure that shows up five to ten years later as a wall that starts to lean.
This is also why the drainage stone and the base pad are two different products. The pad under the wall is dense-graded and compacted — it is ordered loose at about 7.5 inches to finish at 6, because a plate compactor takes roughly a fifth of the volume out. The chimney is washed and open-graded and never compacted hard. Substituting one for the other either settles under the wall or clogs behind it.
The 4-Foot Line: Permits & Engineering
Nearly every US jurisdiction draws the line at about 4 feet of height, where a retaining wall stops being landscaping and becomes a structure — permit, stamped engineering, inspection. The detail that trips people up is where you measure from: the code threshold is the wall of unbalanced fill measured from the bottom of the footing or base, not from the grade you stand on. A wall that reads 3 feet 6 inches in the yard is over the line on paper once the buried course and the base are counted. The calculator reports total construction height precisely so you can check it against your local rule.
Two complications apply at any height. A surcharge — a driveway or parking area above the wall, ground that keeps rising back from the top, a pool, or a footing inside the soil wedge behind the wall — puts the wall in the engineered category regardless of how short it is. And many towns set their threshold below 4 feet; the number that governs is the one where you are building, not the one on a national model code.
Above the line, the wall stops being a gravity stack and becomes a reinforced-soil structure: geogrid layers laid between courses and extended back into compacted fill turn the soil mass itself into the resisting weight. Spacing and embedment length come from the block manufacturer's design tables or a stamped drawing. The calculator converts whatever schedule your design names into layer count and square yards — it never proposes one, because guessing reinforcement is how walls end up on the evening news.
Timber Walls vs Block
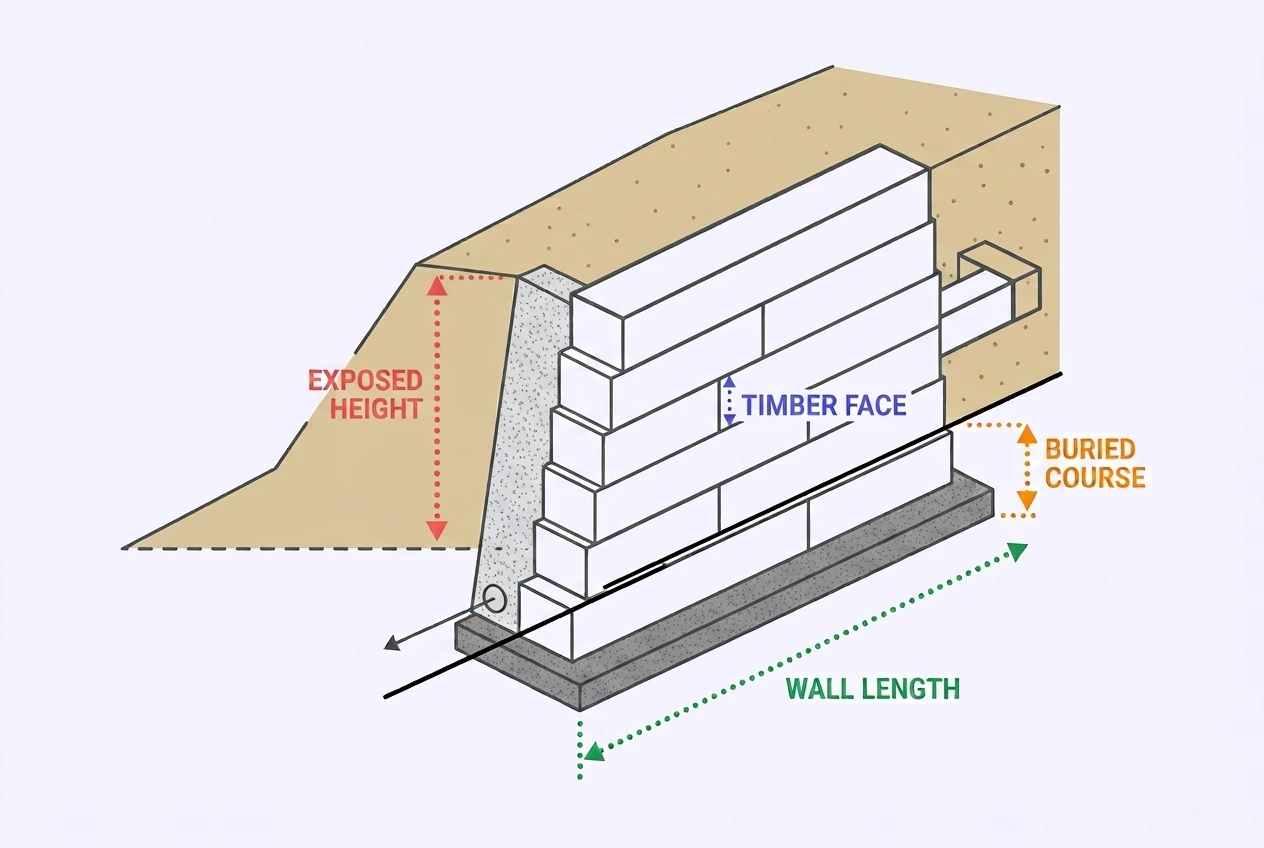
Pressure-treated 6×6 timber walls are the other honest choice for short runs, and they size differently enough to need their own math. Timbers course at 5½ inches actual, an 8-foot timber almost never lands on an 8-foot mark so stagger waste runs about 5%, and instead of geogrid a timber wall ties itself back with deadmen — 6×6 tiebacks every third course, roughly 8 feet apart, each ending in a cross buried in the backfill. The first course gets pinned with ½-inch rebar about every 2 feet, and each course is fastened to the one below with structural timber screws, which the calculator converts into boxes of 50 because that is how stores sell them.
| Factor | Segmental Block | 6×6 Timber |
|---|---|---|
| Material cost installed | $15–$35 per ft² | $15–$30 per ft² |
| Lifespan | Decades, no maintenance | 20–30 years, needs sealing |
| Reinforcement | Geogrid above ~3–4 ft | Deadmen above ~2 ft |
| First-course anchoring | Buried course on compacted pad | Buried course + rebar pins |
| Drainage spec | Identical — base pad, chimney, pipe, fabric (compare honestly) | |
| Best for | Permanent walls, curves, terraces | Budget runs, rustic look, easy DIY |
Flip the material toggle in the calculator and the footing, drainage, and pipe figures stay identical between the two — only the unit counts, fasteners, and reinforcement change, so the cost comparison stays apples to apples.
Worked Example: 24 ft × 3 ft Block Wall
Here is the page's own default wall run end to end — these are the numbers you see on load:
- Wall: 24 feet long, 3 feet exposed, segmental block in the 12 × 6 in preset, one buried course, 10% waste, cap row with 12-inch caps.
- Courses: 36 in exposed ÷ 6 in course height = 6 visible courses, plus 1 buried = 7 total. Total construction height 3 ft 6 in.
- Blocks: 24 ft × 12 ÷ 12 in face = 24 blocks per course; 24 × 7 = 168 exact; with 10% waste, order 185 blocks.
- Caps: 24 ft × 12 ÷ 12 in cap = 24 caps (plus adhesive).
- Base: 24 ft × 2 ft trench × 6 in compacted = 0.89 yd³ — about 1.2 tons, ordered at 7.5 in loose.
- Drainage: 24 ft × 12 in chimney × 3.5 ft stack × 1.10 for voids = 3.42 yd³ of washed stone — about 4.8 tons, plus 24 lin ft of 4-in perforated pipe and fabric.
- Cost: 185 blocks × $3.50 + 24 caps × $5.00 + 4.31 yd³ × $35 = about $918, or $12.75 per square foot of visible face — before pipe, fabric, and any excavation help.
Change the block preset to 18 × 8 and the same wall drops to 84 blocks and 5 courses — a useful check before you compare pallet prices, because the cheaper-looking unit is often the dearer wall.
Cost & Buying Guide
Retaining wall pricing is driven by height far more than length, because height multiplies block count, aggregate volume, and whether the wall needs engineering at all. Typical installed ranges by wall type:
| Wall Type | Installed $/ft² | Notes |
|---|---|---|
| Segmental block | $15–$35 | The residential standard; dry-stack, no mortar |
| Timber 6×6 | $15–$30 | Cheapest entry, 20–30 year surface |
| Poured concrete | $20–$45 | Strongest; pro-formed, 50–100 year life |
| Gravity / boulder | $20–$50 | Mass does the work; equipment-heavy |
| Brick / stone veneer | $30–$95 | Premium faces over structural cores |
| Cantilevered / anchored | $40–$150 | Engineered systems for tall or loaded walls |
Budget the parts the block price hides. Labor is 40–60% of a contracted wall at $50–$75 per hour. Aggregate runs $25–$50 per cubic yard delivered for crushed stone in most markets. Most wall contractors carry a $1,500–$3,000 project minimum, which is why single-pallet DIY walls are so common. Permits run $50–$450 where required, and engineered designs for over-4-foot walls add $500–$2,000+. Drain pipe and fabric are cheap — roughly $4–$6 per linear foot installed — against a rebuild that costs three to five times the original wall.
When comparing pallet quotes, convert to face coverage first: blocks per pallet times face area tells you the wall each pallet covers, and two systems that look similarly priced per unit routinely differ 20–30% per square foot of finished face.
Common Retaining Wall Estimating Mistakes
- Skipping the buried course. The most common count error and the most common cause of failure: the toe below grade is what stops the wall rotating forward. One full course minimum, and you pay for it either way.
- Dividing area by block face. Area math rounds nothing and hides the buried course — it reads low on almost every wall, then the yard run goes short mid-build.
- Assuming every course is 6 inches. Course height is a property of the unit: 8-inch and 12-inch courses change the count by double digits on the same wall. Read the pallet tag.
- Forgetting compaction in the base. A pad ordered at 6 inches loose finishes under 5. Order at 7.5 to finish 6 — the calculator's base figure is the compacted number.
- Using dense-graded stone behind the wall. Crusher-run fines silt shut in a few seasons and turn the drainage chimney into a wet poultice pressing on the wall. Washed, open-graded only.
- No filter fabric. The stone clogs from the soil side even when the stone itself is right. Fabric is a $40 line item protecting a five-figure wall.
- Ignoring the surcharge. A driveway, pool, or rising slope above the wall calls for engineering at any height — not just over 4 feet.
- Ordering caps at one per foot. Caps come in 12, 16, and 18 inch lengths; measure the actual unit, and add extra on curves where every cap is a cut.
Frequently Asked Questions
Divide the wall length by the block face length for blocks per course, divide the exposed height by the course height for visible courses, add the buried courses, and multiply — then add waste and round up. A 24 × 3 ft wall in 12×6 blocks works out to 24 per course across 7 courses (6 visible + 1 buried): 168 exact, 185 to order with 10% waste.
The buried course locks the wall below grade on the compacted base, and the soil in front of it — the toe — is what stops the wall sliding and rotating forward. Set the first course at grade and nothing holds the bottom, which is why short walls lean within a few seasons. One full course is the usual minimum; on slopes, roughly 1 inch of embedment per 8 inches of finished height.
A chimney of clean 3/4-inch washed stone about 12 inches wide, running the full block stack including buried courses. The default 24 × 3 ft wall needs about 3.1 yd³ behind the wall plus 0.9 yd³ under it for the compacted base. Add 10% for voids, and never substitute dense-graded base — fines silt it shut.
A rough guideline quoted two ways — footing depth one third of wall height, or base width one third of wall height. Neither governs modern segmental walls, which are built to the manufacturer's tables: bury one full course on 6 inches of compacted base in a trench about twice the block depth wide, and go to an engineered design above 4 feet.
About 4 feet of exposed height in most US jurisdictions — the line where a wall becomes a structure needing a permit and stamped design. Measure from the bottom of the base, not standing grade: a 3 ft 6 in wall can cross the line once the buried course counts. Any surcharge above the wall (driveway, pool, rising slope) triggers engineering at any height, and some towns set the limit lower than 4 feet.
Segmental walls above roughly 3–4 feet generally need geogrid between courses — commonly every second course, extending back about as far as the wall is tall into compacted fill. The real spacing and length come from the block manufacturer's design tables or a stamped drawing. Enter that schedule in the Advanced section and the calculator converts it to layers and square yards; it never proposes a schedule itself.
On material for short walls, usually yes: treated 6×6 runs $15–$30 per ft² installed against $15–$35 for segmental block. Block wins on lifespan and maintenance — wood is a 20–30 year surface needing sealing and replacement. Toggle the material mode to price both from the same footing and drainage spec, so the comparison is honest.
Wall length divided by the cap's real coverage length, rounded up. Caps commonly run 12, 16, or 18 inches, so a 24-foot wall takes 24, 18, or 16 caps respectively. Add about 10% for cuts and breakage — more on curves, where nearly every cap gets scribed.
References
- Concrete Masonry & Hardscapes Association, “Segmental Retaining Wall Design” — drainage fill, embedment, and design-responsibility guidance for SRWs, ncma.org
- Allan Block, “Basic Retaining Wall Installation” — compacted aggregate base, buried block, and wall-rock specifications, allanblock.com
- ICC International Residential Code, Section R404.4 — retaining wall retainment and engineered-design thresholds, codes.iccsafe.org
- American Society of Civil Engineers, “Design of Segmental Retaining Walls” literature — geogrid reinforcement spacing and embedment design basis, asce.org
Disclaimer: The retaining wall calculator results on this page are planning estimates only. This tool counts material — it does not design a wall or assess its stability. Block counts, aggregate volumes, and costs vary with the wall system, site soils, drainage conditions, surcharges, and local code requirements. Walls over 4 feet, walls with surcharges, and walls in poor soils require a qualified engineer. Confirm all quantities and details against your block manufacturer's instructions and local building department before construction.
Quantities set and stone on order? Line up the excavation and the wall builder — get quotes from local hardscape contractors near you.
Get Free Estimates