
Enter Slab Dimensions
Fill in the slab and rebar details. Results update live as you type.
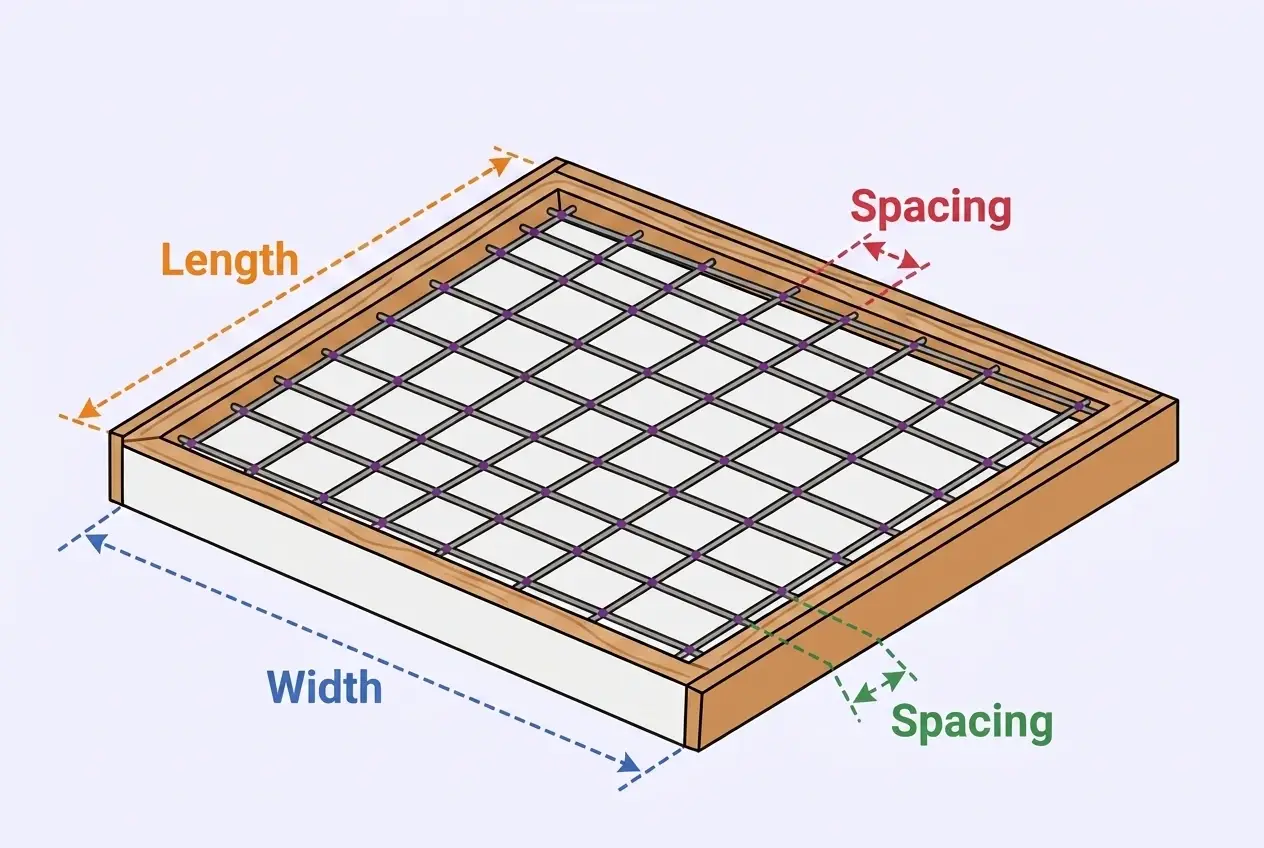 20 feet
10 feet
12 inch spacing
12 inch spacing
Results
Bar Count
Length & Weight
Cost Estimate
Calculation Assumptions
What You Get
- ✓Free — no sign-up, nothing to install
- ✓Live results as you type
- ✓Feet, inches, cm, meters & yards — mix any units
- ✓Export a PDF takeoff in one click
- ✓Shareable link that saves your inputs
- ✓Works on phone, tablet & desktop
- ✓Standard rebar bar sizes
- ✓Adjustable spacing in any unit
- ✓Weight & linear-foot estimates
ON THIS PAGE:
What Is Rebar
Rebar (short for reinforcing bar) is a steel rod used to reinforce concrete structures. Concrete is strong in compression but weak in tension — rebar provides the tensile strength that concrete lacks, preventing cracking and structural failure.
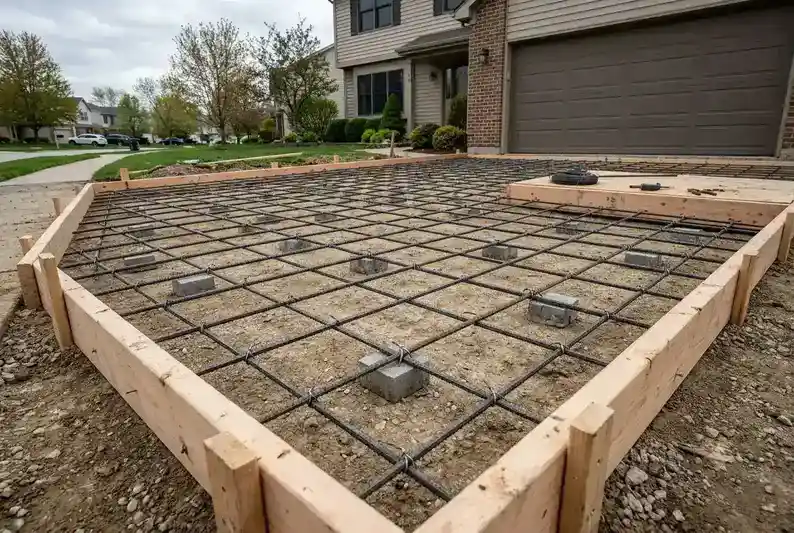
Rebar comes in various sizes (numbered #3 through #18) and is placed in a grid pattern within concrete slabs, footings, walls, and columns. The bars are tied together at intersections with wire to maintain proper spacing during the concrete pour.
How to Calculate Rebar
Calculating rebar for a rectangular concrete slab follows a straightforward process:
- Step 1: Measure the slab — Record the length and width of the concrete slab in feet.
- Step 2: Choose rebar size and spacing — Select the appropriate rebar size based on your project type and load requirements. Common spacing is 12 to 18 inches on center.
- Step 3: Calculate bars in each direction — Divide the slab width by the spacing and add 1 to get bars running along the length. Divide the slab length by the spacing and add 1 to get bars running along the width.
- Step 4: Calculate total length — Multiply the number of bars in each direction by the perpendicular dimension to get total linear feet of rebar needed.
- Step 5: Calculate weight and cost — Multiply total length by the weight per foot for your rebar size. Add 5–10% for waste and cuts.
Formula: Bars = (Dimension ÷ Spacing) + 1
Rebar Sizes & Weights
Rebar is sized by number, where the number represents the diameter in eighths of an inch. The most common sizes for residential and commercial construction are #3 through #8, which the calculator above covers. Larger sizes appear in heavy commercial, industrial, and civil work.
| Size | Diameter | Weight (lbs/ft) | Common Use |
|---|---|---|---|
| #3 | 3/8 inch | 0.376 | Light slabs, patios |
| #4 | 1/2 inch | 0.668 | Driveways, standard slabs |
| #5 | 5/8 inch | 1.043 | Heavy slabs, foundations |
| #6 | 3/4 inch | 1.502 | Commercial slabs |
| #7 | 7/8 inch | 2.044 | Heavy structures |
| #8 | 1 inch | 2.670 | Structural columns |
| #9 | 1.128 inch | 3.400 | Heavy commercial columns, walls |
| #10 | 1.270 inch | 4.303 | Industrial slabs, retaining walls |
| #11 | 1.410 inch | 5.313 | Piers, heavy foundations |
| #14 | 1.693 inch | 7.650 | Large columns, mat foundations |
| #18 | 2.257 inch | 13.600 | Bridges, heavy civil structures |
Rebar Spacing Guide
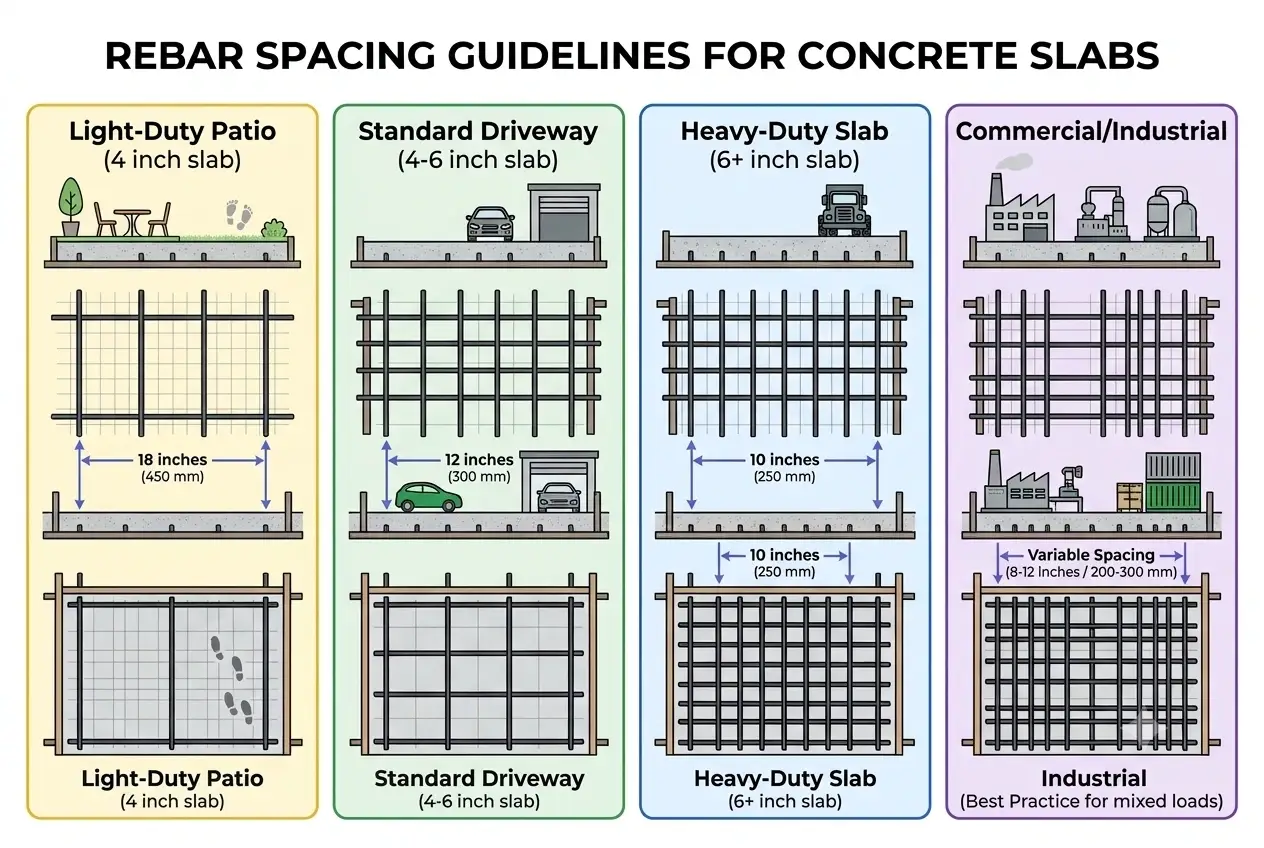
The spacing of rebar depends on the slab thickness, load requirements, and local building codes. Here are common spacing recommendations:
| Application | Recommended Spacing |
|---|---|
| Light-duty patio (4 inch) | 18 inches on center |
| Standard driveway (4–6 inch) | 12 inches on center |
| Heavy-duty slab (6+ inch) | 10 inches on center |
| Commercial/industrial | 8–12 inches on center |
Note: "On center" means the distance is measured from the center of one bar to the center of the next. Always consult local building codes for specific requirements.
Tips for Installing Rebar
- Maintain proper concrete cover — Rebar should be at least 3 inches from the edge of the slab and 2 inches from the bottom. Use chairs or stakes to hold rebar at the correct height.
- Tie intersections securely — Use rebar wire ties at every intersection to keep the grid stable during the concrete pour. A simple figure-8 tie works well for most applications.
- Overlap bars at joints — When bars are shorter than the slab dimension, overlap them by at least 40 bar diameters (e.g., 20 inches for #5 rebar) to maintain continuity.
- Check for level — Ensure the rebar grid is level and at the correct height before pouring. Uneven rebar leads to inconsistent concrete cover and potential corrosion.
Material Costs
Rebar costs vary by size, length, and region. Here are typical 2026 price ranges:
| Rebar Size | Price per Linear Foot |
|---|---|
| #3 (3/8 inch) | $0.20 – $0.40 |
| #4 (1/2 inch) | $0.30 – $0.60 |
| #5 (5/8 inch) | $0.50 – $0.90 |
| #6 (3/4 inch) | $0.70 – $1.20 |
| #7 (7/8 inch) | $0.90 – $1.50 |
| #8 (1 inch) | $1.10 – $1.80 |
Worked Example
Let us calculate rebar for a 20-foot × 10-foot driveway slab using #4 rebar at 12-inch spacing with 10% waste allowance.
Step 1: Bars along the length
Step 2: Bars along the width
Step 3: Total bars
Step 4: Total length
Step 5: Total weight
Step 6: Add 10% waste
Step 7: Pieces to order (20 ft stock)
Frequently Asked Questions
References
- American Concrete Institute, "Building Code Requirements for Structural Concrete," ACI 318-19, concrete.org
- Concrete Reinforcing Steel Institute, "CRSI Design Handbook," crsi.org
- ASTM International, "Standard Specification for Deformed and Plain Carbon-Steel Bars for Concrete Reinforcement," ASTM A615, astm.org
- International Code Council, "International Building Code (IBC)," Chapter 19 — Concrete, iccsafe.org
Disclaimer: The rebar calculator results on this page are planning estimates only. Actual bar counts and lengths vary with slab geometry, lap splice requirements, and chair spacing, and local codes may mandate sizes or spacing this tool does not model. Confirm bar size, grade, and pricing with your supplier, and have all structural reinforcement designed or reviewed by a qualified engineer.
Need a precise estimate for your concrete reinforcement project?
Get Free Estimates