
ON THIS PAGE:
What a Plan Gives You
A floor plan is drawn to describe a building, not to price a material. Used well it is the fastest way to get a whole house of room sizes without a tape measure. Used carelessly it produces a confident number that is wrong in a way nobody notices until the material arrives.
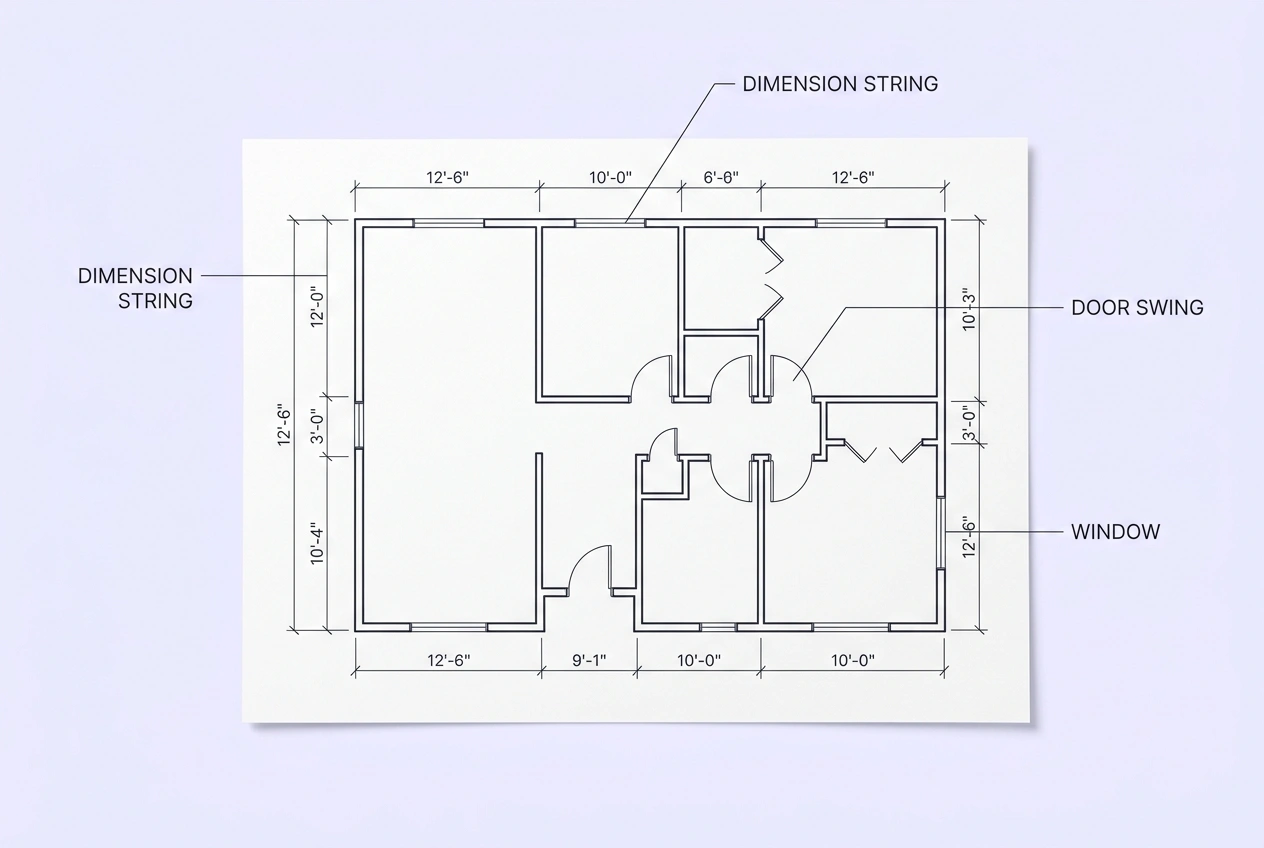
Three properties of a plan matter for a takeoff:
- Printed dimensions beat scale. Any number written on the sheet was entered by the designer and takes precedence over anything you derive by measuring the paper.
- Plans show relationships. Which walls are shared, where openings sit, and which rooms are adjacent are often clearer on a drawing than on site, especially in a house that is occupied or furnished.
- Plans describe intent, not the building. A plan is a design document. The house as built can differ by an inch or two per room, and finishes, furring, and later alterations move dimensions without changing the drawing.
The practical conclusion is a two-stage approach. Use the plan to size the job, order nothing on it alone, and verify the rooms that dominate the total with a tape. For the general method once you have real dimensions, the square footage guide covers gross versus net area and which one a material order needs.
Reading Dimension Strings
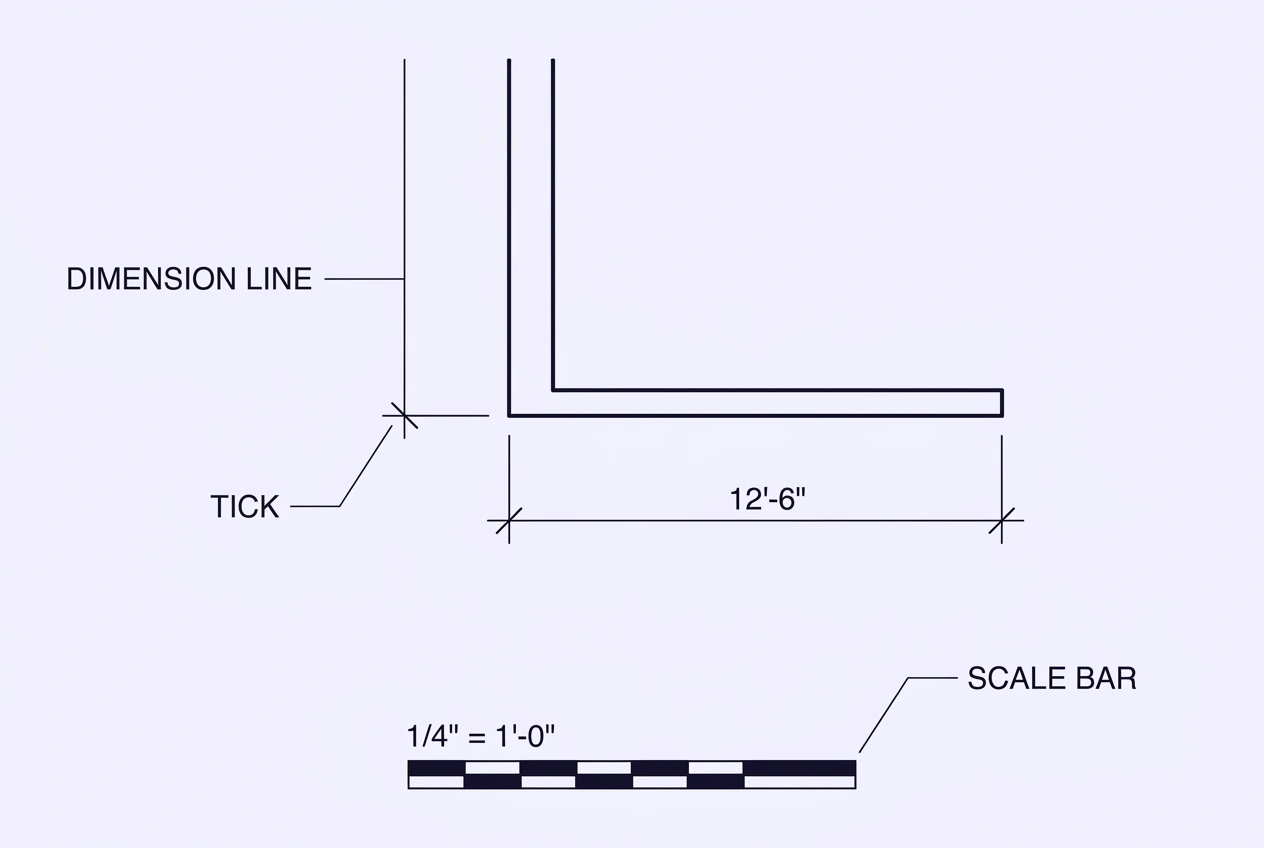
A dimension string is the thin line running parallel to a wall, with tick marks or arrows at each end and a number written above it. Strings are where nearly all usable plan dimensions live.
| String position | What it usually dimensions | Use it for |
|---|---|---|
| Innermost, tight to the wall | Individual room clear sizes | Flooring, tile, room paint quantities |
| Middle | Room plus partitions, or a bay and its returns | Checking that rooms add up to the overall run |
| Outermost | Overall building envelope, outside face to outside face | Roof area, siding, foundation quantities |
| Vertical strings | Room depths, and door or window positions | The second dimension of each room |
Read the innermost string for room sizes. It is the finish-to-finish dimension, which is what a floor covering actually spans. Outer strings include wall thicknesses, and using them for a room total quietly adds a few inches of wall to every room in the house.
Units vary by region and by drawing. Imperial residential plans usually give feet and inches, often written as 13'-4". Metric plans give metres to two decimals or millimetres as whole numbers, and a takeoff that mixes the two is a factor-of-ten error waiting to happen. Write the unit next to every number you copy.
Strings also carry the check you need most: the individual room dimensions along a wall should sum to the overall run, plus partitions. If they do not, a wall thickness is missing from the chain or a number has been misread, and the discrepancy appears before any material is ordered.
Symbols That Change a Number
You do not need to read a full architectural symbol set. You do need to recognise the handful of features that either add area, remove it, or move where a measurement starts.
| Symbol | How it is drawn | Effect on a quantity |
|---|---|---|
| Door | An arc swinging from the hinge side, with the leaf shown open | No floor deduction; a wall-area deduction is usually ignored too |
| Window | Thin double or triple lines inside the wall thickness | No floor effect; relevant to wall covering and to tile around a tub |
| Bay or angled wall | Walls at an angle, often with their own short dimension strings | Adds floor area as a trapezoid or a rectangle plus triangles |
| Stair with an up arrow | Parallel lines with an arrow and a break line | A stairwell opening on the upper plan is floor with nothing on it |
| Closet with a door | A shallow rectangle, usually with a shelf and rod line | Floor area if it is being covered in the same material |
| Section or detail marker | A circle or bubble with a letter or number | Points to another sheet, which may carry the dimension you need |
The stair symbol deserves special attention because it is the one place where a plan can add floor that does not exist. On the upper level, the opening above the flight is drawn as part of the floor plan but is a hole. Measure it as a deduction, or as its own area, depending on which side of the opening you are covering.
Door swings are the other trap, in the opposite direction. A door arc makes a room look smaller than it is, and the wall it interrupts is not a break in the floor. Measure straight through the opening.
Scale and Scaling
Scale is the fallback when a dimension is missing, and it is reliable only when the print is at its original size.
Real length = drawn length ÷ scale factor
| Scale | Factor | 1 inch on paper | Typical use |
|---|---|---|---|
| 1/8" = 1'-0" | 0.125 in per foot | 8 ft | Block plans, large houses, site layouts |
| 1/4" = 1'-0" | 0.25 in per foot | 4 ft | Standard residential floor plans |
| 1/2" = 1'-0" | 0.5 in per foot | 2 ft | Enlarged room and kitchen plans |
| 1" = 1'-0" | 1 in per foot | 1 ft | Details, cabinetry, stair sections |
To use a scale, find the note first — it lives in the title block or directly beneath the drawing title — then measure the drawn distance and divide by the factor. A room drawn 3.5 inches long at 1/4" = 1'-0" is 3.5 ÷ 0.25, or 14 feet.
Two cautions. A plan printed to fit a page has been rescaled, so the stated scale no longer applies; calibrate against a known dimension instead. And paper moves: photocopies stretch slightly along the feed direction, which is a small error over a room and a large one over a building.
Whenever both exist, the printed number wins. If the string says 13'-4" and your scaled measurement says 13'-1", the string is right and the paper has stretched.
Inside Versus Outside Dimensions
The single most common plan-reading error is mixing inside and outside dimensions in one total, and it is common because the biggest number on the sheet is the outside one.
- Room dimensions are inside-to-inside. They describe the finished floor a covering spans, which is exactly what a quantity needs.
- Overall dimensions are outside-to-outside. They describe the envelope, useful for roof, siding, and foundation, and wrong for room quantities.
- Wall thickness is not trivial. Interior partitions are typically 4 to 5 inches thick and exterior walls 6 to 8 inches. Across a house, that is a lot of area that is not floor.
- Finish thickness shifts the number again. Drywall, plaster, tile backer, and skirting all sit inside the structural line, so a plan dimensioned to studs is slightly larger than the finished room.
A 20 ft × 30 ft house measured outside has 600 square feet. Measured inside with 6 inch exterior walls, it has about 19 ft × 29 ft, or 551 square feet — a difference of roughly 8 percent, or two boxes on a mid-size flooring order. That is the whole cost of reading the wrong string.
If the plan gives only overall dimensions, subtract the wall thicknesses, or measure one room on site and use the difference to correct the rest. A single calibration room usually brings the whole plan within an acceptable tolerance.
Irregular Rooms on a Plan
Plans handle irregular rooms better than a tape measure does, because the shape is already drawn and can be split on paper before any numbers are read.
- Split the shape on a copy of the plan, not on the original. Draw the split lines, label the sections, and write each section's dimensions beside it.
- Read each section's dimensions from the strings that belong to it. A bay window usually has its own short strings for depth and for the width of each face.
- Watch for a dimension given once and shared. A T-shaped room may dimension only the overall width and depth, leaving you to derive the leg widths by subtraction from the parallel string.
- Mark excluded areas on the plan — a stair opening, a hearth, a built-in — so they do not get counted by habit.
Plans are also the best place to spot the rooms that will cause trouble: a diagonal wall, a curved bay, a stepped exterior. Those are the rooms to verify on site first, because they combine a shape error with a dimension error and the two compound. The irregular rooms guide covers the splitting arithmetic in detail.
From Plan Numbers to a Quantity
Once each room has an inside length and width, the plan has done its job and the rest is the same arithmetic you would do from field measurements.
| Step | What to do | Common slip |
|---|---|---|
| 1. List the rooms | Every space getting the same material, including closets and halls | Forgetting the spaces you never enter |
| 2. Convert to decimal feet | 13'-4" becomes 13.33 ft | Multiplying feet by inches |
| 3. Multiply each room | Length × width, section by section for irregular rooms | Double counting a split |
| 4. Total the areas | Sum, then check against the envelope | Mixing inside and outside dimensions |
| 5. Apply waste once | On the total, not per room | Compounding the percentage |
| 6. Round to packages | Divide by coverage per box or roll, round up | Rounding down to save a box |
Plan dimensions carry slightly more uncertainty than field measurements, so a small buffer is reasonable before the waste factor: round each room up to the next half foot. A 12 ft 4 in room becomes 12.5 ft, which adds about 2 percent to that room and covers most plan-versus-built drift without inflating the order.
Apply waste to the total once. Waste percentages are designed to absorb perimeter cuts across the whole job, and applying them per room compounds them into an over-order. The flooring waste factor guide breaks down the percentages by material and layout.
Worked Example: Bedroom From a Plan
A plan shows a bedroom at 13'-4" × 11'-0" with a 4 ft × 2 ft closet alcove, and the flooring is laminate at 22 square feet per box.
- Main room: 13.33 ft × 11 ft = 146.7 sq ft
- Closet: 4 ft × 2 ft = 8 sq ft, included because it gets the same material
- Measured total: 146.7 + 8 = 154.7 sq ft
- Rounded up to the next half foot per room: 13.5 × 11 = 148.5, plus 8 = 156.5 sq ft
- Waste at 10%: 156.5 × 1.10 = 172.2 sq ft
- Boxes: 172.2 ÷ 22 = 7.8, so 8 boxes
Note what the inches did. Reading 13'-4" as 13 ft would have given 143 square feet for the main room, a total of about 166 square feet with waste, and a box count of 7.6 — still 8 boxes, so this example survives the error. Narrow the margin by a square foot or two and the same mistake becomes a seven-box order, which arrives one box short on a room with a closet and two doorways.
That is the honest argument for reading plan dimensions carefully: not that every error costs a box, but that the errors sit close enough to a rounding boundary that they decide the order. Run your own total through the Flooring Calculator and compare the box count with and without the fifth of an inch.
Plan Versus Built
Every plan carries the note "verify all dimensions on site" for a reason. The gap between drawing and building is normal, and knowing where it concentrates tells you which rooms to check first.
| Source of difference | Typical size | Where it shows up |
|---|---|---|
| Framing tolerance | 1/4–1/2 in per wall | Accumulates along long runs of rooms |
| Finish thickness | 1/2–1 in per face | Rooms dimensioned to studs rather than to finish |
| Later alteration | Any amount | Removed walls, added closets, blocked openings |
| Out-of-square construction | An inch or more over a room | Diagonal measurements and fitted material |
| Plan revision not issued | Depends on the change | A drawing that no longer matches the house at all |
Verify in order of consequence. The largest room dominates a total, the most irregular room has the most ways to be wrong, and the room where the material must be fitted — a diagonal layout, a herringbone, a tiled shower — has no tolerance for drift. Everything else can be carried by the waste allowance.
If the house is old enough that the plan is a historical document rather than a description, use it only for topology: which rooms exist, where the doors are, how the spaces connect. Take every number with a tape.
Recording the Plan Takeoff
A plan takeoff is easier to audit than a field one because the source document is fixed. Record which string each number came from and the takeoff can be checked months later by anyone holding the same drawing.
| Field | Example | Why |
|---|---|---|
| Drawing number and revision | A-2, rev C | Confirms you used the current sheet |
| Scale and print size | 1/4" = 1'-0", original size | Tells a later reader whether scaling is valid |
| String used | Innermost room string | Prevents an inside/outside mix |
| Room dimensions as printed | 13'-4" × 11'-0" | Auditable against the drawing |
| Converted decimals | 13.33 ft × 11.00 ft | The arithmetic can be re-run |
| Excluded spaces | Stair opening, tiled bathroom | Explains a total that looks low |
| Site verification notes | Bedroom measured 13'-2" on site | The number that governs the order |
One habit makes the sheet genuinely useful: write the site reading beside the plan reading whenever you check a room, and use the site figure. The plan stays on the sheet as context, but the order is priced from what the tape found. The multi-room project guide covers extending that discipline across a whole floor.
Frequently Asked Questions
References
- National Institute of Building Sciences, Whole Building Design Guide: Drawing Standards and Construction Documents — drawing scales, dimensioning practice, and sheet organization, wbdg.org
- International Code Council, International Residential Code — room dimensions, ceiling heights, and stair geometry used in plan review, iccsafe.org
- ANSI, ANSI Z765 Standard for Measuring, Calculating, and Reporting Square Footage — conventions for finished area and wall reference points, ansi.org
- National Council of Architectural Registration Boards, Architect's Practice Guide — documentation standards and the role of dimensioned drawings, ncarb.org
- National Wood Flooring Association, Measuring and Estimating Guidelines — converting plan dimensions into flooring quantities, nwfa.org
- National Institute of Standards and Technology, NIST Handbook 44 — measurement units and conversion factors used in trade, nist.gov
Disclaimer: This guide explains how to read dimensions and symbols from architectural drawings for material estimating. It is not a professional takeoff, a survey, or a substitute for a licensed designer's or engineer's documentation. Drawings vary in convention, revisions may not reflect the building as constructed, and finishes change room sizes, so verify critical dimensions on site and confirm quantities against the coverage figures for the products you are buying.