
ON THIS PAGE:
Slope Formulas at a Glance
Every slope expression on this page comes from the same ratio: vertical rise divided by horizontal run. The table below converts between the four formats you will encounter in drawings, code documents, and field conversations. Bookmark it before you start measuring.
| Expression | Formula | Example (3 ft rise / 30 ft run) |
|---|---|---|
| Percent grade | (Rise ÷ Run) × 100 | 10% |
| Inches per foot | Rise (in) ÷ Run (ft) | 1.2 in/ft |
| Angle (degrees) | arctan(Rise ÷ Run) × (180 ÷ π) | 5.71° |
| Ratio (run : rise) | Run ÷ Rise | 1:10 |
| Per mille (civil drawings) | (Rise ÷ Run) × 1000 | 100‰ |
| Surface length | √(Run² + Rise²) | 30.15 ft |
| Drop per span (staking) | (Rise ÷ Run) × Span | 12 in per 10 ft |
Always measure the horizontal run, not the distance along the sloped surface. A tape laid along the slope reads slightly longer than the horizontal projection — at 10 percent grade the difference is about 0.5 percent, which is negligible for a short driveway but adds up on long runs with noticeable pitch.
Why Driveway Slope Matters
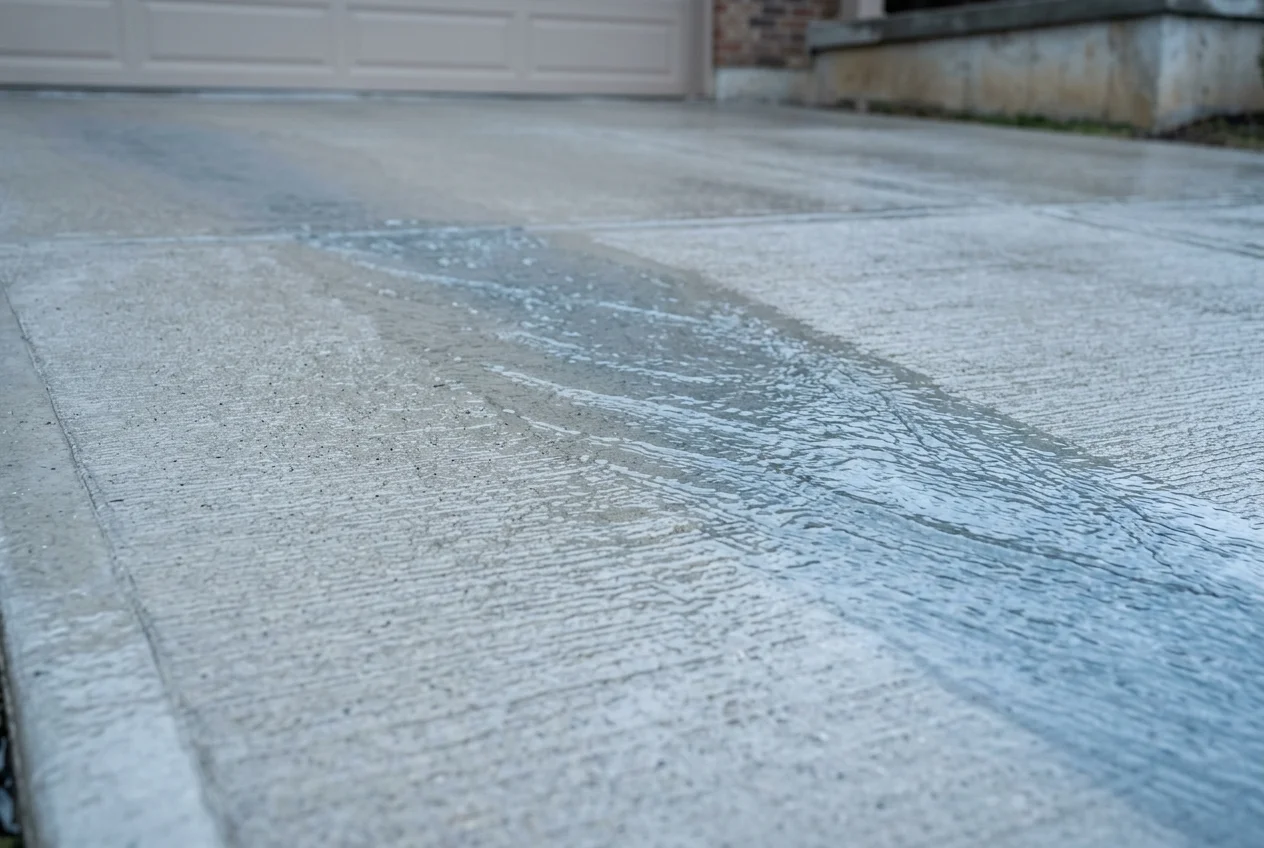
A concrete driveway without adequate slope is not just uncomfortable to walk on — it is a structural problem waiting to happen. Water that ponds on a driveway surface does three things simultaneously: it seeps into the slab through micro-cracks and control joints, it freezes and expands in cold climates (roughly 9 percent volume increase), and it migrates laterally under the slab, softening the subgrade and accelerating settling.
The second reason slope matters is foundation protection. Impervious surfaces within 10 feet of a house foundation must slope away at 2 percent — a standard set by ENERGY STAR and adopted in building codes nationwide. Water that runs toward a foundation instead of away from it finds every gap in the sill plate, every crack in the stem wall, and every seam in the waterproofing. Over a few seasons, that moisture produces efflorescence, mold in crawlspace framing, and in severe cases, hydrostatic pressure that cracks foundation walls.
The third reason is simpler: ice. A driveway that drains properly does not hold standing water, and standing water on a slope in freezing weather becomes black ice. Driveways that pond at the bottom of a grade — where the slope flattens out near the street or garage — are the most common complaint about residential concrete flatwork, and the most common cause of slip-and-fall liability claims.
Getting the slope right costs nothing extra at the forming stage. Retrofitting drainage onto a driveway that was poured flat costs thousands. The rest of this guide covers the numbers you need — minimum grades, code maximums, cross-slope, measurement methods, and the staking values that make it buildable.
Minimum Slope for Drainage
The minimum slope for proper concrete driveway drainage is 1 to 2 percent, which translates to a drop of about 1/8 to 1/4 inch per foot of horizontal run. This is the number that appears in virtually every building code, concrete association guidance document, and contractor specification — and for good reason. Below about 1 percent, water sheets across the surface rather than flowing to an edge, and any low spot in the subgrade becomes a permanent pond.
Why 1/8 Inch per Foot Is the Floor
Construction tolerances alone account for most of the reason. Subgrades are never perfectly level — a string line across a compacted gravel base will typically show variations of 1/4 inch or more over 10 feet. If the designed slope is exactly 1 percent (1/8 inch per foot), a 1/4-inch low spot in the subgrade can completely cancel the fall over that section. Designing to 2 percent (1/4 inch per foot) gives enough margin that construction irregularities do not reverse the drainage direction.
Slope Direction: Away From the House
The slope must run away from the house foundation, not toward it. This rule applies to the driveway itself and to any impervious surface within 10 feet of the foundation — patios, walkways, pool decks, and equipment pads. ENERGY STAR's Foundations guide specifies that impervious surfaces within 10 feet of the foundation must slope away at 2 percent grade, maintained for 10 feet or to the edge of the surface, whichever is farther. Where a 6-inch drop over that distance is not possible due to grade constraints, drains or swales are required.
Cold-Climate Considerations
In freeze-thaw climates, the minimum practical slope is closer to 2 percent than 1 percent. Water that sits on a flat driveway surface will freeze overnight, and the freeze-thaw cycle itself degrades the concrete — surface scaling, pop-outs, and delamination all follow repeated saturation. A driveway that drains at 2 percent rarely holds standing water long enough to freeze, which is why most northern building departments specify 2 percent as the minimum for exterior flatwork.
How to Calculate Driveway Slope
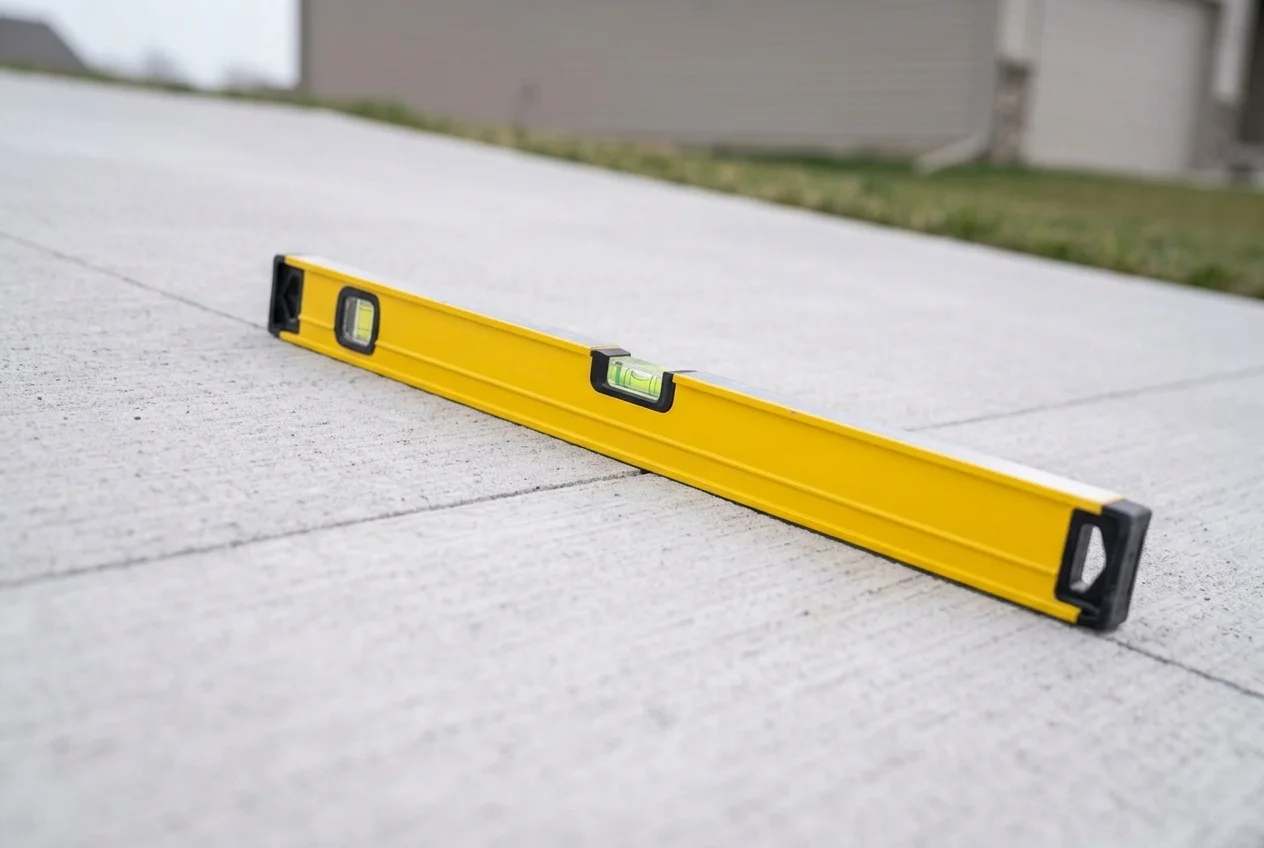
Driveway slope calculation starts with two measurements: the vertical rise (or fall) and the horizontal run. Divide one by the other and multiply by 100 to get the grade percentage. That single ratio converts into every other expression you will need.
The Basic Formula
Grade (%) = (Rise ÷ Run) × 100
A driveway that rises 1.5 feet over a 20-foot horizontal run: (1.5 ÷ 20) × 100 = 7.5% grade.
A driveway that falls 3 inches over a 12-foot run: (0.25 ÷ 12) × 100 = 2.08% grade (a drop, so the direction is downhill).
Converting to Inches per Foot
Many contractors and building inspectors speak in inches per foot rather than percent. The conversion is direct:
Drop per foot (in) = Grade (%) ÷ 12.5
Or, equivalently: Drop per foot (in) = Rise (in) ÷ Run (ft)
A 2.5 percent grade = 2.5 ÷ 12.5 = 0.2 inches per foot — close to the 1/4 inch per foot that is the most common field reference.
Converting to Angle in Degrees
Angle (degrees) = arctan(Rise ÷ Run) × (180 ÷ π)
At the shallow angles typical of driveways, the relationship is approximately linear: percent grade is close to degrees × 1.75. A 5.71° reading on a clinometer is about 10 percent grade. Treat this as a quick field check — use the exact arctangent formula for permit drawings.
Surface Length vs Horizontal Run
Surface length = √(Run² + Rise²)
This matters when ordering concrete. If you measured the driveway length along the sloped surface rather than horizontally, the surface length is the number that goes into the volume formula. At 2 percent grade over 30 feet, the difference is about 0.03 feet — negligible. At 10 percent over 40 feet, it adds roughly 0.2 feet, which is about 0.5 percent more concrete. Small numbers individually, but they compound on large pours.
Worked Conversion Example
A 24-foot concrete apron drops 2 feet 4 inches (28 inches) from the garage slab to the street:
- Convert rise to feet: 28 ÷ 12 = 2.333 feet
- Grade: (2.333 ÷ 24) × 100 = 9.72%
- Angle: arctan(2.333 ÷ 24) = 5.56°
- Ratio: 24 ÷ 2.333 = 1:10.3
- Drop per foot: 2.333 ÷ 24 = 0.0972 ft = 1.17 in/ft
- Surface length: √(24² + 2.333²) = 24.11 ft (order concrete against this, not 24 ft)
The grade goes on the permit drawing as 9.7%. The concrete order uses 24.11 feet of length. The string line across the subbase is set at 29.17 inches of fall over 25 feet (2.333 ÷ 24 × 300).
Cross-Slope and the Grade Guideline Table
Cross-slope is the slope from the center of the driveway toward one or both edges, measured perpendicular to the direction of travel. Longitudinal slope moves water along the driveway; cross-slope moves it off to the sides. Both are needed. A driveway with only longitudinal slope and no cross-slope can still leave water tracking the center line and ponding at the low end.
Cross-Slope Requirements
A cross-slope of 1 to 2 percent toward one or both edges is the standard recommendation for concrete driveways. This directs sheet flow off the surface to the shoulder, swale, or drainage channel before it reaches the bottom of the grade. Asphalt driveways often need slightly more — 1.5 to 2 percent — because asphalt surfaces develop low spots over time as the material settles and ruts under traffic.
Grade Guideline Table
The table below classifies driveway grades by drainage performance, traction, and code acceptability. Use it to check a proposed design against an existing condition.
| Grade % | Rise per Foot | Rating | What to Expect |
|---|---|---|---|
| 0–1% | 0–⅛" | Too flat | Ponding, drainage failure, freeze-thaw damage. Minimum 1% for parking lots in most codes. |
| 1–2% | ⅛"–¼" | Minimum acceptable | Drains if subgrade is true. Watch for low spots from construction tolerance. |
| 2–5% | ¼"–⅝" | Ideal | Good drainage without being steep. Recommended for residential driveways. |
| 5–8% | ⅝"–1" | Acceptable | Monitor for erosion at the low end. Textured finish recommended in wet climates. |
| 8–12% | 1"–1.44" | Steep | Traction concerns in ice. Maximum for most residential codes. Heated driveway may be warranted. |
| 12–15% | 1.44"–1.8" | Upper limit | Maximum for most codes in freezing climates. Vehicle clearance at grade breaks matters. |
| 15–25% | 1.8"–3" | Jurisdiction-dependent | Some mild-climate jurisdictions allow this. May require variance. Switchbacks help. |
| 25%+ | 3"+ | Extreme | Requires engineering, switchbacks, or terracing. Not recommended for standard residential use. |
Transitions matter as much as the maximum. An abrupt change from a level street to a steep driveway causes vehicle bottoming out regardless of the average grade. Keep the approach near the street flatter than the main run, and gradual transitions at every grade change.
Slope Requirements by Jurisdiction
There is no single national maximum slope for residential driveways. The limit is set by the jurisdiction — typically the building department, public works department, or both — and it varies by climate, topography, and road classification. The table below compiles the most commonly referenced standards.
| Source | Minimum | Maximum | Notes |
|---|---|---|---|
| General contractor practice | 1–2% (⅛"–¼"/ft) | 15% | Most widely cited range for residential concrete driveways |
| International Residential Code (IRC) | — | 15% in freezing climates | Recommendation, not a blanket national mandate; local adoption varies |
| Mild-climate jurisdictions | 1–2% | 20–25% | Some cities allow up to 25% with a flatter apron near the street |
| Texas DOT (private residential) | — | 12% | 6% or less within the road right-of-way |
| EPA / ENERGY STAR | 2% away from foundation | — | Impervious surfaces within 10 ft of foundation; maintain for 10 ft or to edge |
| ADA / accessible routes | — | 1:20 (5%) for ramps | Accessible-route requirements override drainage slopes where they apply |
How to Find Your Local Requirement
The phrase "check local code" is standard advice but not very actionable on its own. Here is the actual process:
- Call the building department — ask for the driveway slope or grading requirement for new residential concrete flatwork. Most departments will tell you the number over the phone.
- Call public works or engineering — if the driveway connects to a public street, the road approach grade and curb cut requirements are set by public works, not the building department.
- Check for HOA covenants — homeowners associations sometimes impose stricter slope or drainage requirements than the municipality.
- Ask your concrete contractor — experienced flatwork contractors know the local numbers and the inspection criteria without looking them up.
Accessibility Override
How to Measure Slope in the Field
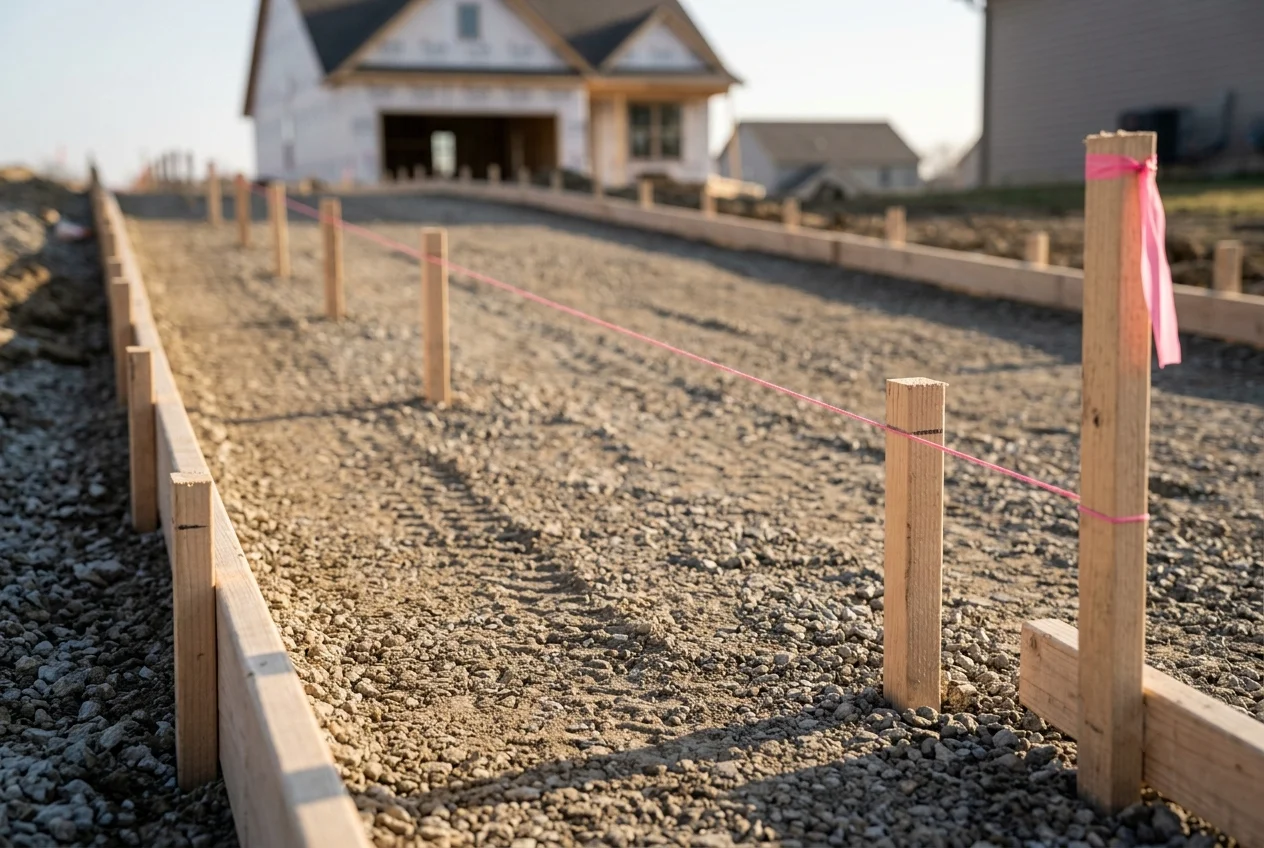
Whether you are checking an existing driveway or setting grade for a new pour, the measurement methods are the same. The tools range from a $15 torpedo level to a rotating laser — what changes is the distance you can cover accurately in one reading.
Method 1: Long Level and Tape
The most reliable quick method uses a spirit level at least 4 feet long (longer is better — 6 to 8 feet gives a more representative reading over uneven surfaces).
- Place the level on the driveway surface along the direction of slope.
- Lift the low end until the bubble centers — the level is now horizontal.
- Measure the gap between the bottom of the level and the ground surface at the raised end.
- Grade (%) = Gap ÷ Level Length × 100
Example: a 2.5-inch gap under a 48-inch level gives 2.5 ÷ 48 × 100 = 5.2% grade.
Method 2: String Line
For longer runs — checking a full driveway rather than a spot reading — a string line works better than a level.
- Drive a stake at the high point of the run.
- Tie a string to it and run it to a stake at the low point.
- Hold the string level (use a level app on a phone held against the string, or have an assistant hold a level at the low end).
- Measure the distance from the ground surface up to the level string at the low point.
- Grade (%) = Rise ÷ Run × 100
This method gives the total rise over the full run in one measurement, which is more useful than a series of short level readings that can drift.
Method 3: Phone Clinometer App
Smartphone level and clinometer apps read the angle in degrees directly. At shallow driveway angles, multiply by 1.75 for an approximate percent grade. A 2.86° reading is about 5 percent. This is a useful quick check but treat it as approximate — phone sensors vary in accuracy, and the small-angle approximation breaks down on steep slopes.
Method 4: Laser Level
A rotating laser level is the contractor's standard tool for setting grade on a new pour. Project a level plane across the site, then measure down from the laser beam to grade stakes at intervals. The elevation difference at each stake, divided by the distance between stakes, gives the local slope. Laser levels are accurate over hundreds of feet and eliminate the string-line sag that can introduce error on long runs.
Method 5: Altimeter or Surveying Equipment
For permit drawings, engineered grading plans, or sites with significant elevation change, professional surveying equipment gives the highest accuracy. GPS-based rover systems, total stations, and digital levels are standard tools for site survey work. Most residential driveway projects do not need this level of precision — a long level and string line are adequate for checking existing conditions and setting form grade.
What to Check
When measuring an existing driveway, check at more than one point along the run. Low spots develop over time as the subgrade settles, and a driveway that was correct at 2 percent when poured may have developed flat or reversed sections after five years of service. Measure at the top, middle, and bottom of the grade, and check the cross-slope at several points across the width. Also verify where runoff actually discharges — a correctly sloped driveway that drains into a blocked catch basin or a low spot at the property line still has a drainage problem.
Drainage Structures and Reverse-Slope Driveways
Slope alone does not guarantee drainage. Water has to have somewhere to go, and on many residential sites it does not. Driveways that cross a swale, connect to a street with a curb, or sit in a bowl-shaped lot need active drainage structures in addition to surface grade.
Channel and Trench Drains
A channel drain (also called a trench drain) intercepts surface runoff and directs it to a discharge point. The most common residential application is across the driveway apron ahead of a garage door — especially on sites where the driveway slopes toward the house or where the garage slab sits at a lower elevation than the driveway approach.
Channel drain specifications that matter:
- Capacity — sized for storm flow, not just nuisance water. A drain that handles a light rain but overflows in a heavy storm is not doing its job.
- Outlet — the drain must connect to a functioning discharge point: storm sewer, daylight to a lower grade, or a dry well. A channel drain with nowhere to send the water is just a trench that fills up.
- Cover grating — choose a grating rated for vehicle traffic on driveway applications. Pedestrian grates will crack under car loads.
- Frost depth — in cold climates, the drain outlet pipe must extend below the frost line or the drain will freeze and back up.
Swales
A swale is a shallow, vegetated channel that conveys water along a grade to a discharge point. Swales are common along the uphill edge of a driveway — they intercept sheet flow from the yard before it joins the driveway runoff, reducing the volume the driveway drainage has to handle. Swales are also the standard alternative when a 6-inch drop from the driveway to grade is not achievable within 10 feet of the foundation, as specified by ENERGY STAR.
Culverts
A driveway that crosses a ditch, swale, or waterway needs a culvert — a pipe or box that carries the water under the driveway. Culvert sizing depends on the drainage area upstream, the rainfall intensity for the jurisdiction, and the allowable headwater depth. Undersized culverts are the most common cause of driveway washouts during storm events. If your driveway crosses a watercourse, the culvert size is almost certainly set by a local ordinance or engineer's report, not by contractor judgment.
Catch Basins
A catch basin collects runoff at a low point and connects to the storm sewer system. On driveways, catch basins are typically placed at the bottom of the grade where the driveway meets the street, or at the inside corner of an L-shaped driveway where two slopes converge. Like channel drains, the basin is only as good as its outlet — confirm it connects to an active storm system before relying on it.
Reverse-Slope Driveways
A reverse-slope driveway falls toward the house rather than away from it. This is common on lots where the street is higher than the building pad, and it requires positive interception rather than just surface grade. The standard solution combines three elements:
- Channel drain at the apron — installed across the full width of the driveway ahead of the garage door, sized for storm flow with a reliable outlet.
- Pitch the last few feet away — the final approach to the garage slab should rise slightly (positive slope) so that water reaching the drain does not continue toward the foundation.
- Swale or curb on the uphill edge — intercepts sheet flow from the yard before it joins the driveway runoff, reducing the volume entering the channel drain.
Without all three elements, a reverse-slope driveway will eventually push water toward the foundation regardless of how well the channel drain is sized. The foundation waterproofing and drainage tile behind the stem wall are the last line of defense, not the primary strategy.
Slope and Concrete Volume
A sloped driveway uses slightly more concrete than a flat one because the surface length is longer than the horizontal run. More importantly, if you measured the driveway length along the sloped surface rather than horizontally, you must convert back to horizontal run before calculating volume — or you will overestimate the concrete. The Concrete Calculator accepts grade as an input and adjusts the volume automatically. For the full volume formula walkthrough, see Concrete Volume Basics.
Staking Drop Reference Table
Once the grade percentage is set, the crew needs drop values they can read directly on grade stakes and string lines. The table below gives the fall at common spans for the grades that show up most often on residential driveways. Multiply the "drop per foot" column by any span you need — the values for 10, 25, and 50 feet are provided for convenience.
| Grade % | Rise per Foot | Drop per 10 ft | Drop per 25 ft | Drop per 50 ft |
|---|---|---|---|---|
| 1% | 0.125" | 1.25" | 3.125" | 6.25" |
| 2% | 0.25" | 2.5" | 6.25" | 12.5" |
| 3% | 0.36" | 3.6" | 9.0" | 18.0" |
| 4% | 0.48" | 4.8" | 12.0" | 24.0" |
| 5% | 0.60" | 6.0" | 15.0" | 30.0" |
| 6% | 0.72" | 7.2" | 18.0" | 36.0" |
| 8% | 0.96" | 9.6" | 24.0" | 48.0" |
| 10% | 1.20" | 12.0" | 30.0" | 60.0" |
| 12% | 1.44" | 14.4" | 36.0" | 72.0" |
How to Use These Values
On grade stakes: set the finished-surface elevation at each stake using the drop values. For a driveway at 4 percent falling 25 feet from top to bottom, set the top stake at finished grade and the bottom stake 12.0 inches lower. Intermediate stakes at 10-foot intervals get 4.8-inch drops from the previous stake.
On string lines: stretch the string from the top-grade stake to a height at the bottom stake that equals the total fall above finished grade. The string represents the finished surface plane. Check the gap between the string and the subgrade at intermediate points — it should match the drop values in the table.
On screed rails: for a 2-foot screed board on a 4 percent driveway, the high end sits 0.96 inches above the low end. For a 25-foot string line at 4 percent, the fall is 12.0 inches. These are the numbers the finisher checks at each pass.
Worked Example: Slope and Drainage Check
Let us run a complete driveway slope assessment using the tables on this page. The project is a 30-foot long residential concrete driveway that falls 10 inches from the garage slab to the street. The lot slopes toward the house on the uphill side, and the jurisdiction is in a moderate freeze-thaw climate.
Step 1: Calculate the Grade
Rise = 10 inches = 0.833 feet. Run = 30 feet.
Grade = (0.833 ÷ 30) × 100 = 2.78%
Drop per foot = 10 ÷ 30 = 0.333 inches per foot (close to the 1/3 inch per field reference)
Angle = arctan(0.833 ÷ 30) = 1.59°
Step 2: Check Against the Guideline Table
At 2.78 percent, the driveway falls in the 2–5 percent ideal range. It is above the 2 percent minimum for drainage, well below the 8 percent traction concern threshold, and comfortably under every jurisdictional maximum we found. The grade is acceptable.
Step 3: Check Cross-Slope
The plan calls for a 1.5 percent cross-slope from the center crown to each edge. On a 12-foot wide driveway, that is a 0.18-inch drop from center to edge — about 3/16 of an inch. This meets the 1–2 percent recommendation and will direct water to the shoulders before it reaches the bottom of the grade.
Step 4: Check Foundation Clearance
The driveway edge is 8 feet from the foundation wall. ENERGY STAR requires 2 percent slope away from the foundation within 10 feet for impervious surfaces. The driveway's 2.78 percent longitudinal slope runs away from the house (garage to street), which satisfies the direction requirement. The cross-slope moves water to the driveway edges, not toward the foundation. The requirement is met.
Step 5: Set the Staking Values
From the staking reference table, 2.78 percent is between the 2 percent and 3 percent rows. Interpolating:
| Span | Drop at 2% | Drop at 3% | Drop at 2.78% |
|---|---|---|---|
| 10 ft | 2.5" | 3.6" | 3.33" |
| 25 ft | 6.25" | 9.0" | 8.33" |
| 30 ft (full run) | 7.5" | 10.8" | 10.0" (measured) |
The top stake is set at finished grade. The bottom stake is set 10.0 inches lower. An intermediate stake at 15 feet is set 5.0 inches below the top stake. The string line from top to bottom is stretched at a constant height above subgrade — the gap should read 3.33 inches at 10 feet, 5.0 inches at 15 feet, and 10.0 inches at the bottom.
Step 6: Check the Drainage Discharge
At the bottom of the grade, the driveway meets the street at a curb cut. The street crown slopes toward the gutter, and the existing catch basin is 15 feet downstream of the driveway outlet. The slope from the driveway edge to the catch basin is approximately 1 percent — adequate for the short distance. No additional drainage structure is needed for this site.
If the lot had sloped toward the house instead, the calculation would be different: a channel drain across the apron, a swale on the uphill edge, and a positive pitch in the last few feet before the garage slab — as described in the drainage structures section above.
Result Summary
| Check | Value | Status |
|---|---|---|
| Longitudinal grade | 2.78% | Ideal range (2–5%) |
| Drop per foot | 0.333 in/ft | Above 1/8 in/ft minimum |
| Cross-slope | 1.5% (center to edge) | Within 1–2% recommendation |
| Foundation direction | Away from house | Meets ENERGY STAR 2% rule |
| Jurisdictional maximum | 2.78% vs 12–15% typical | Well under limit |
| Staking: total fall (30 ft) | 10.0 inches | Top stake to bottom stake |
| Drainage discharge | Existing catch basin, 1% approach | Adequate — no new structure needed |
The driveway passes every slope and drainage check. Order concrete against the surface length — √(30² + 0.833²) = 30.01 feet — which is close enough to the horizontal run that the volume difference is negligible. The Concrete Calculator confirms the volume, and Concrete Volume Basics covers the full formula walkthrough if you want to run the numbers by hand.
Common Mistakes with Driveway Slope
1. Designing to the Minimum Without Tolerance
A driveway designed at exactly 1 percent will often fail to drain in practice because subgrade variations of 1/4 inch or more can cancel the fall over short sections. Design to 2 percent minimum, and inspect the subgrade after compaction — not just the string line, but the actual gravel surface where the low spots hide.
2. Measuring Along the Slope Instead of Horizontally
A tape stretched along the sloped surface reads longer than the horizontal run. Using that number directly in the volume formula overestimates the concrete needed. Convert to horizontal run first: Run = Surface Length ÷ √(1 + Grade² as decimal). At 10 percent grade, the correction is about 0.5 percent — small, but it is the wrong number on a permit drawing.
3. Ignoring Cross-Slope
Longitudinal slope without cross-slope leaves water tracking the center line of the driveway. On a crowned driveway (center high, edges low), the cross-slope is what moves water off the surface. On a monolithic crown (center low), the cross-slope is reversed and water runs to the center — which is fine for drainage to a center trench but wrong for a driveway that should shed to the sides.
4. Setting Grade Only at the Endpoints
A string line stretched from the top stake to the bottom stake looks correct at both ends — but the subgrade between them may have settled, been over-excavated, or never been compacted to the designed elevation. Check the subgrade at intermediate points before placing concrete, not just the stakes at the ends.
5. Forgetting the Approach Near the Street
Many driveways need a flatter section near the street connection — both for vehicle clearance at the curb cut and to meet public works requirements for road approach grades. Texas DOT, for example, requires 6 percent or less within the road right-of-way even when the private portion of the driveway is steeper. Confirm the approach requirement with public works before setting the overall grade.
6. Assuming Slope Alone Solves a Reverse-Slope Problem
If the driveway falls toward the house, surface grade on the driveway itself does not fix it. Without a channel drain at the apron, a swale on the uphill edge, and a positive pitch in the last few feet, water will reach the foundation regardless of what the main run slope is. The three-element solution described in the drainage structures section is the standard — skip any one of them and the system fails.
7. Not Checking Where Runoff Actually Goes
A correctly sloped driveway that drains into a blocked catch basin, a low spot at the property line, or a neighbor's yard still has a drainage problem. Walk the runoff path after a rain — or trace it with a hose — and confirm the water reaches a functioning discharge point. A slope calculation that ignores the discharge is only half the analysis.
Frequently Asked Questions
The minimum slope for proper driveway drainage is 1 to 2 percent, which translates to a drop of about 1/8 to 1/4 inch per foot of run. Below 1 percent, water sheets rather than drains and ponds on the surface, freezing in winter and accelerating deterioration. Most contractors target 2 percent as the practical minimum for concrete driveways.
Most guidance for private driveways points to roughly 2 to 5 percent grade as the comfortable range — enough fall to drain water without pooling, gentle enough for normal vehicle clearance and traction. Below 2 percent, water can sit in surface low spots from ordinary construction tolerance. Above 8 percent, wear from braking friction and water erosion increases, and ice becomes a real concern in freezing climates.
There is no single national maximum. The International Residential Code recommends a maximum slope of 15 percent for driveways in areas with freezing weather, as steeper slopes become hazardous when icy. In milder climates, some jurisdictions allow up to 20 or 25 percent. Texas DOT caps private residential driveways at 12 percent, with a gentler limit of 6 percent or less within the road right-of-way. Always check your local building department or public works standard before designing a specific grade.
Divide the vertical rise by the horizontal run and multiply by 100 to get the grade percentage. For example, a driveway that rises 3 feet over a 50-foot horizontal run is at 6 percent grade. The same ratio can be expressed as an angle using arctangent (rise divided by run), as a ratio (run to rise, such as 1:16.7 for 6 percent), or in inches per foot (0.72 inches per foot at 6 percent). Always measure the horizontal run, not the distance along the sloped surface.
Cross-slope is the slope from the center of the driveway toward one or both edges, measured perpendicular to the direction of travel. A cross-slope of 1 to 2 percent directs water off the surface to the sides rather than letting it run the full length of the driveway. Without cross-slope, longitudinal slope alone can leave water tracking along the center line and ponding at low spots. For concrete driveways, a cross-slope of at least 1 percent toward one or both edges is recommended in addition to the longitudinal slope.
A driveway can slope toward the house, but the runoff must be intercepted and discharged safely before it reaches the foundation. A channel or trench drain installed across the apron ahead of the garage door is the standard solution. The drain must have adequate capacity and a reliable outlet — installing a channel drain without somewhere for the water to discharge will not solve the problem. Pitching the last few feet of the driveway away from the slab and adding a swale or curb along the uphill edge further reduces the volume of water heading toward the structure.
The most reliable field method uses a long level and a tape measure. Place a level at least 4 feet long on the driveway surface, lift the low end until the bubble centers, then measure the gap between the level and the ground under the raised end. Divide the gap by the level length and multiply by 100 to get the grade percentage. A 2.5-inch gap under a 48-inch level gives 5.2 percent grade. A string line staked from the high point to the low point, held level, gives the same result over longer distances. Phone clinometer apps read the angle in degrees directly, but multiply by 1.75 for an approximate percent grade — treat that as a quick field check, not a permit-ready number.
Sloped driveways use slightly more concrete than flat ones because the surface length is longer than the horizontal run. The surface length is the hypotenuse of the rise and run — at 2 percent grade the difference is negligible, but at 10 percent over a 40-foot driveway it adds roughly 0.5 percent to the concrete volume. More importantly, if you measure the driveway length along the sloped surface rather than horizontally, you must convert back to horizontal run before calculating volume, or you will overestimate the concrete needed. The Concrete Calculator handles this automatically when you enter the grade.
References
- International Code Council, 2021 International Residential Code — Chapter 5: Floors, codes.iccsafe.org — concrete floor thickness and slope requirements.
- U.S. Environmental Protection Agency, ENERGY STAR Foundations: Best Practices Guide, energystar.gov — 2 percent slope for impervious surfaces within 10 feet of foundation.
- Texas Department of Transportation, Design Manual, Chapter 4: Local Road and Street Design, txdot.gov — 12 percent maximum for private residential driveways; 6 percent within right-of-way.
- Portland Cement Association, Concrete Floors and Driveways, cement.org — slope guidance for exterior flatwork.
- American Concrete Institute, ACI 332.1R — Guide to Residential Concrete Construction, concrete.org — residential flatwork design and drainage considerations.
- Michigan Department of Transportation, Concrete Flatwork Construction Guide, michigan.gov — 1/8 inch per foot minimum slope; subgrade drainage to daylight.
Disclaimer: This guide provides general educational information about concrete driveway slope and drainage and is not engineering or architectural advice. Actual slope requirements vary by jurisdiction, soil conditions, climate, and site-specific factors. Building code requirements must be confirmed with your local building department and public works authority before designing or constructing a driveway. Accessible-route requirements may override drainage slopes where they apply. Drainage structure sizing — channel drains, culverts, catch basins — should be reviewed by a qualified professional when the drainage area, rainfall intensity, or discharge conditions exceed standard residential practice. Always verify requirements with a qualified professional and your local building department before starting work.