
Enter Arch Details
Results update live as you type. Mixed units welcome.
 48 inches
12 inches
30 inches
Results
Arch Geometry
Area & Soffit
Template Mark-Out Heights
Headroom Check
Calculation Assumptions
What You Get
- ✓Free — no sign-up, nothing to install
- ✓Live results as you type
- ✓Radius, arc length & angle from span and rise
- ✓Segmental, semicircular & elliptical modes
- ✓Segment area and soffit panel area
- ✓Template mark-out heights at 1/8-span steps
- ✓Voussoir count with odd-count keystone rule
- ✓Solved joint width & extrados taper check
- ✓Headroom check at 6 ft 8 in with clear width
- ✓Elliptical foci & string length for the two-pin layout
- ✓Brick cost with currency selector
- ✓Export a PDF takeoff in one click
- ✓Shareable link that saves your inputs
- ✓Works on phone, tablet & desktop
ON THIS PAGE:
How the Arch Math Works
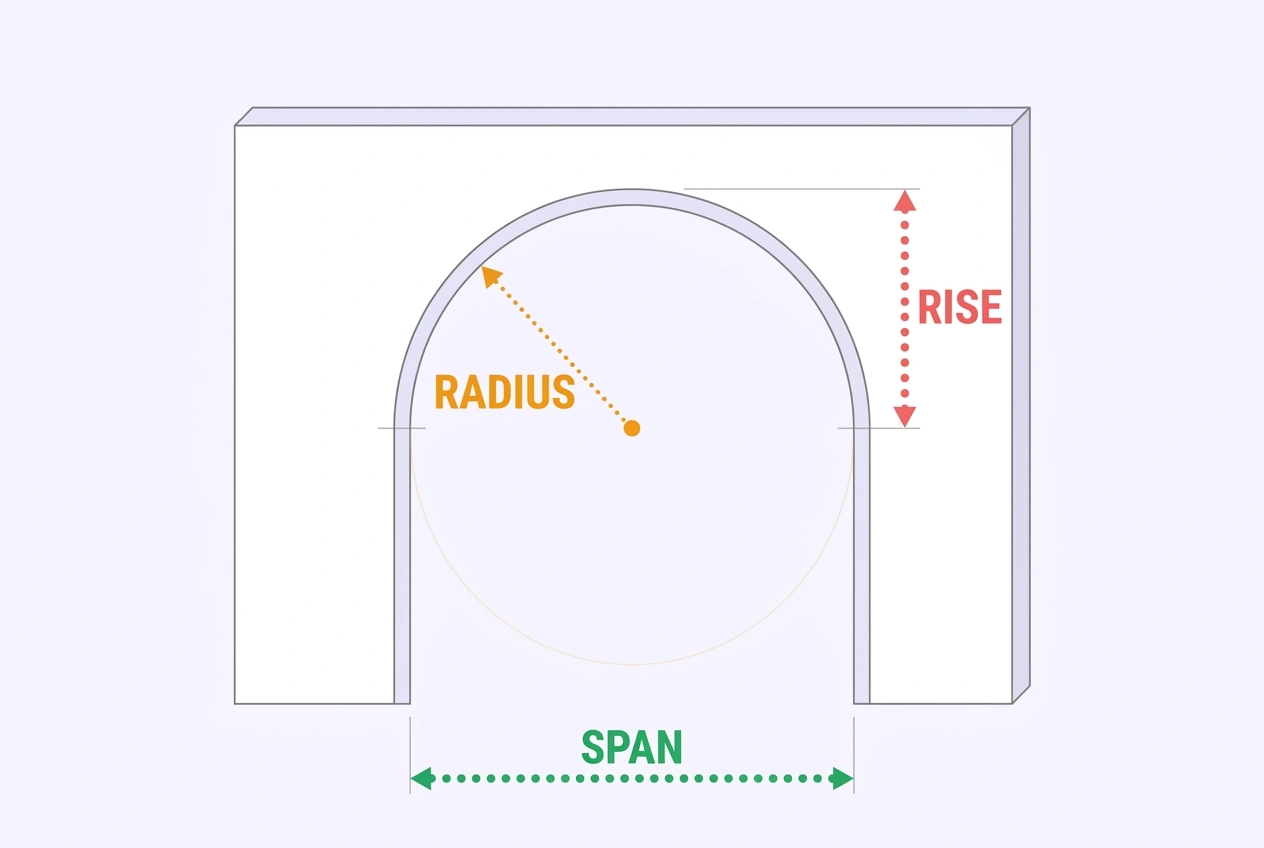
Every circular arch is a chord-and-rise problem. The springline is the flat baseline between the two springers, the rise is the curve's height above that line, and the whole curve is one arc of a circle whose center sits somewhere below the springline (for shallow arches) or exactly on it (for a semicircle). Two inputs fix that circle:
R = (W² + 4H²) ÷ 8H
θ = 2 · arccos((R − H) ÷ R) [in radians]
arc L = R × θ · area = R² ÷ 2 × (θ − sin θ)
The radius formula comes from the intersecting-chords theorem, and it has a very physical meaning: R is the trammel length you swing from a pivot. That pivot sits R − H inches below the springline — for the page default (48 in span, 12 in rise) that is 18 inches down, well within reach of a floor compass. As the rise approaches half the span, the pivot climbs onto the springline and the arch becomes a semicircle; if the rise exceeds half the span the curve closes past a semicircle into a horseshoe, which the arccosine form handles cleanly where the common arcsine formula quietly measures the short way round and under-counts the curve.
Everything else follows from those two numbers. The arc length is the cut length of the soffit material; the central angle tells you how far the compass sweeps; the segment area is what the curved opening adds above the springline. Rise-to-span ratio is the aesthetic and structural shorthand: masonry arches are usually designed between roughly 0.15 and 0.5, and below that band a flat or jack arch is the expected treatment instead.
The Arch Types at a Glance
The three modes in the calculator cover the layouts builders actually produce on site, but knowing where they sit among the classical profiles helps you pick the right one — and talk to clients who bring in a magazine photo:
| Type | Geometry | Rise-to-Span | Typical Work |
|---|---|---|---|
| Segmental | Single arc under 180°, pivot below springline | 1:6 to 1:2 | Doorway infills, window heads, drywall archways |
| Semicircular (Roman) | Half circle, rise = half the span exactly | Exactly 1:2 | Classical entries, garden gates, fireplace openings |
| Elliptical | Half ellipse — steeper shoulders, flatter crown than a circle of the same rise | Flexible | Cased openings, wide low-rise arches, trim work |
| Gothic (pointed) | Two arcs meeting at a point; equilateral when radius = span | 1:1 and up | Custom millwork, gable ornaments, specialty doors |
| Tudor (four-centered) | Two tight shoulder radii + two flat crown radii | ≈ 1:3 | Fireplace surrounds, estate entries |
| Horseshoe (Moorish) | Arc past 180° so the neck curves inward | Over 1:2 | Spanish-revival details, feature openings |
| Jack (flat) | Flat soffit angled skewbacks, minimal camber | ≈ 0 | Brick window lintels, shallow brick details |
The structural pattern behind the table: the shallower and flatter the arch, the harder the loads push outward at the springers, so segmental and jack arches need solid abutment walls beside them — a deep segmental arch over a doorway wants full-height jambs behind the springline, not cripples. Pointed profiles redirect loads downward and are the easiest on their supports; semicircles split the difference. For anything load-bearing, or any masonry opening wider than about six feet, have the header and abutments sized by a structural engineer — the calculator stays geometry-only on purpose.
Marking Out the Template
Two layout methods cover almost every job. When the pivot sits within your workspace, use the beam-compass (trammel) method: measure the radius down from the crown line — that distance is R − H — fix a pivot there, swing a batten or trammel arm through the sweep angle, and have someone verify the pivot did not walk. When the pivot would land through a wall, in a doorway, or out in the yard, use the mark-out table: the calculator reports the curve height at every eighth of the span, so you chalk the springline, snap verticals at each station from a known springer, tick the listed heights, and bend a thin batten against the ticks to trace the curve before cutting.
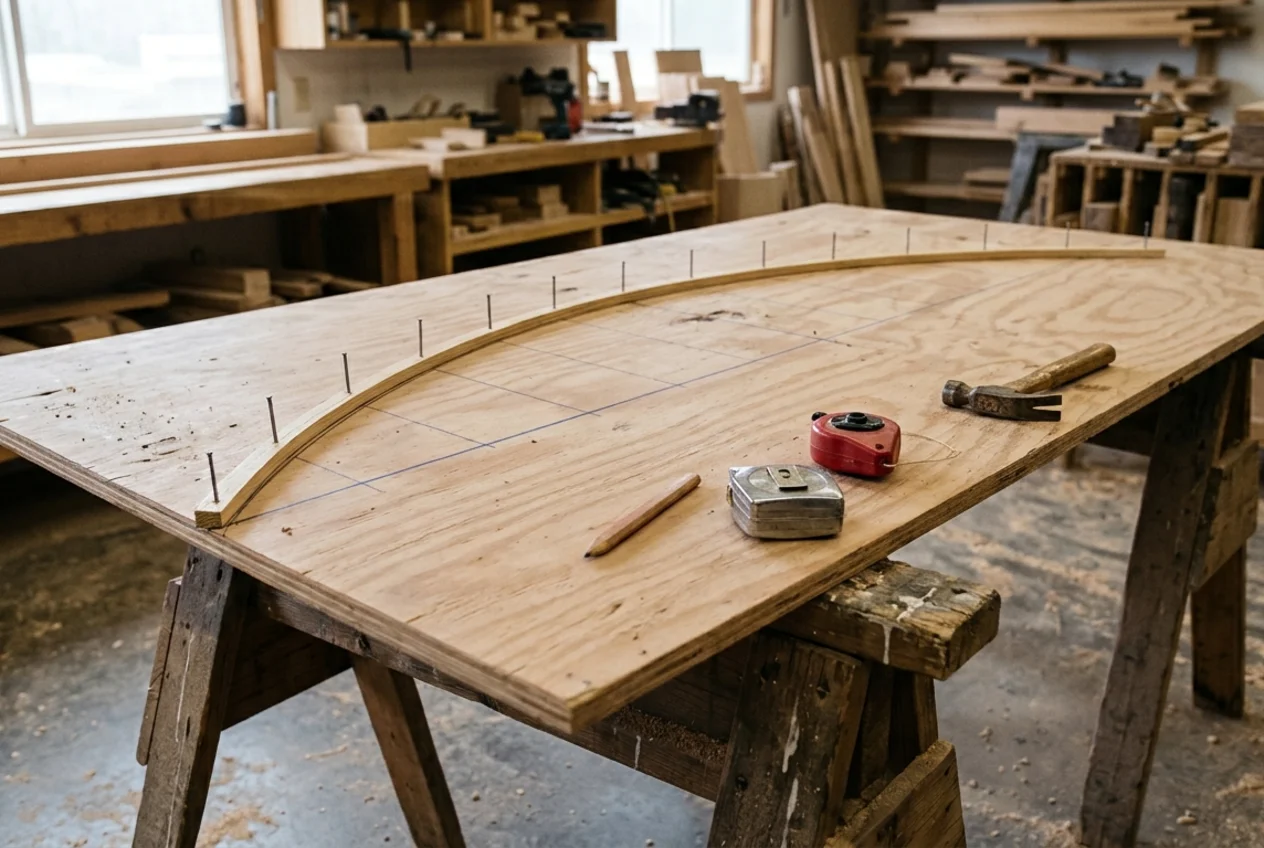
Three template habits prevent most curve problems: draw both halves from one template rather than mirroring by eye, add the material thickness if the template represents the outside of the curve rather than the soffit, and always draw the springline and centerline on the template itself so it can be re-aligned inside the opening. For segments beyond a semicircle the template board must be wider than the opening, because the curve bulges past its springers — check the arc angle before cutting the blank.
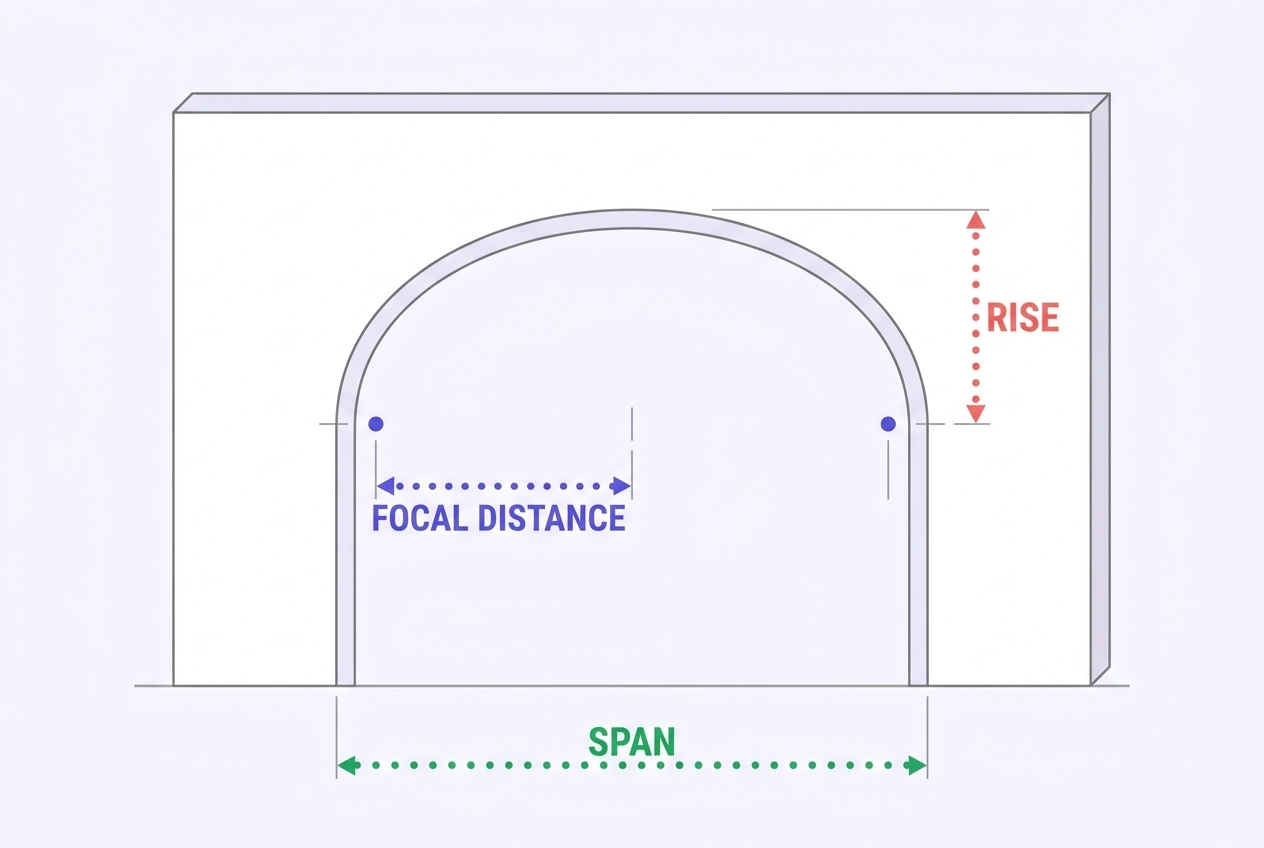
Elliptical Arches & the String Method
An ellipse is not a flat circle: it rises steeply off the springers and flattens near the crown. For the same span and rise it keeps its shoulders fuller — the page default (48 in, 12 in) stands about ⅞ inch higher at quarter-span than the circular arch, and needs a touch more casing length. That is precisely why fussy low-rise openings look better as ellipses even when the measured geometry "should" be a circle.
The layout uses the string-and-two-pins construction. With a = half the span and b = the rise, the foci sit a distance c = √(a² − b²) each side of center:
a = W ÷ 2 b = H c = √(a² − b²)
string = full span W (pencil held taut against it)
half-ellipse length ≈ π × [3(a+b) − √((3a+b)(a+3b))] ÷ 2
Practical discipline: use non-stretching string or thin wire (baling wire wins on site), keep the loop taut without deforming it, and swing the pencil in one slow continuous pass — stopping puts kinks in the curve. The Ramanujan approximation above is the perimeter of the full ellipse halved, and it is accurate to well under a saw blade's width at construction sizes. If the rise exceeds half the span, the foci stack vertically on the centerline instead and the string length equals twice the rise; in that regime a pointed or horseshoe profile is usually the intent anyway. Length results here are trim-ordering quantities: for drywall caddies or flexible casing, the arc length along the soffit is what gets ordered, not the outer geometry.
Voussoirs, Keystone & Joints
A brick arch is a ring of wedge-shaped units — voussoirs — pointing at the curve's center, closed by the keystone at the crown. The masonry mode counts them: divide the soffit arc length by one brick face plus one joint, round up, then force the count odd so a single keystone lands on the centerline instead of a joint. What changes with brick orientation matters more than people expect: a modular brick running along the curve as a rowlock shows its 2¼-inch height, and entering the 3⅝-inch bed width instead under-counts the ring badly.
Ordinary rectangular bricks can only follow the curve if the mortar joints taper — thinner at the intrados, wider at the extrados. After the odd-count rounding, the solved joint shows what the ring actually closes with, and the extrados check reports the joint width at the back of the ring using your wall depth as the ring depth. Masonry guidance keeps arch joints between 1/8 and 3/4 of an inch: if the check output exceeds the ceiling, the fix is tapered units or a rowlock ring instead of soldiers (soldier rings with plain bricks open up too wide to fill), or a second ring whose radius grows by the first ring's depth plus the joint between rings.
Setting-out habits that save the arch: strike the arch from centering (formwork) only after the mortar has cured — a practical minimum of a week for ordinary work; keep the count's stroke joints radial and even; and pull arch bricks from the same batch as the wall above so the fired color matches. A few spares are worth carrying for voussoirs axed to width on site — the calculator deliberately adds no automatic waste percentage because cutting loss varies with how the units are trimmed.
Headroom & Passage Width
A doorway check most people get burned by: crown height alone does not prove a passage is walkable, because the curve drops toward the jambs. The results card compares your curve to the 6 ft 8 in clear-height line used for doorways and stair headroom, at your own springline height:
| Arch (span × rise) | Springline | Crown | Clear Width at 6 ft 8 in |
|---|---|---|---|
| 36 × 18 in semicircular | 6 ft | 7 ft 6 in | 2 ft 8¼ in |
| 36 × 18 in semicircular | 5 ft 8 in | 7 ft 2 in | 2 ft 2⅓16 in |
| 48 × 12 in elliptical | 6 ft | 7 ft | 2 ft 11¾ in |
| 36 × 6 in segmental | 6 ft | 6 ft 6 in | none — 2 in short |
| 36 × 6 in segmental | 6 ft 8 in | 7 ft 2 in | 3 ft (full span) |
The two 7 ft 2 in rows are the lesson: a low-sprung semicircle and a flat segmental arch can share a crown height yet behave completely differently as passages, because the semicircle drops fast. The rule of thumb: spring no lower than 6 ft 8 in if the full span needs to be usable, then choose the rise for looks. If the springline must be lower, elliptical or flat profiles hold full-height width far longer — the headroom rows in the results card quantify exactly what you give up at your own dimensions.
Worked Example
The calculator defaults: a 48-inch segmental opening (drywall archway) with a 12-inch rise, sprung at 72 inches in an 8-inch wall — plus the masonry mode showing the same opening as a rowlock brick head:
| Step | Calculation | Result |
|---|---|---|
| Radius | (48² + 4 × 12²) ÷ (8 × 12) | 30 in (2 ft 6 in) |
| Central angle | 2 × arccos((30 − 12) ÷ 30) | 106.26° (1.855 rad) |
| Arc length | 30 × 1.855 | 55.64 in → trim order per side |
| Opening area | 30² ÷ 2 × (1.855 − sin 1.855) | 2.80 ft² |
| Soffit area | 55.64 × 8 (wall depth) | 3.09 ft² |
| Pivot drop | 30 − 12 | 18 in below springline |
| Template at ¼/½/¾ span | √(30² − 12²) − 18 · 12 · √(30² − 12²) − 18 | 9½ / 12 / 9½ in |
| Voussoirs (2¼ in face, 3/8 joint) | 55.64 ÷ (2.25 + 0.375) → 21.2 → round → odd | 21 bricks, joint solved 0.42 in |
| Brick cost at 0.70 | 21 × 0.70 | $14.70 |
| Headroom | curve vs 6 ft 8 in at 72 in springline | witdh 2 ft 11¾ in clear |
Sanity check the swing before cutting: the pivot sits 18 inches below the springline, and the sweep runs about 106° — about 53° each side of vertical. On a folding sawhorse that fits; in a doorway it does not, which is exactly when you switch to the mark-out table instead of swinging the radius.
Run the Brick Calculator for the wall above the head, the Drywall Calculator for the soffit skin, and the Mortar Calculator for bedding quantities.
Bending Drywall & Trim to the Curve
Geometry does not know how materials bend. Before you commit to a curve radius for a soffit or archway skin, compare it with the minimum radii the lining materials can actually take without wetting, kerfing, or cracking — a tighter radius than the material minimum is how archways end up with crazed paint paths in month two:
| Lining Material | Minimum Radius | Jobsite Note |
|---|---|---|
| ¼ in flexible drywall, dry | ≈ 24 in | Double layer for strength & fire rating |
| ¼ in flexible drywall, wet/steamed | ≈ 12 in | Dampen the back paper; fine screws only |
| ⅜ in standard drywall, dry | ≈ 72 in | Bend along the lengthwise grain only |
| ½ in standard drywall, dry | ≈ 120 in | Broad transitions only — will snap on archways |
| Kerfed MDF / bendable board | ≈ 8 in | Kerf spacing sets the smoothness of the soffit |
| Flexible polyurethane trim | ≈ 6 in | Glue plus finish nails; fills radius jamb returns |
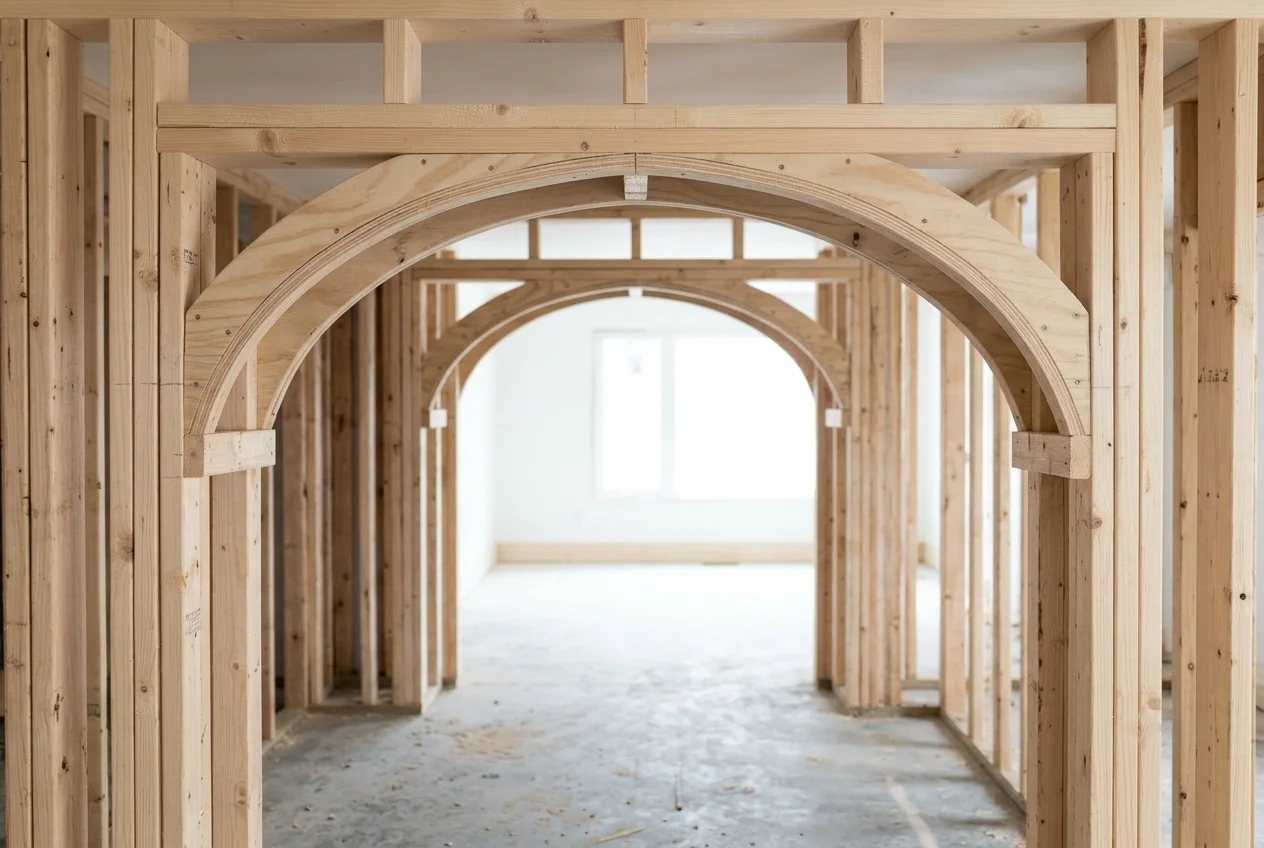
Framing rules that pair with the table: rib formwork from 3/4-inch plywood blocks cut to the curve, spaced no wider than 16 inches on center (closer on tight radii so the skin does not scalp the ribs between stations), skins of two crossed layers of bending ply or flex drywall, and springline framing anchored back to engineered structure — an arch is infill below the header, never a replacement for one. Those are craft limits rather than code: where a span runs wide or carries load, the engineered drawing governs and the calculator's curves stay advisory.
Frequently Asked Questions
Use the intersecting-chords theorem: radius = (span squared + 4 × rise squared) ÷ (8 × rise). A 48-inch span with a 12-inch rise gives R = (2304 + 576) ÷ 96 = 30 inches, swung from a pivot 18 inches below the springline. As the rise reaches half the span the pivot climbs onto the springline and the arch becomes a semicircle.
Multiply the radius by the central angle in radians, where the angle is 2 × arcsin(span ÷ 2R). The default 48-inch span, 12-inch rise arch has a 30-inch radius sweeping 106.26° (1.855 radians), so the arc runs 55.64 inches along the soffit — the length of trim, drywall bead, or rowlock brick course you have to cover.
Divide the arc length by one brick face plus one mortar joint, round up to a whole brick, then force the count to the next odd number so a single keystone lands on the centerline. The default arch needs 21 modular bricks laid as rowlock (2¼ inches along the curve) with joints of about 0.42 inches at the intrados.
Use the two-pin string method: with a = half the span and b = the rise, the foci sit √(a² − b²) each side of center — 20.8 inches for the default arch. Drive nails at both foci, tie a non-stretching string equal to the full span between them, keep it taut with a pencil, and sweep the curve in one slow pass.
Crown height alone is misleading because the curve drops toward the jambs. Compare the curve to the 6 ft 8 in clear-height line: the results card reports the clear width where the arch meets that line. A 48 × 12 inch arch sprung at 6 feet leaves about 2 ft 11¾ inches of full-height passage; the full span only stays usable when the springline itself sits at or above 6 ft 8 in.
An odd count puts a single voussoir — the keystone — exactly on the crown centerline, closing the ring in compression instead of leaving a mortar joint at the apex. If the raw division of arc length by brick module comes out even, add one brick or solve the joint width so the odd count fills the curve exactly, which the calculator reports directly.
The outer curve (extrados) is longer than the inner curve (intrados), so joints between rectangular bricks must run thinner at the soffit and wider at the back — typically 1/8 to 3/8 inch of taper across a single ring. The extrados check shows the back-of-ring joint after rounding; if it exceeds roughly 3/4 inch, switch to tapered voussoirs or a rowlock ring instead of soldiers.
No — every lining material has a minimum radius. Quarter-inch flexible drywall bends dry to about 24 inches (12 inches steamed), half-inch standard drywall needs roughly 10 feet, and kerfed MDF works down to about 8 inches. If your arch radius is tighter than the material minimum, kerf the substrate or move to a flexible product rather than cracking sheets on the wall.
References
- Brick Industry Association, “Technical Notes on Brick Construction 31 — Brick Masonry Arches” — voussoir, keystone and arch joint practice including the 1/8–3/4 in joint band and rise-to-span design ranges, gobrick.com
- ICC International Residential Code, Section R311.7.2 — the 6 ft 8 in clear-headroom convention used in passage sizing, codes.iccsafe.org
- Gypsum Association, “Gypsum Construction Handbook” / GA-216 application recommendations — flexible-drywall bend limits and layered skin practice on curved framing, gypsum.org
- George Collings, “Circular Work in Carpentry and Joinery” — classical setting-out of segmental, elliptical and compound arch curves for layout and millwork, archive.org
Disclaimer: The arch calculator results on this page are geometric layout quantities only. They size the curve, template, and masonry count — they are not structural engineering: arch thrust, header capacity, abutment sizing, and any opening in a load-bearing wall require review by a licensed architect or structural engineer, and masonry openings wider than about six feet should always carry an engineered design. Actual brick counts vary with unit size, taper, and batching practice, and drywall bend limits vary by manufacturer — verify against the product's own data sheet before bending.
Curve sized and template drawn? Size the brick course above the opening or the drywall skin around it — and get quotes from local masons and finish carpenters near you.
Get Free Estimates