
ON THIS PAGE:
Stair Dimensions at a Glance
Bookmark this table. It covers every dimension that affects whether a stair passes inspection.
| Dimension | IRC (Residential) | IBC (Commercial) | Code Section |
|---|---|---|---|
| Maximum riser height | 7¾ in. (197 mm) | 7 in. (178 mm)* | IRC R311.7.5.1 / IBC 1011.5.2 |
| Minimum riser height | No minimum | 4 in. (102 mm) | IBC 1011.5.2 |
| Minimum tread depth | 10 in. (254 mm) | 11 in. (279 mm)* | IRC R311.7.5.2 / IBC 1011.5.2 |
| Nosing projection | ¾–1¼ in. | ¾–1¼ in. | IRC R311.7.5.3 / IBC 1011.5.5.1 |
| Nosing not required when | Tread depth is 11 in. or more | IRC R311.7.5.3 / IBC 1011.5.5.1 | |
| Nosing profile radius | ≤ 9/16 in. | ≤ 9/16 in. | IBC 1011.5.5 |
| Riser variation tolerance | ⅜ in. | ⅜ in. | IRC R311.7.5.1 / IBC 1011.5.4 |
| Tread variation tolerance | ⅜ in. | ⅜ in. | IRC R311.7.5.2 / IBC 1011.5.4 |
| Nosing projection tolerance | ¼ in. | ¼ in. | IBC 1011.5.5.2 |
| Minimum stair width | 36 in. (914 mm) | 44 in. (1118 mm)† | IRC R311.7.1 / IBC 1011.2 |
| Minimum headroom | 6 ft 8 in. (2032 mm) | 6 ft 8 in. (2032 mm) | IRC R311.7.2 / IBC 1011.7.1 |
| Maximum flight rise | 12 ft 7 in. (3835 mm) | 12 ft (3658 mm) | IRC R311.7.3 / IBC 1011.8 |
| Landing depth | 36 in. (914 mm) | 44 in. (1118 mm) | IRC R311.7.6 / IBC 1011.8 |
| Handrail height | 34–38 in. | 34–38 in. | IRC R311.7.8 / IBC 1012.2 |
| Handrail grip (round) | 1¼–2 in. dia. | 1¼–2 in. dia. | IRC R311.7.8 / IBC 1012.3 |
| Guard height (stairs) | 34 in. (open side) | 42 in. | IRC R312.1 / IBC 1015.2 |
| Guard opening (stair) | 4 in. sphere | 4 in. sphere | IRC R312.1.1 / IBC 1015.3 |
| Open riser sphere | 4 in. sphere | 4 in. sphere | IRC R311.7.5 / IBC 1011.5.5.3 |
| Riser slope from vertical | ≤ 30° | ≤ 30° | IBC 1011.5.5.3 |
| Tread surface slope | ¼ in. per 12 in. | ¼ in. per 12 in. | SMA / Fine Homebuilding |
* IBC allows 7¾ in. riser and 10 in. tread for R-2, R-3, and U occupancies. † IBC allows 36 in. for occupant loads under 50.
IRC vs IBC: Which Code Applies to Your Stair?
The IRC (International Residential Code) governs one- and two-family dwellings and townhouses. The IBC (International Building Code) governs commercial buildings, apartments, and everything else. Most residential projects follow the IRC, but some jurisdictions adopt the IBC for all construction, and many amend either code locally.
IRC — Residential
- Riser max: 7¾ in.
- Tread min: 10 in.
- Width: 36 in.
- Landing: 36 in. deep
- Max flight rise: 12 ft 7 in.
- Guard height (stair): 34 in.
- Guard height (deck): 36 in.
- Handrail required: 4+ risers
- Open riser sphere: 4 in.
IBC — Commercial
- Riser max: 7 in. (7¾ for R-2/R-3/U)
- Tread min: 11 in. (10 for R-2/R-3/U)
- Width: 44 in. (36 for <50 occ)
- Landing: 44 in. deep
- Max flight rise: 12 ft.
- Guard height: 42 in.
- Handrail height: 34–38 in.
- Handrail both sides: Yes
- Egress capacity: 0.3 in./occupant
Riser Height Requirements
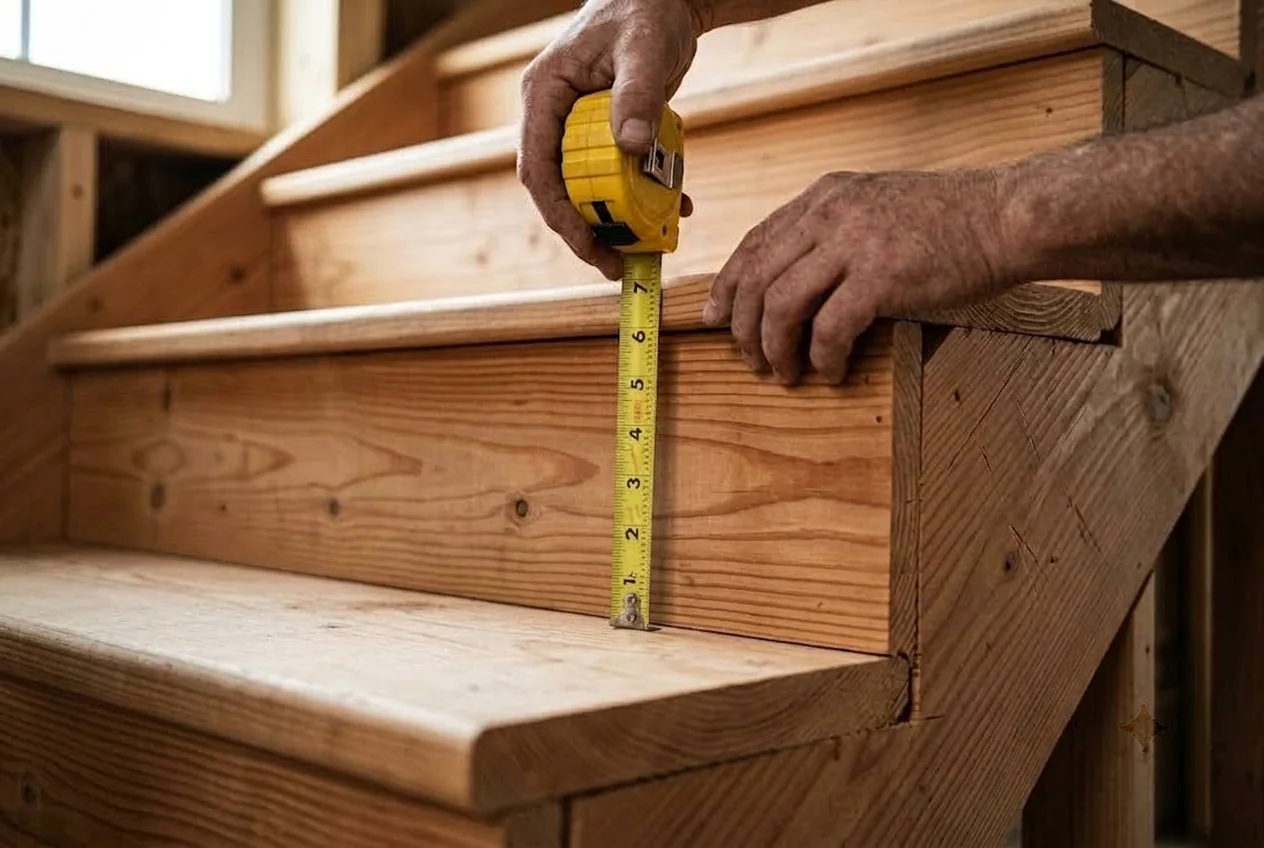
The riser is the vertical face of each step. Code sets both a maximum height (too tall is a trip hazard) and a uniformity rule (uneven risers are the number-one cause of stair falls).
| Rule | Value | Code |
|---|---|---|
| Maximum riser height (IRC) | 7¾ in. (197 mm) | R311.7.5.1 |
| Maximum riser height (IBC, general) | 7 in. (178 mm) | IBC 1011.5.2 |
| Maximum riser height (IBC, R-2/R-3/U) | 7¾ in. (197 mm) | IBC 1011.5.2 |
| Minimum riser height (IBC only) | 4 in. (102 mm) | IBC 1011.5.2 |
| Maximum variation within flight | ⅜ in. (9.5 mm) | R311.7.5.1 / IBC 1011.5.4 |
| Maximum slope from vertical | 30° | IBC 1011.5.5.3 |
How to Measure Riser Height
Measure vertically from the top of the lower tread nosing to the top of the upper tread nosing. Do not measure from the face of the riser — measure nosing to nosing along a vertical line. Every riser in the flight must be measured individually.
Why There Is No IRC Minimum
The IRC sets no minimum riser height because risers that are too short create a different problem: they disrupt the natural walking rhythm. The IBC sets a 4-inch minimum to prevent this. In practice, anything under 4 inches feels like a trip hazard rather than a step.
Tread Depth Requirements
The tread is the horizontal surface you step on. Tread depth is measured from nosing to nosing — the front edge of one step to the front edge of the next — not the full tread width.
| Rule | Value | Code |
|---|---|---|
| Minimum tread depth (IRC) | 10 in. (254 mm) | R311.7.5.2 |
| Minimum tread depth (IBC, general) | 11 in. (279 mm) | IBC 1011.5.2 |
| Minimum tread depth (IBC, R-2/R-3/U) | 10 in. (254 mm) | IBC 1011.5.2 |
| Maximum variation within flight | ⅜ in. (9.5 mm) | R311.7.5.2 / IBC 1011.5.4 |
| Nosing not required when tread ≥ | 11 in. | R311.7.5.3 / IBC 1011.5.5.1 |
How to Measure Tread Depth
Measure horizontally from the front edge (nosing) of one tread to the front edge of the tread below it. For open-riser stairs, measure to the front edge of the next tread down. Do not include the nosing overhang in the measurement — the 10-inch minimum is the run of the tread itself.
The 11-Inch Exception
When the tread depth is 11 inches or greater, nosing is not required. This is common in concrete steps and commercial stairs where the full tread width provides enough footing without an overhang. In residential wood stairs, nosing is almost always present because standard framing lumber gives you about 10 inches of run per step.
Nosing Requirements
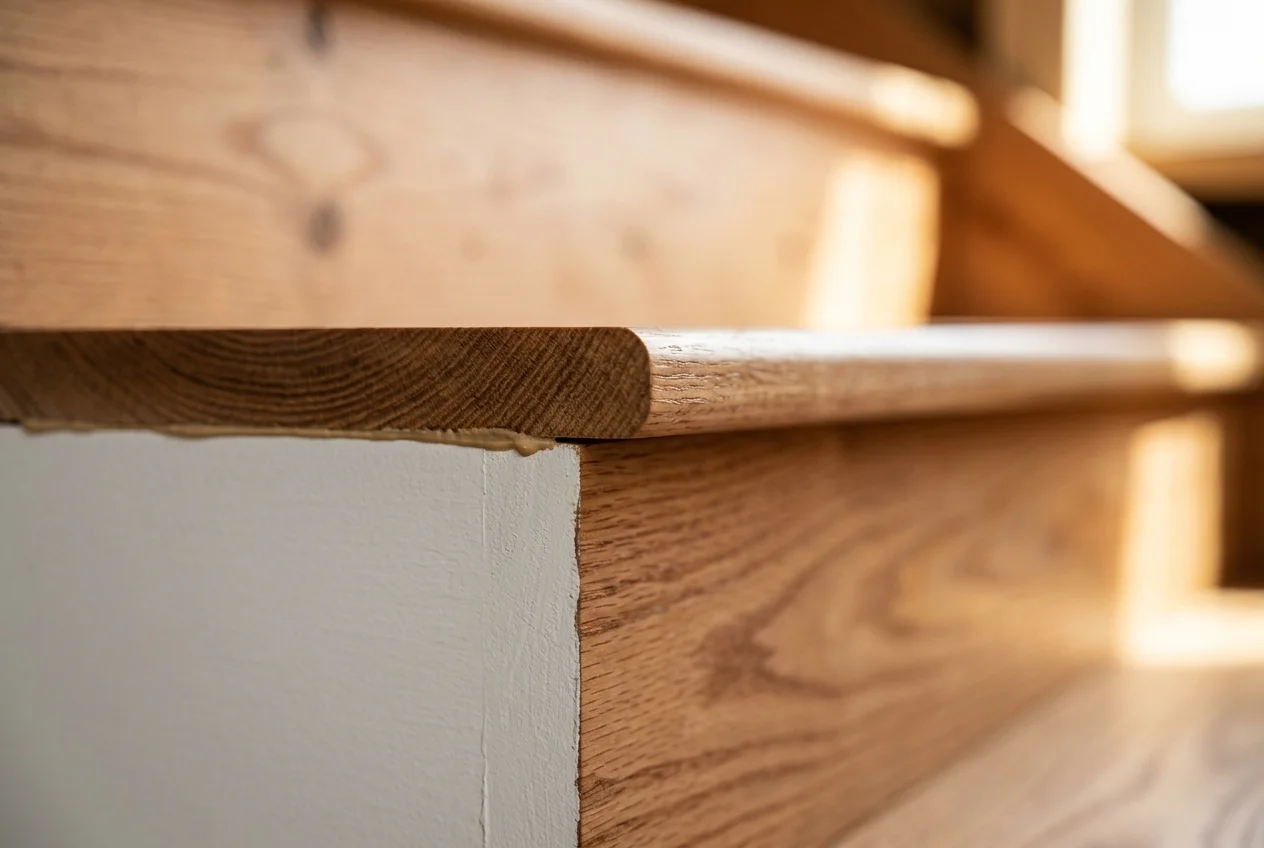
Nosing is the front edge of the tread that projects beyond the face of the riser below. It gives you extra footing on the way down and protects the riser from scuffing. But too much nosing is a trip hazard on the way up.
| Rule | Value | Code |
|---|---|---|
| Minimum projection | ¾ in. (19 mm) | R311.7.5.3 / IBC 1011.5.5.1 |
| Maximum projection | 1¼ in. (32 mm) | R311.7.5.3 / IBC 1011.5.5.1 |
| Maximum profile radius | 9/16 in. (14 mm) | IBC 1011.5.5 |
| Projection uniformity | ¼ in. (6 mm) | IBC 1011.5.5.2 |
| Not required when tread ≥ | 11 in. | R311.7.5.3 |
| Riser slope from vertical | ≤ 30° | IBC 1011.5.5.3 |
Solid Risers
Risers must be solid (closed) with three exceptions: stairs serving Group I-3 occupancies, stairs where the treads are cantilevered, and stairs with a single temporary handrail. Open risers that allow a 4-inch sphere to pass through are prohibited except where the total rise is 30 inches or less.
Stair Width & Clear Width
Stair width is measured between handrails (or between the handrail and the wall), not from wall to wall. A handrail that projects into the stair reduces the usable width.
Minimum Width
- IRC: 36 in. between handrails
- IBC (general): 44 in.
- IBC (<50 occupants): 36 in.
- IBC (accessible egress): 48 in. between handrails
- Portland exception: 30 in. for existing limited-space
- Spiral (IRC/IBC): 26 in.
Clear Width Math
- One handrail projects 4½ in. into stair
- Clear width = stair width − 4½ in. (one side)
- Two handrails = stair width − 9 in.
- 36 in. stair + 1 handrail = 31½ in. clear
- 36 in. stair + 2 handrails = 27 in. clear
- Width only required above handrail height
Handrail Requirements
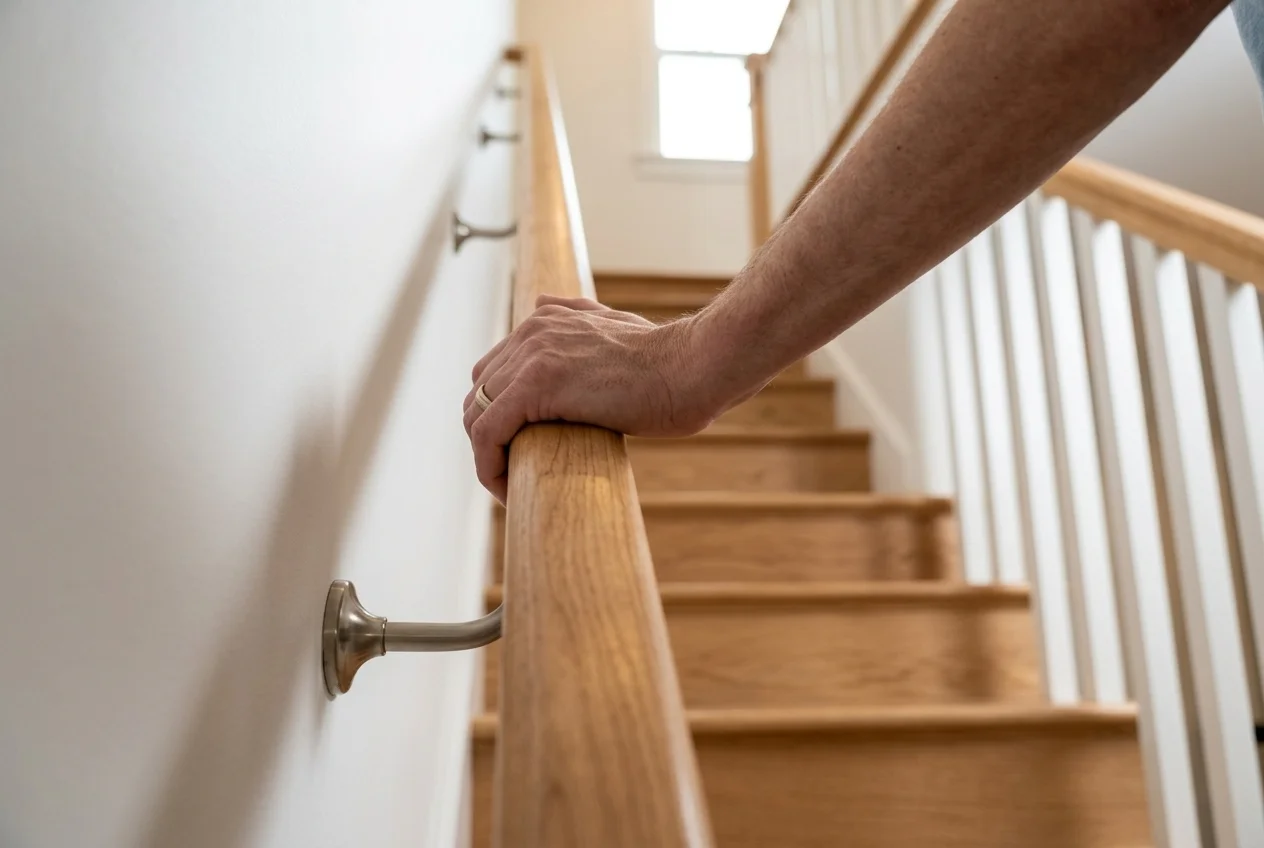
Handrails are different from guards. A handrail is the part you grab; a guard is the barrier that prevents you from falling. A handrail can serve as a guard if it meets both sets of requirements.
| Rule | Value | Code |
|---|---|---|
| Height above stair nosing | 34–38 in. (864–965 mm) | R311.7.8 / IBC 1012.2 |
| Grip diameter (round) | 1¼–2 in. | R311.7.8 / IBC 1012.3 |
| Grip perimeter (non-round) | 4–6¼ in. | IBC 1012.3 |
| Maximum cross-section | 2¼ in. | IBC 1012.3 |
| Projection into stair (each side) | 4½ in. max | R311.7.1 |
| Distance from wall | 1½ in. min | R311.7.8 |
| When required (IRC) | 4+ risers | R311.7.8 |
| Continuity | Full length of flight | R311.7.8 |
| Return to wall/post | Required at top & bottom | R311.7.8 |
| Load capacity | 200 lb. any direction | IBC 1012.4 / Fine Homebuilding |
Continuity and Returns
The handrail must be continuous for the full length of the flight. It can break at landings where the direction changes. At the top and bottom, the handrail must either return to a wall, return to a post, or turn horizontally for at least 12 inches — no open-ended grab bars. The 1½-inch minimum clearance from the wall ensures your fingers can wrap around the grip without scraping.
Guardrail Requirements
Guards prevent falls from elevated surfaces. They are required on any open side of a stair where the drop exceeds 30 inches above the floor or grade below.
| Rule | Value | Code |
|---|---|---|
| Guard height (IRC, deck) | 36 in. min | R312.1 |
| Guard height (IRC, stair open side) | 34 in. min | R312.1 |
| Guard height (IBC) | 42 in. min | IBC 1015.2 |
| Opening limit (decks) | 4 in. sphere | R312.1.1 |
| Opening limit (stair open side) | 5 in. sphere (IRC) | R312.1.1 |
| Opening limit (tread to bottom rail) | 6 in. sphere | Portland.gov |
| When required | >30 in. drop | R312.1 |
| Load capacity (IRC 2021+) | 200 lb. outward + downward | Fine Homebuilding |
Headroom Requirements
Headroom is the vertical clearance from the nosing line to the ceiling or structure above. Both the IRC and IBC require a minimum of 6 feet 8 inches (80 inches).
| Rule | Value | Code |
|---|---|---|
| Minimum headroom (IRC/IBC) | 6 ft 8 in. (2032 mm) | R311.7.2 / IBC 1011.7.1 |
| Spiral stair exception (IRC) | 6 ft 6 in. (1981 mm) | R311.7.2 |
| Measurement method | Vertically from nosing line to ceiling | |
Where Headroom Is Commonly Overlooked
- Floor opening edge — the edge of the floor above the stair is where headroom is tightest
- Wall sconces and light fixtures — mounted low enough to violate headroom on the way up
- Sloped ceilings — measure at the lowest point of the nosing line, not the highest
- Spiral stairs — the 6'6" exception still requires careful measurement at the walking edge
Landing Requirements
Landings break a stair flight into segments. A landing resets the walking rhythm, provides a rest point, and changes the direction of travel. The IRC caps the maximum rise of a single flight at 12 feet 7 inches — beyond that, a landing is required.
| Rule | Value | Code |
|---|---|---|
| Landing depth (IRC) | 36 in. min | R311.7.6 |
| Landing depth (IBC) | 44 in. min | IBC 1011.8 |
| Landing width | ≥ stair width | R311.7.6 |
| Max flight rise before landing | 12 ft 7 in. (IRC) / 12 ft. (IBC) | R311.7.3 / IBC 1011.8 |
| Exterior door landing | 3 ft × 3 ft | R311.7.6 |
| Door swing over stairs | Landing ≥ 22 in. from threshold | R311.7.6 |
Winder & Spiral Stairs
Winder stairs turn corners using wedge-shaped treads. Spiral stairs wrap around a central pole. Both have special code provisions because the narrow end of each tread creates uneven footing.
Winder Stairs (IRC/IBC)
- Narrowest tread width: 6 in.
- Walkline width: 9 in. at 12 in. from narrow edge
- Tread depth at walkline: ≥ 10 in. (IRC)
- Riser height: Must meet standard limits
- Uniformity: Within ⅜ in.
- Not permitted in IBC except dwelling units
Spiral Stairs (IRC/IBC/OSHA)
- Clear width: 26 in. at/below handrails
- Maximum riser: 9½ in.
- Tread depth: 6¾ in. at 12 in. from narrow edge
- Headroom: 6 ft 6 in. (IRC exception)
- All treads: Must be identical
- Limited to: 3 stories + basement + habitable attic
Open Riser Rules
Open risers are stairs where the vertical face between treads is open instead of solid. They are popular in modern and industrial designs but have strict code limits.
| Rule | Value | Code |
|---|---|---|
| Maximum opening | 4 in. sphere | R311.7.5 / IBC 1011.5.5.3 |
| Total rise threshold | 30 in. (IRC) | R311.7.5 |
| Riser requirement when open | Vertical or ≤ 30° from vertical | IBC 1011.5.5.3 |
The 4-inch sphere rule means a 4-inch ball cannot pass through any opening between treads. For a standard 7¾-inch riser, this leaves roughly 3¾ inches of open space — just under the limit. If your riser exceeds 7¾ inches, the opening may be too large.
Structural Load Requirements
Beyond dimensions, stairs must support specific loads. These requirements are often overlooked in residential guides but are critical for structural integrity.
| Load Type | Value | Standard |
|---|---|---|
| Uniformly distributed load | 40 lb. per sq ft (psf) | IRC / Fine Homebuilding |
| Maximum deflection | L/360 | Fine Homebuilding |
| Tread concentrated load | 300 lb. over 2" × 2" area | Fine Homebuilding |
| Handrail load (any direction) | 200 lb. | IBC 1012.4 |
| Guard load (outward/downward) | 200 lb. | Fine Homebuilding |
Stair Lighting Requirements
Illumination is a safety requirement, not just a convenience. The code sets minimum light levels and switch placement rules.
| Rule | Value | Code |
|---|---|---|
| Minimum illumination (interior) | 1 foot-candle at each tread center | R303.6 |
| Switch requirement (6+ risers) | At top and bottom of stair | R303.6 |
| Exterior stair lighting | Light source near top landing | Fine Homebuilding |
| Safety glazing near stair | Within 3 ft horizontal / 36 in. vertical | Fine Homebuilding |
Worked Examples
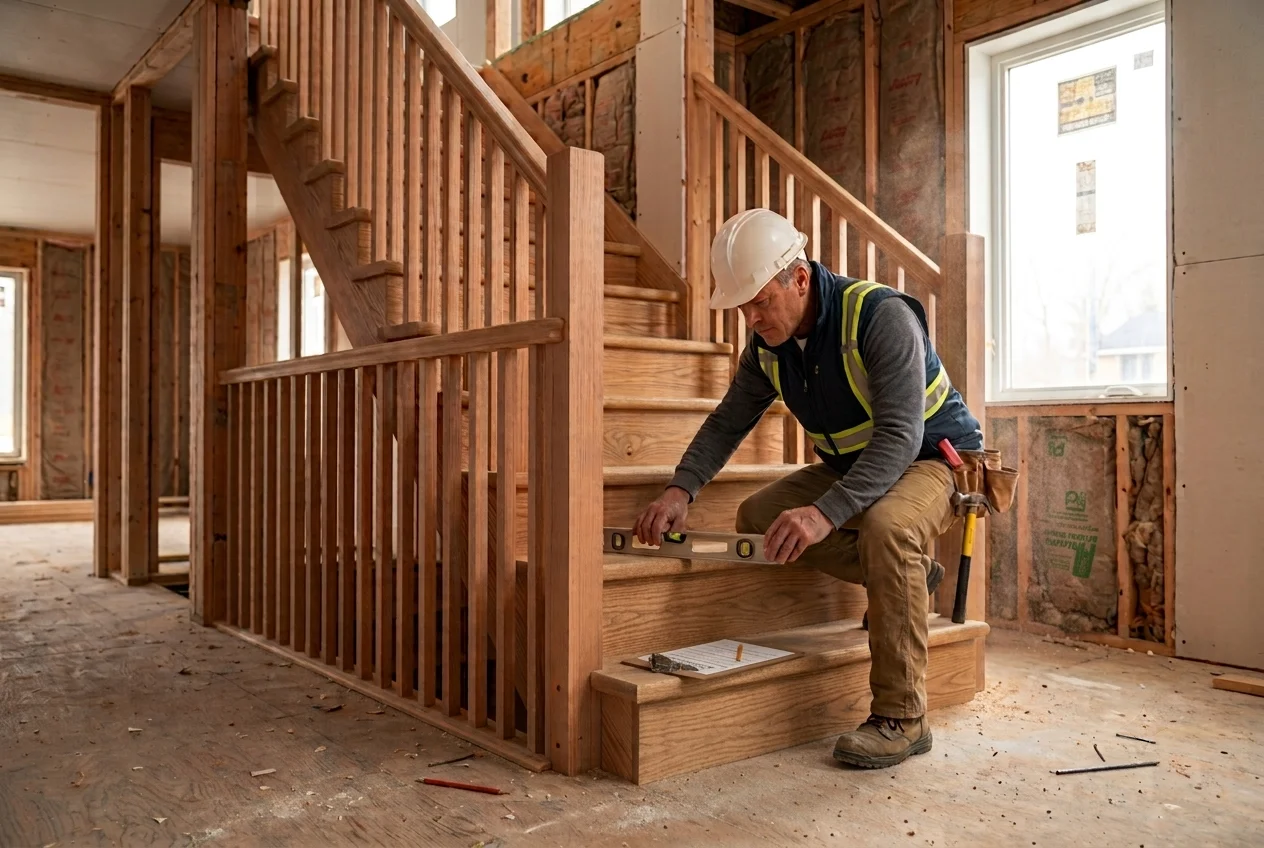
Example 1: Compliant Residential Stair (IRC)
A stair with 8 risers, 10-inch treads, ⅜-inch joints, one handrail on the right.
8 risers × 7½ in. = 60 in. (5 ft). ✓ Under 12 ft 7 in. max
Each riser = 7½ in. All identical. ✓ Variation 0 in. (under ⅜ in.)
10 in. tread. ✓ Meets 10 in. IRC minimum
1 in. projection. ✓ Within ¾–1¼ in. range
7 ft 2 in. measured from nosing line. ✓ Over 6 ft 8 in. min
36 in. stair. With one handrail: 36 − 4½ = 31½ in. clear. ✓ Over 36 in. min (IRC allows 36 in. total width)
36 in. height, 1½ in. from wall, continuous, returns at top and bottom. ✓
Stair has 60 in. total rise. Drop at open side is 60 in. > 30 in. Guard required. 34 in. minimum on stair open side. ✓
Result: PASS — all IRC requirements met.
Example 2: Non-Compliant Stair (Fails Variation Rule)
A stair with 9 risers measuring: 7½, 7½, 7½, 7¾, 7½, 7½, 7½, 7½, 7½ inches.
7¾ in.
7½ in.
7¾ − 7½ = ½ in. ✗ Exceeds ⅜ in. tolerance
Grind the 7¾ in. riser down to 7⅞ in. or less to bring the variation within ⅜ in.
Example 3: Clear Width with Two Handrails
A 38-inch-wide stair with handrails on both sides.
Each handrail projects 4½ in. into the stair. Total projection: 4½ × 2 = 9 in.
38 − 9 = 29 in. clear. ✓ IRC requires 36 in. total width, clear width is informational
IBC requires 44 in. total for general occupancy. ✗ 38 in. fails IBC general requirement but passes for occupant loads under 50.
State & Local Code Variations
The IRC and IBC are model codes — states, counties, and cities can amend them. These are real examples of local variations that affect stair dimensions:
| Jurisdiction | Dimension | Local Value | IRC Default |
|---|---|---|---|
| Portland, OR | Minimum width | 30 in. (limited space) | 36 in. |
| Portland, OR | Maximum riser | 8 in. (limited space) | 7¾ in. |
| Portland, OR | Minimum tread | 9 in. | 10 in. |
| Portland, OR | Spiral headroom | 6 ft 6 in. | 6 ft 8 in. |
| California (Title 24) | Maximum riser | 7½ in. | 7¾ in. |
| New York City | Minimum width | 44 in. | 36 in. |
| NYC (certain occupancies) | Minimum width | 30 in. | 36 in. |
| Connecticut | Existing stair variation | ⅜ in. (replacement) | ⅜ in. |
Stair Terminology Glossary
- Stair
- A single step consisting of a tread and a riser.
- Stairway (Flight)
- A series of steps leading from one floor or landing to another.
- Riser
- The vertical face of a step, measured from nosing to nosing.
- Tread
- The horizontal surface you step on.
- Nosing
- The front edge of the tread that projects beyond the riser face.
- Run / Going
- The horizontal depth of one tread, measured nosing to nosing.
- Rise
- The vertical height from one tread nosing to the next.
- Total Rise
- The full vertical height from the bottom floor to the top floor or landing.
- Stringer
- The structural member that supports the treads and risers, typically three per stairway.
- Handrail
- The grasping rail along the stair for support, 34–38 in. high.
- Guard / Guardrail
- The barrier on the open side of a stair preventing falls, minimum 36 in. high.
- Landing
- A flat platform at the top, bottom, or intermediate point of a stairway.
- Headroom
- The vertical clearance from the nosing line to the ceiling above, minimum 6 ft 8 in.
- Open Riser
- A stair with no solid vertical face between treads, limited to a 4-inch sphere opening.
- Winder
- A stair that turns using wedge-shaped treads instead of a landing.
- Spiral Stair
- A stair that wraps around a central pole, limited to 26 in. width and 3 stories.
Frequently Asked Questions
References
- International Code Council, International Residential Code (IRC), Sections R311.7.1–R311.7.8, R312.1, R303.6, iccsafe.org
- International Code Council, International Building Code (IBC), Sections 1011.2–1011.8, 1012.2–1012.4, 1015.2–1015.3, iccsafe.org
- Stairway Manufacturers' Association (SMA), Visual Interpretation of the International Residential Code, IRC R314/R311.5, stairways.org
- Fine Homebuilding, "Stairway Basics" by Glenn Mathewson, Issue 327, October 2024, finehomebuilding.com
- ViewRail, "Tread Depth and Risers: Code Compliance Guide," resources.viewrail.com
- BuildingCodeBlog, "Stairway Code Requirements Overview," buildingcode.blog
- City of Portland, "Stairs — Residential Building Permits," portland.gov
- OSHA, 29 CFR 1910.25 (Stairways — General Industry), law.cornell.edu; 29 CFR 1926.1052 (Stairways — Construction), law.cornell.edu
- UpCodes, "Stair Treads and Risers — IBC 1011.5," up.codes
Disclaimer: This guide covers general residential stair code requirements based on the 2021 IRC and 2021 IBC. Local jurisdictions adopt and amend these codes, so the rules in your area may differ. Always confirm requirements with your local building department before constructing or modifying a stairway. This guide is for informational purposes and does not constitute professional engineering or architectural advice.