
ON THIS PAGE:
Handrail Requirements at a Glance
Bookmark this table. It covers every dimension that affects whether a handrail passes inspection.
| Requirement | IRC (Residential) | IBC (Commercial) | Code Section |
|---|---|---|---|
| When required | 4+ risers, one side | 4+ risers, both sides | IRC R311.7.8 / IBC 1012.1 |
| Height (stairs) | 34–38 in. (864–965 mm) | 34–38 in. (864–965 mm) | IRC R311.7.8.1 / IBC 1014.2 |
| Height (ramps) | 34–38 in. (864–965 mm) | 34–38 in. (864–965 mm) | IRC R311.8.3.1 / IBC 1014.2 |
| Grip: Type I (round) | 1¼–2 in. dia. (32–51 mm) | 1¼–2 in. dia. (32–51 mm) | IRC R311.7.8.5 / IBC 1014.3.1 |
| Grip: Type I (non-round) | 4–6¼ in. perimeter, max 2¼ in. cross-section | 4–6¼ in. perimeter, max 2¼ in. cross-section | IRC R311.7.8.5 / IBC 1014.3.1 |
| Grip: Type II | Perimeter >6¼ in., finger recesses both sides | Perimeter >6¼ in., finger recesses both sides | IRC R311.7.8.5 / IBC 1014.3.2 |
| Wall clearance | 1½ in. (38 mm) min. | 1½ in. (38 mm) min. | IRC R311.7.8.3 / IBC 1014.7 |
| Projection into stair | 4½ in. (114 mm) max per side | 4½ in. (114 mm) max per side | IRC R311.7.8.2 / IBC 1014.8 |
| Continuity | Full flight length | Full flight length | IRC R311.7.8.4 / IBC 1014.4 |
| End returns | Return to wall, guard, or post | Return to wall, guard, or post | IRC R311.7.8.4 / IBC 1014.6 |
| ADA top extension | N/A (residential exempt) | 12 in. horizontal | ADA 505.10.2 |
| ADA bottom extension | N/A (residential exempt) | 1 tread depth at stair slope | ADA 505.10.3 |
| Design load | 200 lb. concentrated | 200 lb. concentrated | IRC Table R301.5 / IBC 1607.8 |
| Grip edge radius | ≥ 0.01 in. | ≥ 0.01 in. | IRC R311.7.8.5 / IBC 1014.3 |
IRC applies to one- and two-family dwellings and townhouses. IBC applies to commercial buildings, apartments, and all other occupancies. ADA applies to commercial and public facilities.
Handrail vs Guard: They Are Not the Same Thing
Building codes draw a strict line between handrails and guards. Confusing the two is one of the most common inspection failures.
Handrail (IRC R311.7.8)
- Purpose: Grasp for guidance and support
- Where: Stairs and ramps
- Required when: 4+ risers (IRC), or ramp slope >1:12
- Height: 34–38 in. from nosing/surface
- Must be graspable: Type I or Type II profile
- Must be continuous for full flight length
- Wall clearance: 1½ in. minimum
- Load: 200 lb. any direction
Guard (IRC R312)
- Purpose: Prevent falls from elevated surfaces
- Where: Decks, balconies, landings, open stair sides
- Required when: Drop >30 in. above grade/floor
- Height: 36 in. minimum (residential)
- No graspability required (unless also serving as handrail)
- Opening limit: No 4-in. sphere through any gap
- No wall clearance rule
- Load: 200 lb. outward/downward (2021 IRC)
When Are Handrails Required?
Handrails are not required on every stair. The trigger is the number of risers — a simple rule that many homeowners and builders get wrong.
| Trigger | IRC (Residential) | IBC (Commercial) |
|---|---|---|
| Stairs with 4+ risers | Handrail on at least one side | Handrail on both sides |
| Stairs with 1–3 risers | No handrail required | No handrail required |
| Ramps with slope >1:12 | Handrail on at least one side | Handrail on both sides |
| Ramps with slope ≤1:12 | No handrail required | No handrail required |
| Ramp rise >6 in. | Handrail required | Handrail required (ADA §405.8) |
Handrail Height Requirements

Handrail height is measured vertically from the sloped plane adjoining the tread nosing (or the ramp surface) to the top of the gripping surface. It must be uniform along the entire flight — no dipping, no rising, no wavy rails.
| Rule | Value | Code |
|---|---|---|
| Minimum height (stairs) | 34 in. (864 mm) | IRC R311.7.8.1 / IBC 1014.2 |
| Maximum height (stairs) | 38 in. (965 mm) | IRC R311.7.8.1 / IBC 1014.2 |
| Minimum height (ramps) | 34 in. (864 mm) | IRC R311.8.3.1 / IBC 1014.2 |
| Maximum height (ramps) | 38 in. (965 mm) | IRC R311.8.3.1 / IBC 1014.2 |
| Uniformity | Consistent along full flight | IBC 1014.2 |
| Alternating tread / ship's ladder | 30–34 in. | IBC 1014.2 |
How to Measure
Place a straight board along the stair nosings (the imaginary line connecting the front edges of each tread). Measure vertically from that board to the top of the handrail at any point. Do not measure from the tread surface — measure from the nosing line.
When the Guard Is the Handrail
On open-sided stairs where the guard top rail also serves as the handrail, the height must satisfy both codes: at least 36 inches for the guard, but no more than 38 inches and no less than 34 inches for the handrail. In practice, this means 34–38 inches — the handrail range governs because the guard minimum (36 in.) falls within it.
Graspability: Type I and Type II Handrails
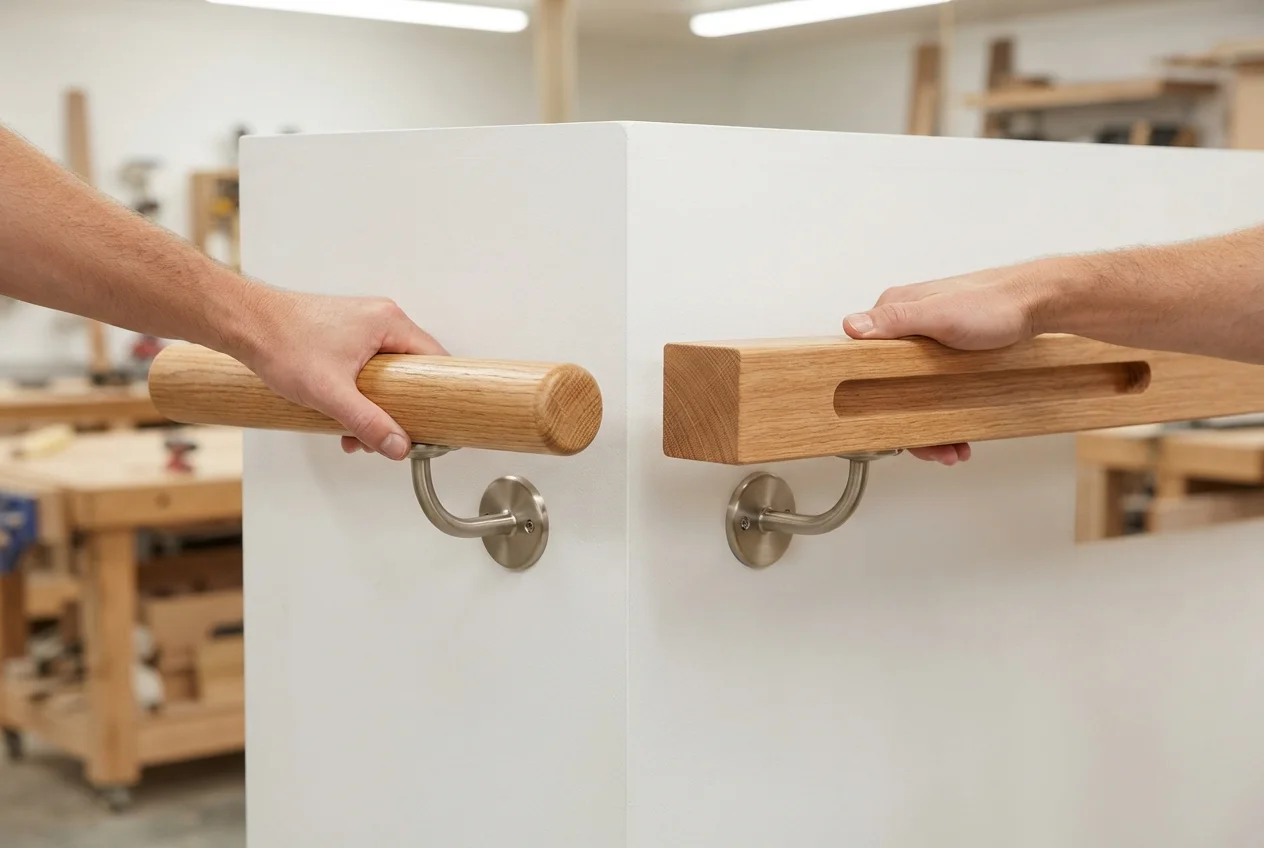
Code does not care what your handrail looks like — it cares whether you can grip it. The graspability rules ensure a firm power grip, not a pinch grip, along the full length of the rail.
Type I Handrails
| Profile | Requirement | Code |
|---|---|---|
| Circular cross-section | Outside diameter: 1¼ in. to 2 in. (32–51 mm) | R311.7.8.5(1) / IBC 1014.3.1 |
| Non-circular cross-section | Perimeter: 4 in. to 6¼ in. (102–160 mm) | R311.7.8.5(1) / IBC 1014.3.1 |
| Max cross-section (non-circular) | 2¼ in. (57 mm) | R311.7.8.5(1) / IBC 1014.3.1 |
| Edge radius | ≥ 0.01 in. (0.25 mm) | R311.7.8.5(1) / IBC 1014.3.1 |
Type I is the standard round or D-shaped handrail you see in most homes. A 1½-inch nominal pipe or a 2×2 oak rail with rounded edges typically qualifies. The bottom of a circular rail is the primary gripping surface — fingers wrap around it for a power grip.
Type II Handrails
| Requirement | Value | Code |
|---|---|---|
| Perimeter | > 6¼ in. (160 mm) | R311.7.8.5(2) / IBC 1014.3.2 |
| Finger recess start | Within ¾ in. (19 mm) of tallest portion | R311.7.8.5(2) / IBC 1014.3.2 |
| Recess depth | ≥ 5/16 in. (8 mm) within 7/8 in. (22 mm) below widest | R311.7.8.5(2) / IBC 1014.3.2 |
| Recess continuation | ≥ 3/8 in. (10 mm) to ≥ 1¾ in. (45 mm) below tallest | R311.7.8.5(2) / IBC 1014.3.2 |
| Width above recess | 1¼ in. to 2¾ in. (32–70 mm) | R311.7.8.5(2) / IBC 1014.3.2 |
| Edge radius | ≥ 0.01 in. (0.25 mm) | R311.7.8.5(2) / IBC 1014.3.2 |
Type II allows larger, decorative profiles — common in Craftsman, colonial, and custom railings. The finger recesses on both sides are what make it graspable. Without them, a wide rail is just a flat board that fails inspection. The 2021 IRC added a residential exception allowing Type II in R-3 occupancies (single-family homes).
Continuity and End Returns
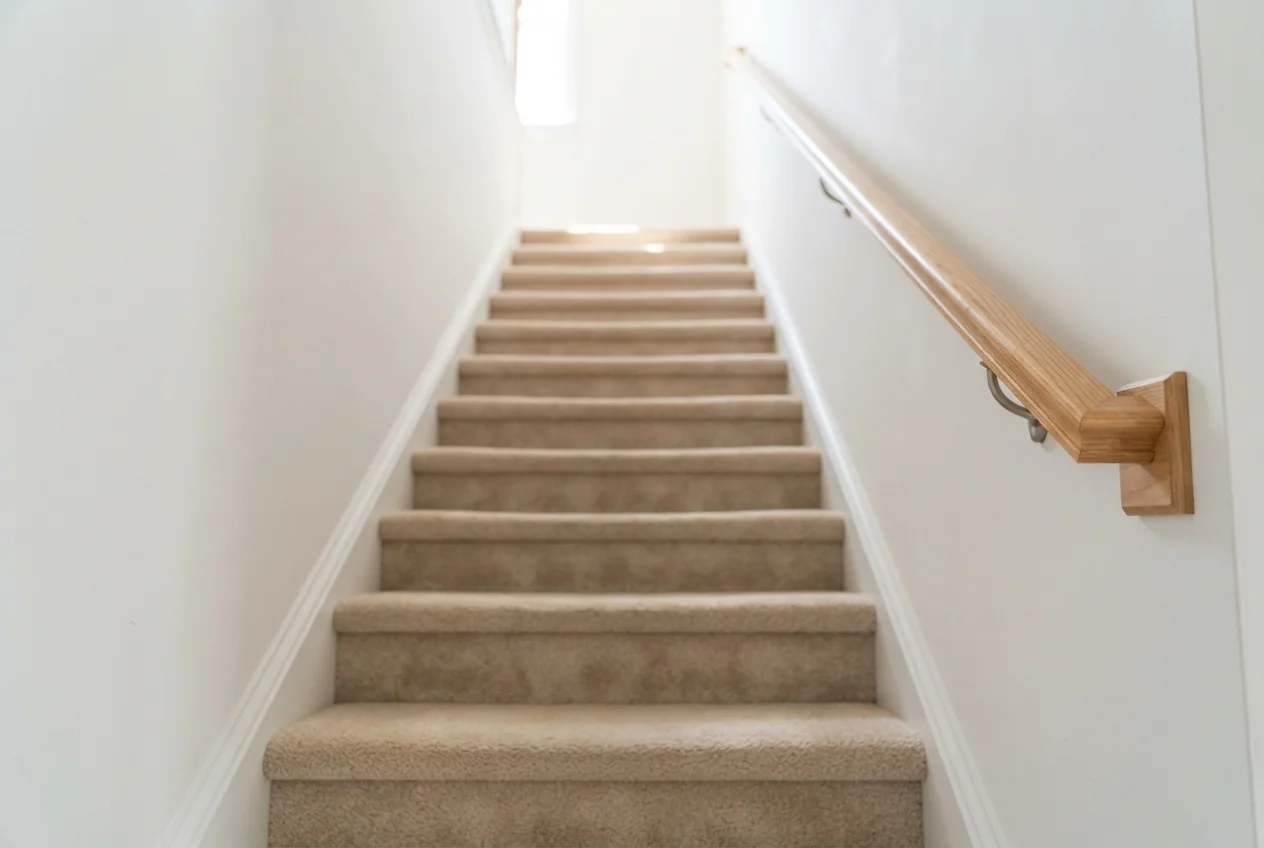
Handrails must be continuous for the full length of the flight — from a point directly above the top riser to a point directly above the lowest riser. This is not a suggestion; it is a code requirement.
| Rule | Value | Code |
|---|---|---|
| Continuity | Full flight length, no breaks | IRC R311.7.8.4 / IBC 1014.4 |
| End returns | Return to wall, guard, or post | IRC R311.7.8.4 / IBC 1014.6 |
| Top extension (ADA) | 12 in. horizontal beyond top riser | ADA 505.10.2 |
| Bottom extension (ADA) | 1 tread depth at stair slope beyond bottom riser | ADA 505.10.3 |
| Ramp extensions (ADA) | 12 in. horizontal at top and bottom | ADA 505.10.1 |
What "Continuous" Means
The handrail must run unbroken from above the top riser to above the bottom riser. Newel posts at turns or landings are allowed as interruptions, but the gripping surface must effectively continue. Volutes, turnout, and starting easing are permitted over the lowest tread. Handrail fittings or bendings at transitions between flights may exceed the maximum 38-inch height.
End Returns
Handrail ends must be returned toward a wall, a guard surface continuous to itself, or terminate at a post. This prevents clothing or bags from catching on an exposed rail end and reduces injury from falling on a protruding end. A rail that simply stops in mid-air is a code violation.
Wall Clearance and Stair Projections

Handrails need room for your hand to grip and slide. Two rules govern this: how far the rail can stick out, and how much space must exist between the rail and the wall.
| Rule | Value | Code |
|---|---|---|
| Wall clearance | 1½ in. (38 mm) minimum | IRC R311.7.8.3 / IBC 1014.7 |
| Projection into stair width | 4½ in. (114 mm) max per side | IRC R311.7.8.2 / IBC 1014.8 |
| Clear width at handrail height | 36 in. (914 mm) min. | IRC R311.7.1 / IBC 1011.2 |
| Clear width below handrail | 31½ in. (one rail) / 27 in. (both rails) | IRC R311.7.1 |
| Wall/handrail surface | Free of sharp or abrasive elements | IBC 1014.7 |
Why 1½ Inches Matters
The 1½-inch wall clearance is not arbitrary. It provides enough room for fingers to wrap around the rail and slide along it without scraping the wall. In cold climates where people wear heavy gloves, more clearance is desirable. A rail mounted flush to the wall is a code violation and a safety hazard — you cannot grip it.
Projection Into Stair Width
Handrails may project up to 4½ inches into the required stair width from each side. This means a 36-inch-wide stair can have handrails that eat into that width — but the clear passage above handrail height must still be 36 inches minimum. Below handrail height, the minimum is 31½ inches with one rail or 27 inches with rails on both sides.
ADA Handrail Requirements (Commercial)
The Americans with Disabilities Act adds requirements on top of the IBC for commercial and public buildings. ADA does not apply to private residential projects governed by the IRC, but if you are building or renovating a commercial space, these rules are mandatory.
| ADA Requirement | Value | Code Section |
|---|---|---|
| Both sides of stairs | Required | ADA 504.6 |
| Height | 34–38 in. (864–965 mm) | ADA 505.4 |
| Consistent height | Uniform along full flight | ADA 505.4 |
| Grip surface not obstructed | Max 20% of length | ADA 505.6 |
| Wall clearance | 1½ in. (38 mm) min. | ADA 505.5 |
| Top extension (stairs) | 12 in. horizontal | ADA 505.10.2 |
| Bottom extension (stairs) | 1 tread depth at stair slope | ADA 505.10.3 |
| Ramp extensions | 12 in. at top and bottom | ADA 505.10.1 |
| Circular grip diameter | 1¼–2 in. | ADA 505.7 |
| Protruding objects | 4½ in. max into circulation (edge >27 in.) | ADA 307.2 |
Children's Facilities
When children are the principal users (schools, daycares), ADA recommends a second set of handrails at 28 inches maximum height. Provide at least 9 inches of vertical clearance between upper and lower handrails to prevent entrapment. This is advisory, not mandatory, but widely followed.
Common Handrail Code Violations
These are the handrail mistakes that cause inspection failures most often. Check your project against this list before calling for inspection.
| Violation | Why It Fails | Fix |
|---|---|---|
| Height outside 34–38 in. | Too high or too low to grip safely | Adjust bracket height; re-measure from nosing line |
| Non-graspable profile | Flat rail, wide timber, or decorative shape exceeds Type I limits | Add a graspable cap rail or replace with Type I/II profile |
| Handrail not continuous | Breaks at newel posts or landings | Use crossover posts or route rail around turns |
| No end return | Rail ends in mid-air, catch hazard | Add return to wall, guard, or post |
| Wall clearance <1½ in. | Cannot grip with fingers wrapped around | Reposition brackets to create 1½-in. gap |
| Handrail missing on 4+ riser stair | No graspable support for users | Install compliant handrail on at least one side |
| Deck rail top rail too wide | 2×6 or wide composite rail fails graspability | Add a separate graspable handrail or use compliant top rail |
| Projection >4½ in. | Eats into required stair width | Relocate rail closer to stair edge |
| No ADA extensions (commercial) | Missing 12-in. top or 1-tread bottom extension | Extend rail and return to wall/guard/landing |
Worked Examples
Example 1: Interior Residential Stair — IRC Compliance
A homeowner is building a basement stair with 14 risers (two flights of 7). They plan to mount a round oak handrail on one side.
14 risers ≥ 4 risers → Yes, handrail required on at least one side (IRC R311.7.8).
Measure from the nosing line. The handrail must be between 34 and 38 inches. A 1½-inch-diameter oak rail mounted at 36 inches → Compliant.
Round rail, 1½-inch outside diameter. Falls within 1¼–2 inches → Type I compliant.
Rail mounted with brackets providing 1¾ inches from the wall → Exceeds 1½-inch minimum.
Rail runs continuously from above the top riser to above the bottom riser, with volute over the lowest tread → Compliant.
Example 2: Open-Sided Deck Stair — Guard + Handrail
A deck stair has 5 risers, open on one side, with a 36-inch-high guard. The homeowner wants the guard top rail to serve as the handrail.
Deck is 38 inches above grade → guard required (36 in. minimum). The stair open side needs a guard.
5 risers ≥ 4 → handrail required on at least one side. If the open side is the only side with a rail, that rail must be both guard and handrail.
The top rail must be 34–38 inches from the stair nosing (handrail governs). If the guard is 36 inches from the deck surface but 32 inches from the stair nosing, it fails the handrail height → Non-compliant. Raise the top rail to 36 inches above the nosing.
If the top rail is a 2×6 composite board (1½ × 5½ in., perimeter ~14 in.), it has no finger recesses → Fails Type I and Type II. Add a separate 1½-inch round handrail below the guard top rail, or use a guard top rail with Type I/II profile.
Example 3: ADA Commercial Stair — Extension Requirements
A commercial office building has a straight-run stair with 10 risers. The architect specifies a 1½-inch circular steel handrail on both sides.
Commercial occupancy → IBC requires handrails on both sides. ADA also requires both sides → Specified correctly.
ADA requires 12 inches of horizontal extension beyond the top riser nosing, returning to the wall or guard → Must be included in the design.
ADA requires the rail to continue at the stair slope for one tread depth (10 inches) beyond the bottom riser nosing, then return → Must be included.
1½-inch circular steel, mounted at 35 inches → Type I compliant, within 34–38 range → Compliant.
Glossary
- Handrail
- A horizontal or sloping rail intended for grasping by the hand for guidance or support.
- Guard / Guardrail
- A barrier on the open side of an elevated walking surface that minimizes the possibility of a fall.
- Type I Handrail
- A handrail with a circular cross-section of 1¼–2 in. diameter, or non-circular with 4–6¼ in. perimeter.
- Type II Handrail
- A handrail with perimeter >6¼ in. and graspable finger recesses on both sides.
- Graspability
- The ability of a handrail to provide a firm power grip, as opposed to a pinch grip.
- Nosing Line
- The imaginary line connecting the front edges of stair treads, used as the reference for handrail height.
- End Return
- The turned or terminated end of a handrail that connects to a wall, guard, or post to prevent snagging.
- Newel Post
- A sturdy post at the top, bottom, or turns of a stairway that supports the handrail.
- Volute
- A decorative spiral termination at the bottom of a handrail, typically over the lowest tread.
Frequently Asked Questions
References
- International Code Council, International Residential Code (IRC), Sections R311.7.8–R311.7.8.5, R312.1, iccsafe.org
- International Code Council, International Building Code (IBC), Sections 1014.2–1014.9, iccsafe.org
- U.S. Access Board, ADA Standards for Accessible Design, Section 505 Handrails, access-board.gov
- Fine Homebuilding, "Guards vs. Handrails: Where Do You Need Them?" by Glenn Mathewson, finehomebuilding.com
- JLC Online, "Guards, Handrails, and the 2021 IRC" by Glenn Mathewson, jlconline.com
- ViewRail, "Handrail Size Requirements," resources.viewrail.com
- ViewRail, "Maximum and Minimum Handrail Heights," resources.viewrail.com
- Simplified Building, "Residential Handrail Guide," simplifiedbuilding.com
- NFPA, "Guards vs Handrails in NFPA 101," nfpa.org
Disclaimer: This guide covers general handrail code requirements based on the 2021 IRC, 2021 IBC, and 2010 ADA Standards. Local jurisdictions adopt and amend these codes, so the rules in your area may differ. Always confirm requirements with your local building department before installing or modifying handrails. This guide is for informational purposes and does not constitute professional engineering or architectural advice.