
ON THIS PAGE:
Typical Zoning Requirements at a Glance
Bookmark this table. These are the common residential zoning ranges — your actual requirements depend on your specific zoning district and local ordinance.
| Requirement | Typical Range | What It Controls |
|---|---|---|
| Front Setback | 15–35 feet | Minimum distance from street-facing property line to nearest building wall |
| Side Setback | 3–10 feet | Minimum distance from each side property line to the structure |
| Rear Setback | 10–30 feet | Minimum distance from the back property line to the structure |
| Building Height | 25–50 feet | Maximum vertical height from finished grade to highest point |
| Lot Coverage | 35–65% | Maximum percentage of lot area covered by structures |
| Minimum Lot Size | 3,000–10,000 sq ft | Minimum parcel area required for the zoning district |
| Accessory Structure Setback | 3–10 feet | Reduced setbacks for sheds, detached garages, and similar structures |
Setbacks: Where You Can Build
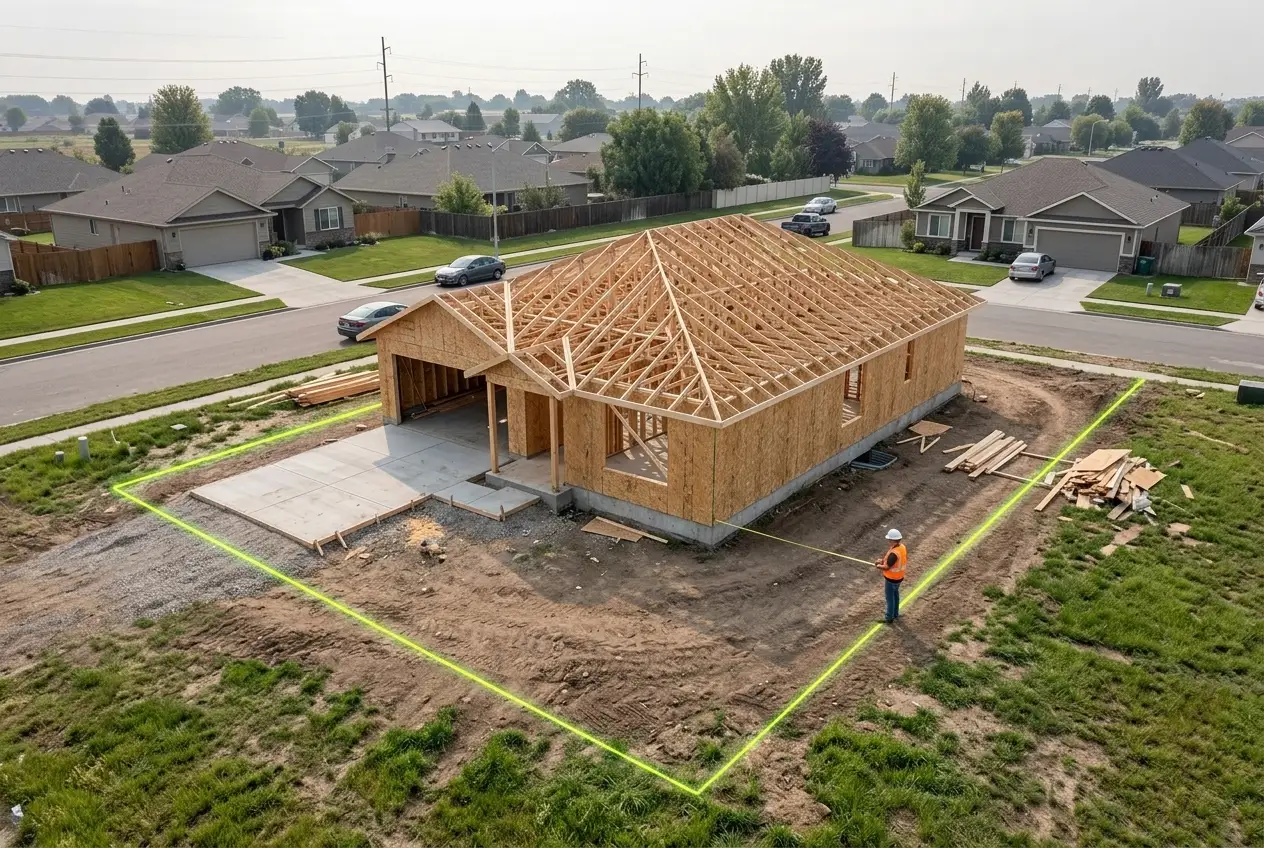
Setbacks are the most common zoning restriction homeowners encounter. They define the minimum horizontal distance between your structure and the property lines, streets, or other boundaries. Setbacks create fire separation between neighboring homes, ensure access to utilities, and maintain neighborhood aesthetics.
Front Setback
The front setback is measured from the street-facing property line (or right-of-way) to the nearest point of your building. In most suburban residential zones, the front setback falls between 15 and 30 feet. Dense urban areas may require as little as 0–15 feet, while rural and agricultural zones can exceed 50 feet.
Some jurisdictions use the average front setback method: if your two nearest neighbors are set back 28 and 32 feet, your minimum front setback might be 30 feet. This allows infill construction on lots that don't meet current standards.
Side Setback
Side setbacks address fire separation between neighboring homes and utility access. Typical residential side setbacks range from 3 to 10 feet per side. Corner lots often require a larger "street side" setback of 10–15 feet.
When measuring side setbacks, the standard method is a perpendicular line from the side property line to the nearest exterior wall or foundation — not the eave or overhang. Many codes allow roof overhangs to extend 2–3 feet into the side setback, and features like bay windows or chimneys may project partway as well.
Rear Setback
Rear setbacks create buffer space between your structure and the lot behind yours. Typical requirements are 15 to 25 feet for principal structures. On alley-accessed lots, the rear setback may be reduced to 3–5 feet or eliminated entirely.
Accessory Structure Setbacks
Sheds, detached garages, and other accessory structures typically have reduced setback requirements compared to the primary residence — commonly 3–10 feet from side and rear property lines. However, accessory structures are generally prohibited in front yards entirely.
Building Height Limits
Building height limits control the maximum vertical measurement of your structure, typically from finished grade to the highest point of the roof, parapet, or other architectural feature. Most residential zones allow structures between 25 and 50 feet tall, or 2–3 stories.
How Height Is Measured
Height is usually measured from the lowest point of the ground adjacent to the building (finished grade) to the highest point of the structure. Some jurisdictions measure from the average grade — the mean of elevation readings at multiple points along the building perimeter.
Pitched Roof Allowances
Many codes allow the ridge of a pitched roof to extend 3–5 feet above the base height limit as long as the roof pitch meets a minimum (commonly 4:12 or steeper). Shed-roof designs and flat roofs typically cannot exceed the base height limit.
Common Height Exemptions
- Chimneys (often allowed 4 feet above ridge)
- Radio and TV antennas
- Flagpoles
- Solar panels and solar water heaters
- Cupolas, dormers, and skylights (if limited in area)
Lot Coverage Rules
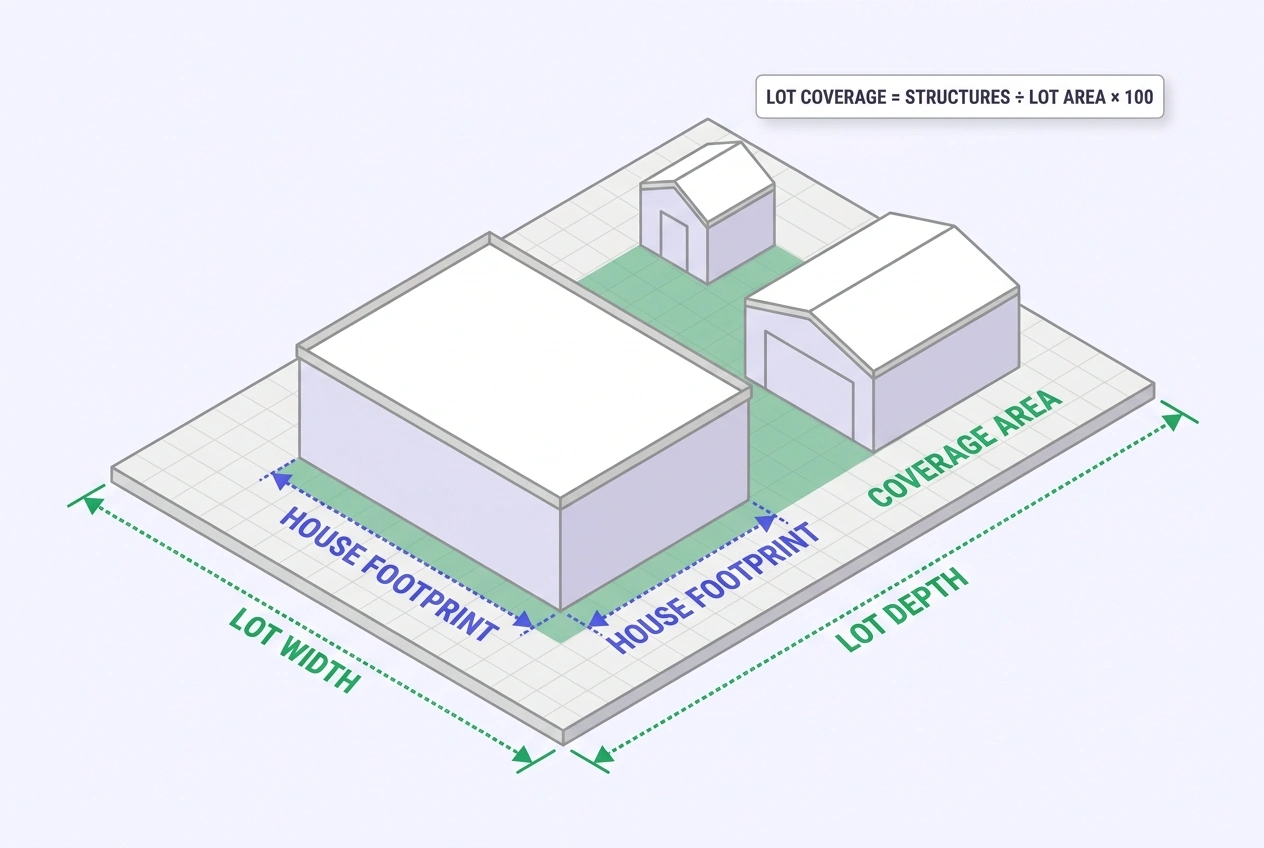
Lot coverage is the percentage of your property's total area that is covered by buildings and other structures with surfaces more than 18 inches above finished grade. It prevents overdevelopment and ensures adequate drainage, light, and air circulation between structures.
How to Calculate Lot Coverage
Lot Coverage (%) = (Total Structure Footprint ÷ Total Lot Area) × 100
For example, a 10,000 sq ft lot with a 2,500 sq ft house footprint has 25% lot coverage. If you add a 400 sq ft detached garage, total coverage becomes 29%.
What Counts Toward Lot Coverage
- Primary residence footprint
- Detached garages and carports
- Sheds and storage buildings
- Patios and decks above 18 inches grade
- Driveways (in some jurisdictions)
What Typically Does NOT Count
- Unenclosed decks below 18 inches above grade
- Eaves and overhangs
- Open porches and stoops (varies by jurisdiction)
- Uncovered parking areas
Impervious Surface Limits
Some jurisdictions add a separate impervious surface limit that includes driveways, walkways, and patios in addition to building footprints. Impervious surface limits are typically 10–20% higher than lot coverage limits.
Accessory Structures, Fences, and Decks
Sheds and Detached Garages
Accessory structures are subject to their own setback rules, typically 3–10 feet from side and rear property lines and prohibited in front yards. Many jurisdictions exempt small sheds (under 120–200 sq ft) from building permit requirements, but zoning compliance for setback placement is still required.
Accessory structure height is usually capped at 15–20 feet or the height of the principal structure, whichever is less. Separate permits may be required for each detached structure.
Fences
Fence regulations vary widely but commonly include:
- Height limit: 4–6 feet in side and rear yards; 3–4 feet in front yards
- Location: Fences in easements or swales are usually prohibited
- Orientation: The smooth (finished) side must face outward
- Corner lots: Reduced height (often 4 feet) within the sight triangle near intersections
- Retaining walls: Combined height of wall plus fence may be capped (often 10 feet)
Fences under 6 feet typically do not require a building permit, though a zoning permit may still be required depending on your jurisdiction.
Decks
Deck regulations depend on height above grade:
- Below 18–30 inches: Often exempt from setback requirements and may not count toward lot coverage
- Above 30 inches: Subject to full setback compliance and guardrail requirements (36–42 inches tall)
- Covered decks: May project into required rear yards if meeting specific criteria (e.g., no closer than 12 feet to rear property line)
How to Look Up Your Zoning
Before starting any project, confirm your property's zoning classification and applicable dimensional standards. Here are the most reliable methods:
- County or City GIS Portal: Most local governments offer free online parcel maps with zoning overlays. Identify your zoning district, then look up that district's dimensional table in the zoning ordinance.
- Call the Planning Department: Confirm your zoning district, ask about overlay zones (floodplain, historic, watershed), and inquire about recorded variances or pending amendments.
- Review the Zoning Ordinance: Find the "Schedule of District Regulations" or "Bulk Table" — this matrix lists minimum lot size, setbacks, maximum height, and lot coverage for every district.
- Request a Zoning Verification Letter: Some jurisdictions issue these for a fee, confirming the official zoning classification and applicable dimensional standards in writing.
- Check for HOA Restrictions: Homeowner associations can impose requirements that are stricter than local zoning. Always verify both.
Important: GIS layers are not always current or legally controlling. Always confirm your zoning district directly with the local planning, zoning, building, or permitting authority before buying land or placing a structure.
Variances & Exceptions
If setbacks prevent reasonable use of your property — often because of an unusual lot shape, topography, pre-existing condition, or other physical constraint — you may be able to apply for a zoning variance.
What a Variance Allows
A variance grants a legal exception to a specific zoning requirement. Common variance scenarios include:
- Building within the required setback on an irregularly shaped lot
- Exceeding height limits due to unusual grade conditions
- Exceeding lot coverage on undersized lots
- Placing an accessory structure closer to a property line than normally allowed
The Variance Process
- Contact your local zoning board or board of adjustment
- Submit a variance application with site plans, surveys, and justification
- Attend a public hearing (neighbors are notified)
- The board evaluates hardship, impact on neighbors, and compliance with zoning intent
- If approved, the variance is recorded on your property deed
When Variances Are Denied
Variances are not guaranteed. They are typically denied when the applicant has not demonstrated a genuine hardship, or when the variance would harm neighboring properties or the neighborhood character. Self-created hardships (purchasing a lot knowing it doesn't meet current standards) are rarely accepted as justification.
Worked Example: Checking Zoning Compliance
Let's walk through a real-world scenario to see how zoning requirements work together.
Scenario
You own a 75 ft wide × 120 ft deep lot (9,000 sq ft) in a residential zone with these requirements:
| Requirement | Standard |
|---|---|
| Front setback | 25 feet |
| Side setback | 5 feet each side |
| Rear setback | 20 feet |
| Max height | 35 feet |
| Max lot coverage | 40% |
Step 1: Calculate the Building Envelope
- Front-to-back depth available: 120 ft − 25 ft (front) − 20 ft (rear) = 75 feet
- Side-to-side width available: 75 ft − 5 ft (left) − 5 ft (right) = 65 feet
- Maximum footprint area: 75 ft × 65 ft = 4,875 sq ft
Step 2: Check Lot Coverage
- Max lot coverage allowed: 9,000 sq ft × 40% = 3,600 sq ft
- Building envelope area: 4,875 sq ft
- The envelope area (4,875 sq ft) is larger than the coverage limit (3,600 sq ft), so lot coverage is the binding constraint
- Your actual building footprint must stay within 3,600 sq ft
Step 3: Verify Height
If your proposed home is 28 feet from grade to ridge, it is within the 35-foot limit. If you want a pitched roof ridge that adds 4 feet (total 32 feet), verify whether your jurisdiction allows the pitched roof exception.
Step 4: Account for Accessories
If you want to add a 300 sq ft detached garage, it must stay within its own reduced setbacks and the total lot coverage of all structures cannot exceed 3,600 sq ft.
Bottom line: Always check all three constraints — setback envelope, lot coverage, and height — because the most restrictive one controls your project.
Frequently Asked Questions
Zoning setbacks are the minimum distances a building or structure must be placed from property lines, streets, or other defined boundaries. They are established by local zoning ordinances and typically include front, side, and rear setback requirements.
You can find your property's zoning classification through your county or city GIS portal, by contacting the local planning or zoning department, or by requesting a Zoning Verification Letter from your jurisdiction.
It depends on your jurisdiction. Many areas allow small sheds (under 120–200 sq ft) without a building permit, but zoning approval for setback compliance may still be required. Always check your local codes.
Lot coverage is the percentage of your property's total area that is covered by buildings and other structures. Most residential zones cap lot coverage between 35% and 65%.
Many jurisdictions allow fences under 6–8 feet tall without a building permit, though some require a zoning permit regardless of height. Fences in easements or on corner lots often have additional restrictions.
Violating zoning rules can result in fines, stop-work orders, forced removal of the structure, or liens on your property. In severe cases, you may need to apply for a variance or face legal action.
A zoning variance is a legal exception to a zoning requirement granted by the local zoning board when strict compliance would create a hardship due to unusual lot conditions such as shape, topography, or pre-existing structures.
Yes, in most jurisdictions. Decks and patios must comply with setback requirements, though some areas allow low decks (under 18–30 inches above grade) to extend into required yards. Covered porches may also have specific encroachment rules.
References
- City of Seattle, Department of Construction and Inspections, SDCI Tip #220 — Lot Coverage, Height, Yard, and Garage Standards for Homes in Neighborhood Residential Zones, seattle.gov
- City of Madison, Wisconsin, Rezoning Planned Development Zones — Setback Requirements, cityofmadison.com
- City of Everett, Washington, Everett Municipal Code Chapter 19.06 — Lots, Setbacks and Residential Densities, everettwa.gov
- SitExReady, What Are Setback Requirements: A Beginner's Guide to Zoning Rules, sitexready.com
- City of Sonoma, California, Sonoma Municipal Code 19.30.020 — Project Planning and Design Standards, sonoma.municipal.codes
- City of Phoenix, Arizona, Phoenix Zoning Ordinance Section 613 — R1-6 Single-Family Residence District, phoenix-proof.municipal.codes
- Fairfax County, Virginia, Zoning Requirements — What Can I Do With My Property? FAQ, fairfaxcounty.gov
- City of Seattle, Department of Construction and Inspections, SDCI Tip #312 — Decks, Fences, and Arbors for Single-Family Homes in Seattle, seattle.gov
Disclaimer: This guide provides general educational information about residential zoning requirements and is not legal, zoning, or engineering advice. Zoning rules vary significantly by jurisdiction, zoning district, overlay zones, lot type, easements, and local amendments. Always verify current requirements directly with your local planning, zoning, building, or permitting authority before purchasing land, placing a structure, or starting construction.