
ON THIS PAGE:
Projects That Need a Permit vs. Projects That Don't
Bookmark this table. The rules below are general — always verify with your local building department, since thresholds vary by city and county.
| Project | Permit Needed? | Most Common Threshold |
|---|---|---|
| New construction (home, addition) | Yes — always | Any new structure |
| Room addition / expansion | Yes — always | Any increase in footprint |
| Structural changes (remove/add walls) | Yes — always | Any structural modification |
| Electrical work (new circuits, panel) | Yes — almost always | 100 of 137 localities require |
| Plumbing work (new lines, fixtures) | Yes — almost always | 100 of 137 localities require |
| HVAC installation / replacement | Yes — almost always | 102 of 137 localities require |
| Solar panel installation | Yes — almost always | 129 of 137 localities require |
| Deck (above 30 inches) | Yes — most areas | 73 of 137 require outright |
| Basement / attic conversion | Yes — always | Any habitable space creation |
| Garage conversion | Yes — always | Change of occupancy |
| Fence (over 7 feet) | Depends on height | 7 feet (11 localities) |
| Shed (over 200 sq ft) | Depends on size | 200 sq ft (38 localities) |
| Deck (under 30 inches) | Depends on jurisdiction | Some require at any height |
| Retaining wall (over 4 feet) | Depends on height | 4 feet from footing to top |
| Pool / hot tub | Depends on depth/size | 24 inches deep (18 localities) |
| Roof replacement | Depends on scope | $7,500 project value (8 localities) |
| Window replacement (same size) | Usually no | Like-for-like only |
| Door replacement (same size) | Usually no | Like-for-like only |
| Painting / wallpapering | No | Cosmetic — exempt everywhere |
| Flooring (carpet, tile, hardwood) | No | Cosmetic — exempt everywhere |
| Kitchen cabinets / countertops | No | Exempt if no plumbing/electrical |
| Replacing faucets / sinks | Usually no | Like-for-like, no pipe changes |
What a Building Permit Actually Is
A building permit is a written authorization from your local government — usually the city or county building department — to begin construction or renovation work on your property. It confirms that your proposed project has been reviewed against local building codes and is approved to proceed.
Pulling a permit means filing an application, paying a fee, and arranging for inspectors to check your work at various stages. The inspector verifies that the work meets current safety codes — structural integrity, electrical safety, plumbing correctness, fire resistance, and energy efficiency.
Permits exist to protect you and future occupants. They ensure that work is done safely, that it meets minimum standards, and that there is a permanent record of what was built and when. Unpermitted work has no official record — which creates problems when you sell, insure, or try to renovate again.
The Golden Rule: It's Local
There is no single national permit code. Building codes start from statewide or model codes (like the International Residential Code), but the permit triggers, exemption sizes, and process belong to your county or city. The same backyard shed can be permit-free in one county and require a full application one county over.
Data from 137 US localities with 1,418 verified permit rules shows the reality: across all project types, 51% require a permit outright, 44% depend on the project's size or scope, and only a small remainder are permit-free. For sheds alone, there are at least 15 different thresholds — from 36 square feet to 600 square feet. Fence rules carry 23 different height triggers.
Projects That Almost Always Need a Permit
These projects trigger permit requirements in virtually every jurisdiction. If your project falls into any of these categories, assume you need a permit until proven otherwise.
- New construction — any new home, garage, addition, or accessory structure
- Room additions — adding square footage to your home
- Structural changes — removing or adding walls, especially load-bearing walls
- Electrical work — new circuits, panel upgrades, rewiring, new outlets or switches
- Plumbing work — new water lines, sewer lines, repositioning fixtures, adding bathrooms
- HVAC — new furnace, air conditioner, ductwork, gas piping
- Basement / attic conversions — creating habitable space from unfinished areas
- Garage conversions — changing a garage into living space (change of occupancy)
- Solar panel installation — 129 of 137 localities require a permit
- Demolition — tearing down any structure
- Swimming pools — in-ground or above-ground with depth over 24 inches
- Retaining walls over 4 feet — measured from bottom of footing to top of wall
- Decks above 30 inches — measured from grade to deck surface
Projects That Usually Don't Need a Permit
These are the projects you can typically do without pulling a permit. Even when no permit is required, the work must still comply with all building codes and zoning requirements.
Interior Cosmetic Work
- Painting, wallpapering, and similar wall finishes
- Flooring — carpet, tile, hardwood, laminate, vinyl
- Kitchen cabinets and countertops (if no plumbing or electrical changes)
- Installing shelving and bookcases
- Replacing light fixtures (same location, same wiring)
- Replacing faucets and sinks (like-for-like, no pipe changes)
- Replacing toilets (like-for-like, no plumbing modifications)
- Non-structural partitions (that don't enclose habitable space)
Exterior Work
- Painting or staining the exterior
- Replacing siding (non-structural, non-EIFS)
- Replacing doors and windows (same size, same location)
- Installing gutters and downspouts
- Replacing roof shingles (like-for-like, same layers)
- Installing storm windows
- Installing insulation in existing homes
- Paving walkways (not above grade)
Outdoor Structures
- Fences under 7 feet high (varies by jurisdiction)
- Sheds under 200 sq ft (varies by jurisdiction — 15 different thresholds exist)
- Playground equipment under 12.5 feet
- Patios on grade (not over a basement or story below)
- Concrete slabs on grade
- Driveways (where no expansion is proposed)
- Flagpoles
- Window awnings (supported by exterior wall, under 54 inches deep)
The Gray Zone: Projects That Depend on Size or Scope
These projects may or may not need a permit depending on where you live and the specifics of the job. The deciding factor is usually a threshold — a number (square footage, height, dollar amount) that separates permit-required from exempt.
The national data shows the complexity: for sheds alone, verified rules carry 15 different thresholds (36 sq ft, 50 sq ft, 65 sq ft, 81 sq ft, 100 sq ft, 120 sq ft, 144 sq ft, 150 sq ft, 200 sq ft, 256 sq ft, 360 sq ft, 400 sq ft, 480 sq ft, 600 sq ft). For fences, there are 23 different height triggers. A fence that is exempt in one city needs a permit two towns over.
Building Permit vs. Trade Permits
Most people think of a single "building permit," but many projects require multiple separate permits — one for the building work and separate ones for electrical, plumbing, and mechanical (HVAC) work. These are called trade permits.
| Permit Type | Covers | Typical Cost | Required? |
|---|---|---|---|
| Building Permit | Structural work, framing, drywall, additions, decks, roofs | $150–$2,000 | Yes for structural changes |
| Electrical Permit | New wiring, circuits, panels, outlets, switches, fixtures | $10–$500 | 100 of 137 localities require |
| Plumbing Permit | New water/sewer lines, fixture relocation, water heaters | $50–$500 | 100 of 137 localities require |
| Mechanical Permit | HVAC, ductwork, gas piping, fireplaces, wood stoves | $100–$600 | 102 of 137 localities require |
| Zoning Permit | Land use compliance, setbacks, height, lot coverage | $20–$200 | Often required before building permit |
Building Permit vs. Zoning Permit
These are two different approvals from two different departments. Confusing them is one of the most common mistakes homeowners make.
| Aspect | Zoning Permit | Building Permit |
|---|---|---|
| What it checks | Land use, setbacks, height, lot coverage, setbacks from property lines | Structural safety, electrical safety, plumbing, fire resistance, energy code |
| Issued by | Planning / Zoning department | Building department |
| When needed | Before building permit (usually) | Before starting construction |
| Applies to | What you're building and where | How you're building it |
| Example | "Can I build a fence here?" | "Is this fence structurally safe?" |
In most jurisdictions, you must get zoning approval before you can apply for a building permit. A project can pass building code but fail zoning — for example, a structurally perfect shed that sits 2 feet from the property line when the zoning code requires 5 feet.
How to Check If You Need a Permit
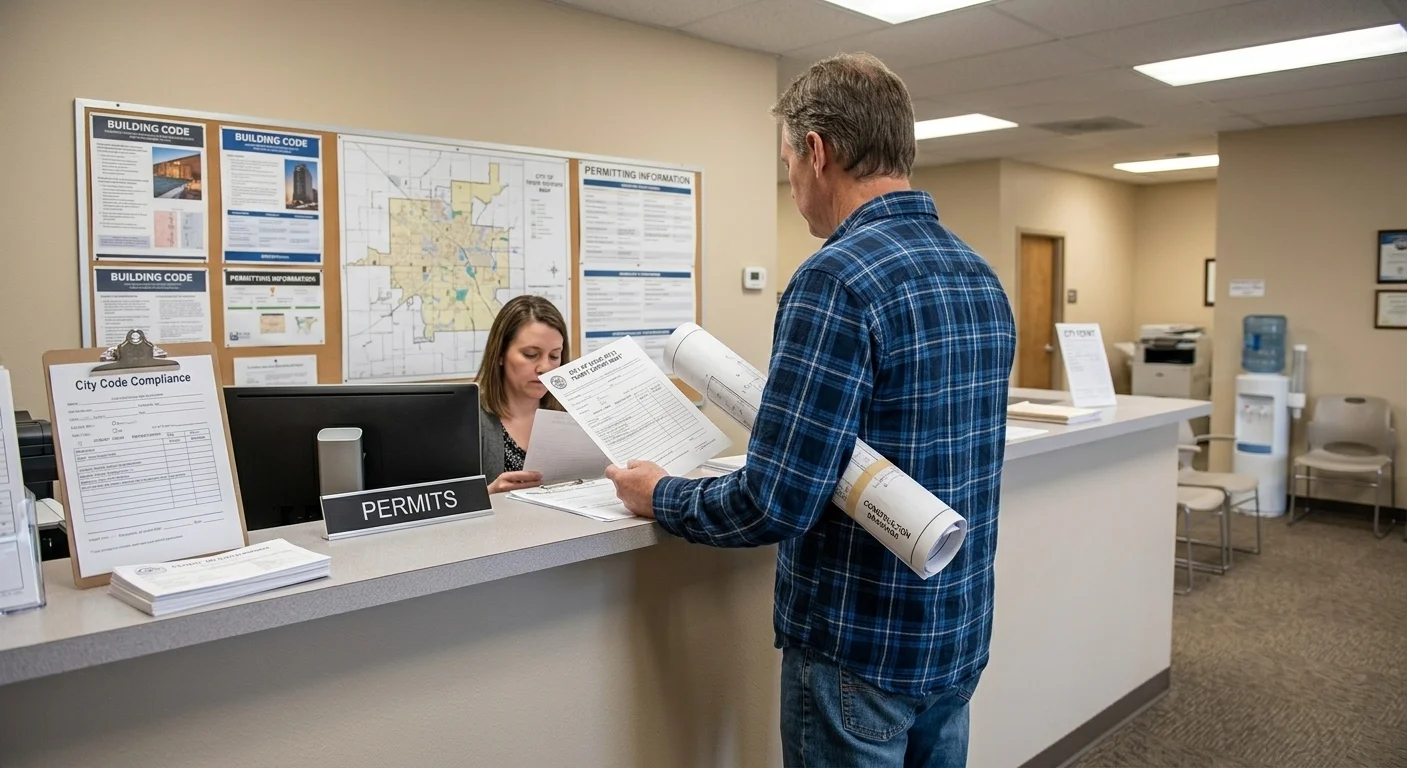
Follow these four steps before starting any project. The few minutes you spend checking can save you thousands in fines and rework.
- Check your city or county website. Most building departments publish a list of projects that do and don't require permits. Search for "[your city] building permit requirements" or "[your city] do I need a permit." Look for a specific list, not a general guide.
- Call the building department. If the website is unclear, call and describe your project. Building department staff answer these questions every day. Ask specifically: "Do I need a permit for [describe project]?" Get the name of the person you spoke with.
- Ask for written confirmation. Some departments will email or mail a written determination. This protects you if the rules change or if a different inspector has a different interpretation. A written "no permit required" letter is gold.
- Check zoning separately. Even if the building department says no permit is needed, check with the zoning department about setbacks, height limits, HOA rules, and lot coverage. These are separate requirements from building permits.
Where to Get a Permit
Permits are issued by local building departments. In the U.S., that's most often through a city or county government, depending on what jurisdiction your home falls under.
How to Find Your Building Department
- City residents: Search "[your city] building department" or "[your city] permits"
- County residents (unincorporated areas): Search "[your county] building permits" or "[your county] development services"
- Not sure? Check your property tax bill — it lists your jurisdiction. Or call your city hall and ask which department handles building permits.
What Information You Need to Apply
The information required varies by project complexity. Here's what to expect:
Simple Projects (roofing, siding, like-for-like replacement)
- One-page application form
- Project description (what you're doing, what materials you're using)
- Property address and owner information
- Contractor information (if applicable)
Moderate Projects (decks, sheds, bathroom remodels)
- Detailed application form
- Site plan showing the project location on your lot
- Construction drawings (may not need to be professional for simple projects)
- Material specifications
- Estimated project cost
Complex Projects (additions, new construction, major remodels)
- Full construction plans (often must be prepared by a licensed architect or engineer)
- Structural calculations
- Electrical and plumbing plans
- Energy code compliance documentation
- Site plan with setbacks and survey
- Estimated project timeline and budget
- List of subcontractors with license numbers
How Much Permits Cost

Permit costs vary enormously by location, project type, and project value. The national average for a residential permit is around $1,688, but the range is $150 to $40,000+.
| Project Type | Low End | Average | High End |
|---|---|---|---|
| Roof replacement | $150 | $275 | $500 |
| Water heater replacement | $50 | $150 | $300 |
| Electrical panel upgrade | $150 | $280 | $400 |
| Plumbing repair | $30 | $200 | $500 |
| Window replacement (structural) | $100 | $250 | $600 |
| Deck or patio addition | $200 | $500 | $1,500 |
| Shed (over 120 sq ft) | $100 | $300 | $800 |
| HVAC replacement | $100 | $250 | $600 |
| Basement finish | $500 | $1,200 | $2,500 |
| Bathroom remodel (full) | $300 | $700 | $1,500 |
| Kitchen remodel | $400 | $900 | $2,000 |
| Home addition (per 1,000 sq ft) | $1,000 | $2,500 | $5,000 |
| New home (2,000 sq ft) | $1,200 | $3,000 | $8,500 |
How Fees Are Calculated
Most jurisdictions use one of three fee structures:
- Flat fee: Common for small/trade permits. A roof permit might cost $275 regardless of roof size.
- Valuation-based: The fee is a percentage of your declared project cost. Typically $5–$21 per $1,000 of project value, or 0.5%–2% of total construction cost.
- Square footage: The fee is calculated per square foot of affected area. Rates range from $0.16 to $0.74 per sq ft.
Most jurisdictions also add plan review fees (25–65% of the base permit), technology fees, and inspection fees. Budget 30–60% above the base permit fee for the total cost.
| City | Building Permit Fee (typical) |
|---|---|
| Nashville, TN | $69 |
| Denver, CO | $83 |
| Baltimore, MD | $84 |
| San Antonio, TX | $150 |
| Houston, TX | $147 |
| Dallas, TX | $175 |
| Atlanta, GA | $175 |
| Los Angeles, CA | $272 |
| Minneapolis, MN | $380 |
| Columbus, OH | $385 |
| Seattle, WA | $924 |
The Permit Process Step by Step
Here's what happens from start to finish when you pull a permit:
- Application. Submit your application with project plans, site plan, material specs, and fee payment to the building department. Some jurisdictions allow online submission.
- Plan review. A plan reviewer checks your project against building codes, zoning requirements, and energy codes. Simple projects may be approved same-day. Complex projects can take weeks.
- Permit issuance. Once approved, you receive the permit document. Post it visibly at the job site. Keep it available for all inspections.
- Inspections. As work progresses, you schedule inspections at required milestones — typically foundation, framing, electrical rough-in, plumbing rough-in, mechanical rough-in, insulation, and final. An inspector visits to verify code compliance.
- Corrections. If the inspector finds issues, you fix them and schedule a re-inspection. Most inspections allow one free re-inspection; additional re-inspections may have fees.
- Final inspection. When all work is complete, a final inspection verifies everything meets code. The inspector signs off on the permit.
- Certificate of Occupancy (CO). For projects that change occupancy (like a basement conversion), you receive a Certificate of Occupancy confirming the space is legal to occupy.
Homeowner Permits: Can You Pull Your Own?
In most jurisdictions, yes — if you own and occupy the home as your primary residence. But there are important restrictions.
| Rule | Details |
|---|---|
| Owner-occupant requirement | You must be the legal owner and live in the home. Rental properties and homes you don't occupy typically require a licensed contractor. |
| Limited to primary residence | Most jurisdictions limit homeowner permits to one per five years for new construction, and only for your primary home. |
| Trade work exams | Some jurisdictions (like Denver) require homeowners to pass an exam before doing their own electrical, plumbing, or mechanical work. No exam is needed for general construction. |
| Contractor licensing | If you hire subcontractors for electrical, plumbing, or HVAC, they must be state-licensed in that trade. You cannot pull a permit for work a contractor performs. |
| Inspection responsibility | You are responsible for scheduling and passing all inspections. If you pulled the permit, you own the work — good and bad. |
| Code compliance | You are expected to know the relevant codes. Inspectors will hold you to the same standards as a licensed contractor. |
Emergency Work Exceptions
Almost all jurisdictions allow emergency stabilization without a permit. If a tree limb punches a hole in your roof and you patch it with plywood and a tarp, no one is going to complain. But there are limits.
- Stabilization is allowed. You can make temporary repairs to prevent further damage — tarp a roof, board a window, stop a leak.
- Permanent repairs require a permit. Once the emergency is stabilized, the permanent repair almost always requires the regular permit process.
- Some jurisdictions allow work to begin before the permit is issued. You submit the application after the fact and the permit is retroactive. Check if your jurisdiction allows this.
- Notification requirements. Some jurisdictions (like NYC) require an "Emergency Work Notification" filed within 2 business days after completing emergency work.
- Gas leaks are always an emergency. If you smell gas, leave immediately and call the gas company. They handle emergency response — you don't need a permit to evacuate.
Right-of-Way and Easement Work
Projects that affect public property (sidewalks, streets, alleys) or utility easements often require separate permits — even if the main project doesn't need one.
- Sidewalk work — cutting, replacing, or adding sidewalk sections usually requires a public works permit
- Driveway cuts — modifying the curb or sidewalk for driveway access requires a right-of-way permit
- Fences on easements — building a fence that crosses a utility easement can result in the fence being removed without notice
- Landscaping near utilities — digging near underground utility lines requires a "Call Before You Dig" notification (811) in most states
- Alley access — building a garage that accesses an alley often requires a separate alley permit
Historic District Special Rules
If your property is in a historic district or is designated as a historic landmark, you face an additional layer of review on top of the regular permit process.
- Certificate of Appropriateness (COA) — required before starting most exterior work in historic districts. This is a separate application reviewed by a historic preservation board.
- Exterior changes are scrutinized — window replacement, siding, doors, roofing materials, paint colors, and even landscaping may need COA approval.
- Interior work may be affected — some historic districts regulate interior changes to historically significant features.
- Timeline — COA review can add weeks or months to the permit process. Plan accordingly.
- Fees — COA fees range from $20 to $1,500 depending on the jurisdiction and project scope.
- Denver special rule — homeowners in Denver must obtain a COA before applying for a building permit for work on windows, siding, or tree removal in historic districts.
What Happens If You Skip the Permit
The consequences of unpermitted work range from inconvenient to devastating. The larger and more visible the project, the more likely you are to be caught — and the more severe the penalties.
- Stop work order. The building department can halt your project immediately. You cannot resume work until the permit is obtained and the project is reviewed. Working outside a stop work order can result in additional fines or even jail time.
- Fines. Penalties vary by jurisdiction but can range from $100 to thousands of dollars per day. Some jurisdictions charge double the permit fee as a penalty for unpermitted work.
- Required demolition. In the worst case, the building department can order you to tear out unpermitted work. This is most common with structural work, electrical, plumbing, or occupancy changes.
- Resale problems. When you sell your home, buyers' inspectors will find unpermitted work. This can kill a sale, reduce your sale price, or require you to permit and inspect the work before closing.
- Insurance denial. If unpermitted work causes a fire, water damage, or structural failure, your insurance company can deny the claim. They may also drop your coverage entirely.
- Disclosure requirements. Many states require sellers to disclose known unpermitted work. Failure to disclose can result in lawsuits after the sale.
- Legal liability. If someone is injured due to unpermitted work, you face increased legal exposure. The work is presumed non-code-compliant, which weakens your defense.
How to Fix Unpermitted Work
If you discover unpermitted work on your property — either from a previous owner or from your own past projects — here's how to bring it into compliance:
- Contact the building department. Explain the situation honestly. Most departments have a process for after-the-fact permits. You will likely pay a penalty fee, but it's better than having the work discovered during a sale.
- Apply for an "as-built" or "after-the-fact" permit. This triggers an inspection of the existing work. The inspector will identify any code violations that must be corrected.
- Make corrections as required. If the inspector finds code violations, you must fix them to pass inspection. This can be expensive if the work was done improperly.
- Pass inspection. Once corrections are made and the work passes inspection, the permit is closed and the work is officially on record.
- Update your records. Keep the closed permit with your home records. If you sell, you can show buyers that the work has been permitted and inspected.
Worked Examples
Example 1: Kitchen Remodel
You're updating your kitchen: new cabinets, new countertops, new backsplash tile, replacing the sink with a similar model in the same location, and adding two new electrical outlets.
Required if you're moving walls or changing the layout. If you're only replacing cabinets and countertops in the same layout, most jurisdictions don't require a building permit for cosmetic kitchen work.
Required — adding two new electrical outlets means new wiring runs. Any electrical work behind the drywall requires an electrical permit in most jurisdictions.
Likely not required — if the sink is a like-for-like replacement in the same location with no pipe modifications. But if you're moving the sink or changing the drain configuration, a plumbing permit is needed.
Electrical permit: $10–$400. Total permits: $10–$400 depending on jurisdiction.
Example 2: Backyard Deck
You're building a 12×16 foot (192 sq ft) composite deck, 36 inches above grade, attached to the house, with a staircase.
Required — the deck is above 30 inches grade, which is the most common threshold. 73 of 137 localities require a deck permit outright. Even jurisdictions that don't require one for low decks usually require one above 30 inches.
Likely required — check setbacks from property lines and any HOA restrictions. Decks attached to the house may also require zoning review.
If adding lighting — if you're installing deck lighting, an electrical permit is needed for the wiring.
Building permit: $200–$1,500. Zoning: $20–$200. Electrical (if needed): $10–$400. Total: $220–$2,100.
Example 3: Basement Finish
You're converting an unfinished 800 sq ft basement into a bedroom, bathroom, and family room. This includes framing walls, electrical (new circuits, outlets, lights), plumbing (bathroom rough-in), HVAC (extending ductwork), drywall, and flooring.
Required — creating habitable space from unfinished space always requires a permit. This is a change of occupancy.
Required — new circuits, outlets, and lighting require a separate electrical permit.
Required — new bathroom with new water and drain lines requires a plumbing permit.
Required — extending HVAC ductwork requires a mechanical permit.
The bedroom requires an egress window meeting IRC R310 requirements. This may trigger a separate egress window permit.
Building: $500–$2,500. Electrical: $100–$400. Plumbing: $150–$500. Mechanical: $100–$300. Egress window: $75–$200. Total: $925–$3,900.
Terminology Glossary
- Building Permit
- Written authorization from the local building department to begin construction or renovation work, confirming the project has been reviewed against building codes.
- Trade Permit
- A separate permit for specific systems — electrical, plumbing, or mechanical (HVAC) — required in addition to the main building permit.
- Zoning Permit
- Approval from the zoning department confirming your project complies with land use rules, setbacks, height limits, and lot coverage requirements.
- Certificate of Occupancy (CO)
- Official document confirming a building or space meets all code requirements and is legal to occupy. Required for new construction and occupancy changes.
- Certificate of Appropriateness (COA)
- Approval from a historic preservation board for exterior work on properties in historic districts. Required before applying for a building permit.
- Plan Review
- The process where a building department reviewer checks your project plans against building codes before issuing a permit.
- Inspection
- A visit by a building department inspector to verify that work in progress complies with the approved plans and building codes.
- Stop Work Order
- An official order from the building department halting all construction until permit issues are resolved. Working outside a stop work order is illegal.
- After-the-Fact Permit
- A permit obtained after work has already been completed, also called an "as-built" permit. Used to bring unpermitted work into compliance.
- Right-of-Way
- Public property including sidewalks, streets, and alleys. Work in the right-of-way requires separate permits from the public works department.
Frequently Asked Questions
References
- Family Handyman, "How to Pull Permits for a DIY Home Build," Dan Stout, familyhandyman.com
- Family Handyman, "13 DIY Home Improvements That Might Require A Permit," familyhandyman.com
- Investopedia, "Essential Home Improvements Needing Permits," Lea D. Uradu, investopedia.com
- PermitNotebook, "Do You Need a Building Permit? What 1418 Verified Local Rules Show," Mario Bailey, permitnotebook.com
- Nolo Legal Encyclopedia, "When Homeowners Must Obtain Permits for Home Projects," nolo.com
- National Association of Home Builders (NAHB), "Building Permits and Home Construction," nahb.org
- PermitCalculator.com, "How Much Does a Building Permit Cost?" permitcalculator.com
- Angi, "How Much Does a Building Permit Cost?" angi.com
- City of Denver, "Applying for Permits as a Homeowner," denvergov.org
- City of Seattle, "Do You Need a Permit?" seattle.gov
- City of Portland, "Do You Need a Permit for Your Home Project?" portland.gov
Disclaimer: This guide covers general residential permit requirements based on common US practices and the 2021 IRC. Local jurisdictions adopt and amend these codes, so the rules in your area may differ. Always confirm requirements with your local building department before starting any construction project. This guide is for informational purposes and does not constitute legal or professional advice.