
ON THIS PAGE:
Building Permit Process at a Glance
Bookmark this table. It covers the key numbers for planning your project timeline and budget.
| Item | Typical Range | Notes |
|---|---|---|
| Simple permit (fence, water heater) | Same day – 1 week | Over-the-counter in many jurisdictions |
| Standard residential (remodel, deck) | 2 – 8 weeks | Plan review + 1 correction cycle |
| Room addition | 4 – 10 weeks | May require structural engineering |
| New home construction | 6 – 24 weeks | Full plan set required |
| Commercial building | 8 – 30+ weeks | Multi-department review |
| Permit cost (residential) | $130 – $587 | Based on project valuation |
| Plan review fee | 25% – 65% of permit fee | Some cities bill separately |
| Inspection notice | 24 – 48 hours advance | Call or schedule online |
| Permit expiration | 180 days (most jurisdictions) | Work must begin before expiration |
Timelines are for complete applications. Incomplete applications are the #1 cause of delays — each resubmission adds 1 to 3 weeks. Always submit a complete package on the first try.
When Is a Building Permit Required?
A building permit is required before starting most construction, renovation, or repair work. The trigger is any work that affects the structure, systems, or use of a building.
| Project Type | Permit Required? | Notes |
|---|---|---|
| New construction (any size) | Yes | All new buildings, additions, garages |
| Room addition or expansion | Yes | Increases footprint or living area |
| Deck or porch (above 30 in.) | Yes | Guard and structural requirements |
| Structural work (load-bearing walls) | Yes | Removing or moving walls, beams |
| Electrical, plumbing, HVAC changes | Yes | Separate trade permits often required |
| Roof replacement (full tear-off) | Yes | When sheathing is also replaced |
| Window or door size change | Yes | Opening new or changing dimensions |
| Kitchen or bathroom remodel | Yes | When plumbing, electrical, or walls change |
| Fence (under 6 ft, no permit in most areas) | Varies | Check local rules — some cities require it |
| Painting, cosmetic updates | No | Most jurisdictions exempt |
| Replacing fixtures (same location) | No | Sink, toilet, faucet — no pipe changes |
| Cabinet installation | No | No structural or system changes |
When a Permit Is NOT Required
Most jurisdictions exempt minor maintenance and repair work from permit requirements. However, these exemptions vary by city — always verify locally.
| Common Exemptions | Typical Limits |
|---|---|
| Interior painting, wallpaper, trim | No structural changes |
| Cabinet and countertop replacement | No plumbing or electrical changes |
| Flooring replacement (same type) | No structural changes |
| Roof re-shingling (overlay) | Max 2 layers, no sheathing replacement |
| Replacing fixtures (same location) | No pipe relocation |
| Fence under 6 ft | Some cities exempt, some require |
| Detached shed under 200 sq ft | Non-habitable, one story |
| Deck under 30 in. above grade | No structural changes |
| Window/door replacement (same size) | No structural changes |
| Siding replacement (like materials) | No structural changes |
The 7-Step Building Permit Process
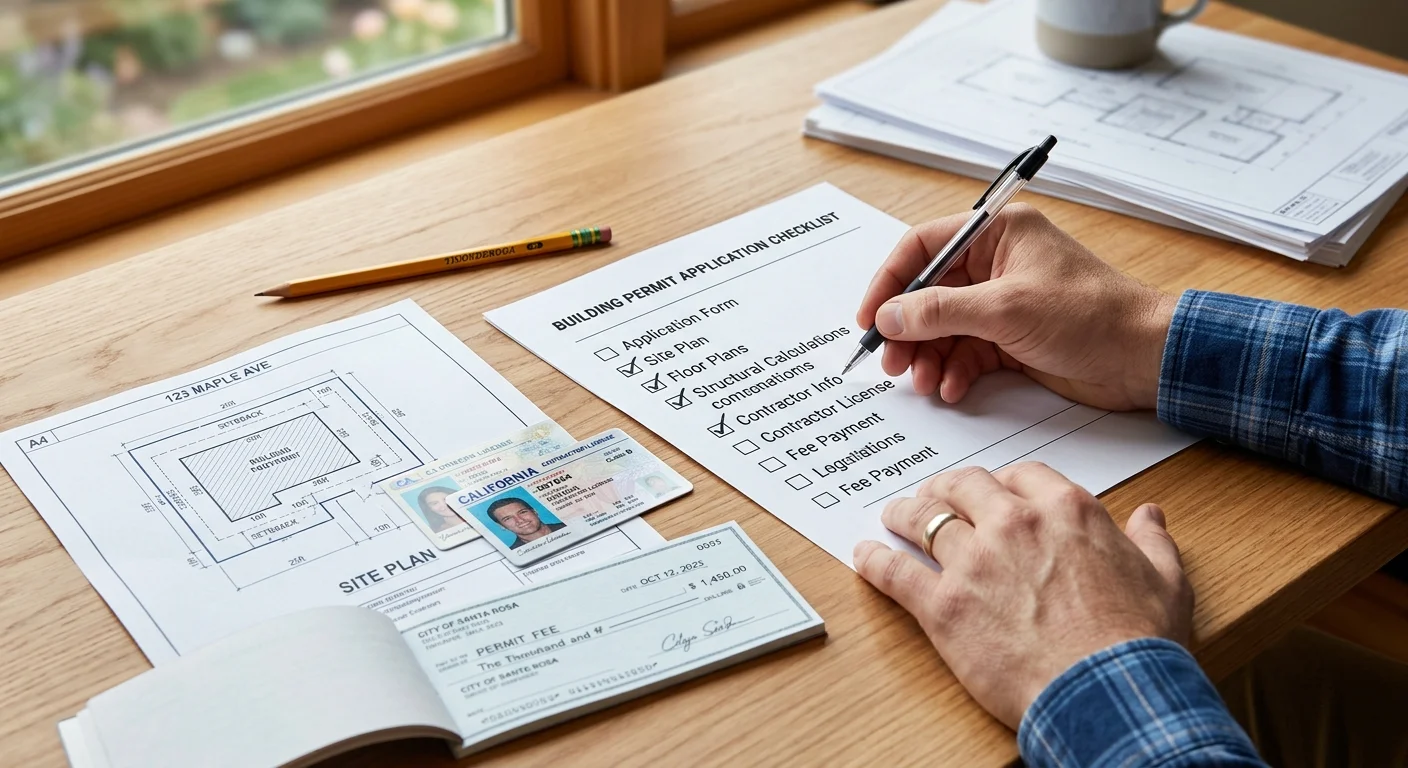
The permitting process follows the same general steps in every jurisdiction, though timelines and specific requirements vary by city. Here is the complete process from start to finish.
Determine If You Need a Permit
Call your local building department or check their website. Describe your scope of work — what you are building, changing, or installing. They will tell you for free whether a permit is required. When in doubt, call. It takes 5 minutes and can save you thousands in fines and stop-work orders.
Prepare Plans and Documents
Gather the required documents: a completed application form, project plans or drawings, a site plan showing property boundaries and setbacks, contractor license and insurance info, and any engineering reports for structural work. Simple projects may only need a basic application. Complex projects require plans prepared by a licensed architect or engineer.
Submit Application and Pay Fees
Submit your application and plans to your city or county building department. Many cities accept online applications through portals like Accela, eCLIPSE, or DOB NOW. Pay the permit fee and any plan review fees at the time of submission. Keep your receipt and application number to track status. Fees are typically non-refundable even if your application is denied.
Plan Review
The building department reviews your plans for code compliance. Simple projects may be approved same-day or within a few days. Standard residential projects typically take 2 to 8 weeks. Complex projects can take 4 to 8+ weeks. If reviewers find issues, they send a correction letter. You revise your plans and resubmit. Many cities offer expedited review for an additional fee (typically 50% to 100% surcharge).
Address Corrections and Resubmit
Most projects receive correction comments on the first review. This is normal — not a rejection. Address each comment, revise your plans, and resubmit. Each correction cycle adds 1 to 3 weeks. Submitting a complete application the first time is the single biggest factor in getting a fast permit.
Receive Permit and Post It
Once approved, pay any remaining fees and receive your permit. Post the permit in a visible location at the job site — this is legally required in virtually every jurisdiction. The permit card shows your permit number, approved scope of work, and required inspection schedule. Keep a copy of the approved plans on site at all times during construction.
Schedule Inspections and Close the Permit
As construction progresses, schedule inspections at each required phase. Call your building department 24 to 48 hours in advance to schedule. The inspector checks that work matches approved plans and meets code. After all work is complete, schedule your final inspection. Once you pass, the permit is closed and you receive a certificate of occupancy. Keep this document permanently.
Plan Review: What Actually Happens
Plan review is the longest phase of the permit process. Reviewers from each discipline — building, structural, fire, electrical, plumbing, mechanical — check your drawings for code compliance.
| Review Type | What They Check | Typical Time |
|---|---|---|
| Building/Zoning | Setbacks, height, lot coverage, occupancy | 1 – 3 weeks |
| Structural | Foundation, framing, load paths, connections | 1 – 3 weeks |
| Fire | Exits, fire separation, sprinklers, alarms | 1 – 2 weeks |
| Electrical | Service size, circuit layout, GFCI/AFCI | 1 – 2 weeks |
| Plumbing | Fixture count, pipe sizing, venting, drainage | 1 – 2 weeks |
| Mechanical | HVAC sizing, ductwork, venting, gas piping | 1 – 2 weeks |
| Energy | Insulation, windows, HVAC efficiency (Title 24) | 1 – 2 weeks |
Parallel vs Serial Review
Some cities review all disciplines simultaneously (parallel review) — this is faster. Others review them one after another (serial review) — this takes longer. Ask your building department which method they use. Parallel review cities like Denver and Houston process permits significantly faster than serial review cities.
Building Permit Costs
Building permit fees are local — each city writes its own schedule. Most jurisdictions use one of two pricing methods: valuation-based or flat fee.
| Project Type | Typical Cost Range | Pricing Method |
|---|---|---|
| Fence permit | $50 – $215 | Flat fee |
| Deck permit | $75 – $350 | Flat fee |
| Roof replacement | $143 – $322 | Flat fee |
| Electrical permit | $64 – $167 | Flat fee |
| Plumbing permit | $63 – $129 | Flat fee |
| HVAC permit | $74 – $172 | Flat fee |
| Kitchen remodel ($25K) | $211 – $587 | Valuation-based |
| Room addition ($50K) | $350 – $1,200 | Valuation-based |
| New home ($300K) | $2,000 – $5,000+ | Valuation-based |
| Commercial ($1M+) | $5,000 – $25,000+ | Valuation-based |
Valuation-Based Fees
Most jurisdictions scale the permit fee to the declared value of the work, either as a percentage or in flat tiers. Typical rate: $7 to $12 per $1,000 of construction value. Example: a $50,000 kitchen remodel at $9 per $1,000 = $450 permit fee. Plan review adds 25% to 65% on top.
High-Cost State Surcharge
States with high construction costs — California, New York, Washington, Massachusetts, New Jersey, Maryland, Connecticut, Oregon, Hawaii, and DC — often add a 60% surcharge to permit fees. The same project that costs $300 in Nashville may cost $900+ in Seattle.
Permit Timelines by Project Type and City

Permit timelines vary dramatically by city and project complexity. The data below is based on published guidelines and real-world data from over 1.4 million permits across major U.S. cities.
By Project Type
| Project | Typical Timeline | Range |
|---|---|---|
| Water heater, minor electrical/plumbing | Same day – 1 week | Over-the-counter |
| Fence (under 6 ft) | 1 – 2 weeks | Simple application |
| Deck or patio cover | 2 – 4 weeks | May need structural review |
| Roof replacement | 1 – 3 weeks | Flat fee, fast track |
| Kitchen or bathroom remodel | 2 – 6 weeks | Multiple trades |
| Room addition | 4 – 10 weeks | Full plan set |
| Accessory dwelling unit (ADU) | 4 – 12 weeks | Zoning + building review |
| New home construction | 6 – 24 weeks | Full engineering required |
| Commercial building | 8 – 30+ weeks | Multi-department review |
By Major City (Initial Review)
| City | Initial Review | Total to Permit | Notes |
|---|---|---|---|
| Denver, CO | 2 days | 2 days | Fastest major metro |
| Houston, TX | 2 days | 2 – 4 weeks | No zoning = simpler process |
| Miami, FL | 2 days | 6 days | Fast-track available |
| San Antonio, TX | 3 days | 9 days | Consistent Texas speed |
| Dallas, TX | 10 days | 2 – 3 weeks | DallasNow portal launched 2025 |
| Austin, TX | 15 days | 3 – 6 weeks | High volume from growth |
| Charlotte, NC | 15 days | 2 – 3 weeks | Initial longer, subsequent faster |
| Los Angeles, CA | 20 days | 6 – 10 weeks | Express plan check available |
| New York, NY | 30 days | 4 – 12 weeks | Highly variable by borough |
| Portland, OR | 51 days | 4 – 5 weeks | Lengthy review process |
| San Francisco, CA | 60 days | 6 – 10 weeks | Most complex in California |
| Chicago, IL | 92 days | 4 – 6 weeks | Slowest major metro |
Required Inspections
As construction progresses, you must schedule inspections at each required phase. The inspector verifies that work matches approved plans and meets code. Never cover or conceal work before it has been inspected and approved.
| Inspection | When | What They Check |
|---|---|---|
| Footing/Foundation | Before pouring concrete | Depth, location, reinforcement, setbacks |
| Slab | Before pouring concrete | Under-slab plumbing, vapor barrier, fill |
| Backfill | After waterproofing | Drain tile, foundation coating |
| Rough Electrical | Before closing walls | Wiring, boxes, service panel |
| Rough Plumbing | Before closing walls | Piping, venting, drainage, pressure test |
| Rough HVAC | Before closing walls | Ductwork, equipment, venting |
| Framing | After rough-in trades | Structural members, fire blocking, bracing |
| Insulation | After installing insulation | R-values, type, installation quality |
| Drywall | After insulation sign-off | Fastening, installation |
| Final Building | All work complete | Everything matches plans, code compliant |
Common Permit Process Mistakes
These are the mistakes that cause the most delays and rejections. Avoid them to get your permit as fast as possible.
| Mistake | Why It Delays | Fix |
|---|---|---|
| Incomplete application | Clock does not start until complete | Use the city's checklist; verify every item |
| Missing site plan | #1 most common missing document | Draw to scale showing setbacks, easements, structures |
| Unsigned forms | Application rejected at intake | Sign every form before submitting |
| Wrong fee amount | Application held until paid | Use the city's fee calculator or call to verify |
| Plans not to scale | Reviewer cannot verify dimensions | Use 1/4 in. = 1 ft scale minimum |
| Starting work before permit issued | Stop-work order, fines, demolition | Wait for permit in hand before any work |
| Not posting permit at job site | Failed inspection, $25+ re-inspection fee | Post permit card visibly before starting |
| Skipping inspections | Permit cannot be closed | Schedule every required inspection |
| Letting permit expire | Must reapply from scratch | Start work within 180 days; request extension if needed |
| Not keeping approved plans on site | Inspector cannot verify compliance | Print and keep plans at job site at all times |
Owner-Builder Rules
In most states, owner-occupants of single-family homes can act as their own general contractor. This means you can pull your own permits and manage the project yourself — but you are responsible for code compliance.
| Rule | Details |
|---|---|
| Who qualifies | Owner-occupants of single-family homes (1–2 family dwellings) |
| Owner-builder affidavit | Must sign certifying you understand building code requirements |
| Contractor license threshold | CA and NV require licensed contractors for projects over $500–$1,000 |
| HOA approval | Many HOAs require approval before permit submission — get this first |
| Responsibility | You are responsible for all permits, inspections, and code compliance |
| Insurance | No contractor liability insurance — you bear all risk |
Worked Examples
Example 1: Kitchen Remodel — Standard Permit
A homeowner is remodeling their kitchen in a single-family home. The project includes new cabinets, countertops, a new sink location, and updated electrical circuits. Estimated cost: $35,000.
Plumbing changes (new sink location) and electrical work → Yes, building permit required. Separate electrical and plumbing permits also required.
Completed application form, kitchen floor plan showing new layout, electrical plan showing new circuits, plumbing plan showing new sink location, site plan (simple sketch), contractor license info. No structural engineering needed for this scope → Application ready.
$35,000 project at $9 per $1,000 = $315 building permit. Plan review (40%) = $126. Electrical permit = $100. Plumbing permit = $75. Total: ~$616.
Submit complete application → plan review (2–3 weeks) → 1 correction cycle (1 week) → approval → pay remaining fees → Permit in hand in 3–5 weeks.
Example 2: Room Addition — Complex Permit
A homeowner is adding a 400 sq ft master bedroom suite to their single-family home. The project includes new foundation, framing, roofing, electrical, plumbing, and HVAC. Estimated cost: $120,000.
New construction expanding the footprint → Yes, building permit required. Full plan set required.
Architectural plans (prepared by licensed architect), structural engineering (foundation and framing), site plan (certified survey), energy calculations (Title 24 in California), soil report, HOA approval letter. Multiple trade permits required → 4 to 6 weeks to prepare plans.
$120,000 project at $9 per $1,000 = $1,080 building permit. Plan review (50%) = $540. Architectural plans = $3,000–$6,000. Structural engineering = $1,500–$3,000. Soil report = $500–$1,500. Trade permits = $300–$500. Total: ~$7,000–$13,000 (including professional fees).
Plan preparation (4–6 weeks) → submit → plan review (4–8 weeks) → 2 correction cycles (2–4 weeks) → approval → Permit in hand in 10–18 weeks from start.
Example 3: Owner-Builder Deck — Self-Managed Permit
An owner-occupant wants to build a 12×16 ft composite deck, 36 inches above grade, attached to their house. Estimated cost: $8,000 in materials (owner providing labor).
Deck above 30 inches above grade → Yes, building permit required. Owner-builder affidavit needed since homeowner is doing the work.
Completed application, simple site plan (showing deck location, setbacks, property lines), deck framing plan (can be hand-drawn to scale for simple decks), ledger board connection detail, footing depth diagram. Owner-builder affidavit signed → Application ready.
$8,000 project at $9 per $1,000 = $72 building permit (or flat fee $75–$350 depending on jurisdiction). Plan review may be included → Total: ~$75–$350.
Submit application → plan review (1–2 weeks) → approval → Permit in hand in 1–3 weeks. Footing inspection required before pouring concrete. Framing inspection required before attaching decking. Final inspection after completion.
Glossary
- Building Permit
- Official approval from the local building department to proceed with construction, renovation, or repair work that meets code requirements.
- Plan Review
- The process where building department reviewers check your construction drawings for compliance with building codes, zoning, and safety standards.
- Correction Letter
- A letter from the plan reviewer identifying code compliance issues or missing information in your application. Not a rejection — a request for revisions.
- Certificate of Occupancy
- Official document confirming a building is safe to occupy, issued after all inspections pass and the permit is closed.
- Owner-Builder
- A property owner who acts as their own general contractor, pulling permits and managing construction without a licensed contractor.
- Trade Permit
- A separate permit required for electrical, plumbing, mechanical, or fire suppression work, in addition to the building permit.
- Stop-Work Order
- An official order to halt all construction immediately, issued when work is being done without a required permit or in violation of code.
- Valuation
- The total cost of labor and materials for a project, used to calculate permit fees in valuation-based jurisdictions.
Frequently Asked Questions
References
- International Code Council, International Residential Code (IRC), Section R109 Inspections, iccsafe.org
- International Code Council, International Building Code (IBC), Section 110 Inspections, iccsafe.org
- PermitDeck, "How to Get a Building Permit: Step-by-Step Guide," permitdeck.com
- PermitPlace, "2026 State of Building Permits Across America," permitplace.com
- PermitCalculator.com, "How Much Does a Building Permit Cost?" permitcalculator.com
- Prevesta, "How Long Does a Building Permit Take? Data from 1.8M+ Permits," prevesta.io
- NACHI, "Understanding All Types of Code Inspections," nachi.org
- City of Portland, "How to Get a Building Permit," portland.gov
- City of Seattle, "How Do You Get a Permit?" seattle.gov
Disclaimer: This guide covers general building permit process requirements based on the 2021 IRC, 2021 IBC, and common industry practices. Local jurisdictions adopt and amend these codes, so the process, fees, timelines, and required documents in your area may differ significantly. Always confirm requirements with your local building department before starting any construction project. This guide is for informational purposes and does not constitute professional engineering, architectural, or legal advice.