
ON THIS PAGE:
Patio Cover and Pergola Basics at a Glance
A patio cover is a roofed structure over a patio — shed, gable, insulated panel, or enclosure — while a pergola is an open frame of posts, beams, rafters, and slats that filters sun without a solid roof. Both share one load path: roof load travels to the rafters, into the beams, down the posts, through the post bases and footings, and into the soil. Plan residential pergola post spacing at 8 to 10 feet between centers, then let the beam decide the real number — a doubled 2x8 beam is typically good for about 8 feet of open lattice, a doubled 2x10 about 10 feet, and a doubled 2x12 about 12 feet — and remember that doubling plies does not double the span, because demand grows with the square of span and deflection with the fourth power. Patio cover post size follows height and roof type: 4x4 for open lattice up to roughly 8 feet, 6x6 once height, solid roof, or freestanding framing demands more stiffness. The International Residential Code patio cover provisions require a minimum 10 pounds per square foot live load, one story up to about 12 feet, and footings set below the local frost line on undisturbed soil — common square footings step from 12 inches for small roofs up to 24 inches for larger supported areas at about 1,500 pounds per square foot soil bearing. Permits are required in most jurisdictions once a structure attaches to the dwelling or passes simple size exemptions around 120 to 300 square feet; solid roofs, enclosures, and non-conventional framing usually push the job into engineered territory.
Patio Cover vs Pergola: Same Bones, Different Roof
The framing members of a patio cover and a pergola are nearly identical — posts on footings, beams on posts, rafters on beams, some kind of top layer. What separates them is the roof, and the roof is what changes the loads, the permits, and how far each member can span. Calling the structure the wrong name is not just a vocabulary problem: it is how people end up sizing an open lattice frame to hold a solid roof, or pulling a permit for a shade structure and then adding polycarbonate panels that reclassify it as a patio cover mid-build.
What Counts as a Patio Cover
A patio cover is a roofed structure — shed, gable, flat low-slope, insulated metal panel, aluminum kit system, or translucent cover — built over a patio for recreational and outdoor-living use, usually attached to the dwelling. The IRC defines patio covers in its residential appendix (Appendix H, mirrored as Appendix BF in California) with a specific structural floor: support the dead load plus a minimum 10 pounds per square foot vertical live load, keep the height to one story at about 12 feet, and meet open-wall percentage rules on the longer wall when you want the patio-cover classification instead of a full enclosure. Once you add a solid roof, you also add weight, wind area, waterproofing details, and usually a permit with plan review.
What Counts as a Pergola
A pergola is an open overhead frame. Posts carry beams; beams carry rafters; rafters carry slats, lattice, or occasionally a light translucent panel system that still leaves most of the area open. Because the top is open, dead load is light and rain mostly passes through, so the structure sits lower on the load scale than a solid patio cover. That lightness is also the trap: the moment someone wraps the pergola in climbing vines that hold snow, bolts on a retractable canopy, or retrofits clear panels between the rafters, the pergola starts behaving like a patio cover and the original open-lattice beam span is no longer valid.
| Feature | Patio Cover | Pergola |
|---|---|---|
| Roof | Solid or light-transmitting — shingles, metal, insulated panel, polycarbonate | Open — rafters, slats, lattice, shade cloth, optional canopy |
| Typical live load | 10 psf minimum by code (IRC App. H / CRC App. BF); more if snow governs | Light slat load in practice; treat like a patio cover once a solid roof is added |
| Typical dead load | ~10–15 psf with roofing and framing | Well under 10 psf for open lattice or slats |
| Water | Must shed — slope, flashing, drainage path | Passes through; still slope any solid insert |
| Permit treatment | Usually required; size exemptions vary (~120–300 sq ft); attachment to dwelling almost always triggers review | Often lighter review when truly open; reclassified once roofed or enclosed |
| Planning post spacing | Often 8–12 ft depending on beam and roof weight | 8–10 ft planning range; beam size sets the real limit |
| Wall rules | Openings, glazing, and 65% open below 6 ft 8 in on the longer wall for the patio-cover path | No wall requirement while open; enclosure starts a different code path |
Use the difference in daily practice this way: design the posts and footings for the heavier case (the patio cover) whenever there is any chance the top will become solid; design the visible slat pattern and shade ratio for the lighter case; and never let a kit manufacturer's open-frame span table quietly justify a solid roof it was never rated for.
Load Path and Pergola Structural Loads
Every patio cover and pergola, from a 6-by-8 shade frame to a 16-by-20 solid-roof patio cover, moves load along the same chain: roof load to the rafters, rafters to the beams, beams to the posts, posts to the post bases and footings, footings to the soil. If any link is undersized, the failure shows up as sag at the weakest span — usually the beam — long before the posts themselves give out. Pergola structural loads are not abstract; they are pounds per square foot of roof area multiplied by the area each member actually supports.
Dead Load, Live Load, Snow, and Wind
Dead load is the permanent weight of the structure itself — framing, roofing, fasteners, and fixed equipment. Open pergolas with wood slats sit well under 10 pounds per square foot. Solid patio covers commonly land around 10 to 12 pounds per square foot for light metal or shingle roofing on wood framing, and higher once insulated panels, tile-look metal, or heavier sheathing enter the picture. Live load for IRC patio covers is a minimum of 10 pounds per square foot of roof area — the maintenance and occupancy allowance written into the residential patio-cover provisions. Snow load replaces or raises that number wherever ground snow is higher: a common conversion for flat or low-slope roofs takes ground snow and reduces it by roof slope and exposure factors, and a 50 pounds per square foot ground snow climate can easily produce roof design loads in the high 30s even after reduction. Wind is the load people forget on open structures. Louvers, slats, and even lattice catch wind, and uplift on a light roof can exceed gravity — which is why post bases and hold-downs matter as much as beam depth.
Tributary Width: Where Plf Comes From
Beams are not rated by roof square footage alone; they are rated by line load — pounds per linear foot. Convert area load to line load with tributary width: each beam carries the roof area halfway to the neighboring beam or roof edge. A pergola 12 feet wide with a beam at each side gives each beam a tributary width of about 6 feet. At 10 pounds per square foot total load, that is 60 pounds per linear foot on each beam — the number you compare against a published span table or a beam calculator. Get the tributary width wrong (for example, using the full 12 feet on one beam) and you either oversize everything or, worse, mis-place posts and undersize the real high-load beam.
Why Deflection Matters as Much as Strength
A beam can pass a strength check and still look and feel failed if it sags. Deflection limits for residential roof framing commonly target L/180 or L/240 for total load and L/240 or tighter for live/snow load, with L/360 used in stiffer commercial and some prescriptive tables. Because deflection scales with the fourth power of span, adding two feet of post spacing to a 10-foot span increases deflection demand by roughly 70 percent even if the wood stress stays legal. That is the physical reason open pergola beam span tables stop where they do: the visible sag, not the theoretical rupture load, is what people notice first.
When Pergola Roof Load Becomes Patio Cover Roof Load
Treat the structure as a patio cover the moment the roof becomes solid, heavy, or water-shedding: metal roofing, shingles, polycarbonate panels, retractable fabric, or dense vine growth that holds moisture and snow. At that point the dead load rises, the live load floor is the code's 10 pounds per square foot (or more with snow), pergola roof load calculations must be redone for the heavier assembly, and wind exposure on the larger surface re-enters the post base design. Open-lattice spans quoted for 10 pounds per square foot total do not survive that transition unchanged.
Pergola Post Spacing: The 8-to-10-Foot Planning Range
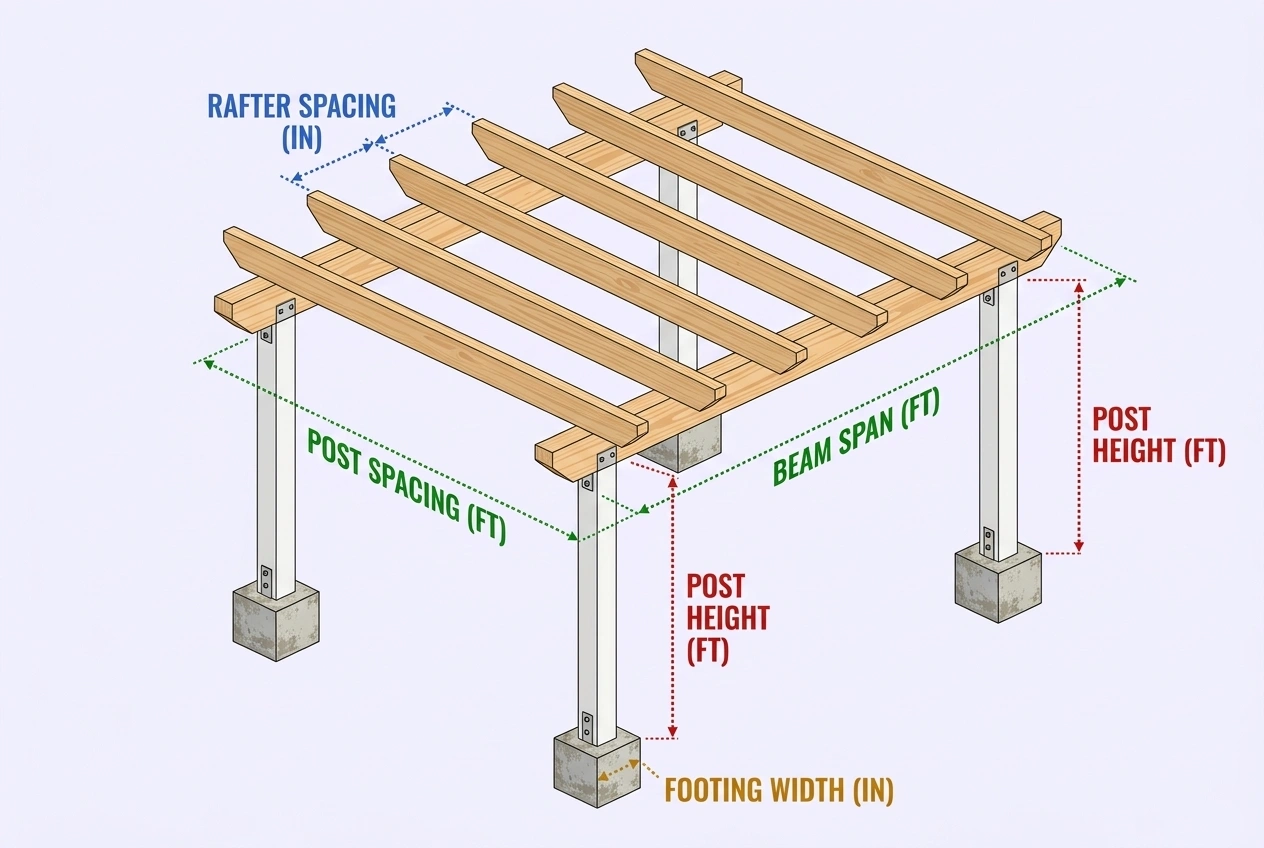
Pergola post spacing has no single code maximum — the span of the beam between posts, not a rule of thumb, is what the inspector and the structure care about. For residential wood pergolas, builders converge on an 8- to 10-foot planning range as a safe starting layout, then verify with beam size, species, grade, rafter span, tributary load, roof type, snow, wind, moisture exposure, and connection details before locking the post positions.
Center-to-Center vs Clear Span
Published spans are almost always clear span — the distance between the inside faces of the posts or the unsupported length of the beam — while a quick layout step often divides total length by the number of bays and calls that post spacing. Those two numbers are not the same once post width enters the picture. A 12-foot beam between 6×6 posts with posts set 12 feet on center actually has a clear span closer to 11 feet 5 inches. Always convert planning center-to-center spacing into clear span before comparing it to a table, and keep the center-to-center figure for marking the slab.
How Many Posts Does a Given Size Need?
| Pergola Size (approx.) | Common Post Count | Why |
|---|---|---|
| 8 × 8 | 4 | Short beams; four corners carry a double beam each way |
| 10 × 10 | 4 | Still inside a doubled 2×10 open-lattice planning span |
| 12 × 12 | 4 or 6 | Four works with doubled 2×12 beams; six when beams stay smaller or a solid roof is planned |
| 12 × 16 | 4 or 6 | Long direction often needs a mid post unless beams are stepped up in size or plies |
| 16 × 16 | 6+ | Almost always a center post line or a built-up beam engineered for the long clear span |
| 16 × 20 and larger | 8+ or engineered | Heavy timber, steel, or engineered beams replace light framing at these spans |
Adding a post is almost always cheaper than stepping a beam up two ply-and-depth sizes. If the long-direction beam is fighting the table, insert a post line at the middle and split the span before you buy another ply of LVL.
Factors That Tighten the Spacing
Solid or heavy roof: reduce open-lattice planning spans by roughly 25 to 35 percent. Snow climate: size beams for the local roof snow load, not a 10 pounds per square foot patio-cover floor. Tall posts: posts much over 8 to 10 feet develop more buckling demand and benefit from knee braces or a lower beam. Wind exposure: open sites and coastal zones increase uplift and lateral demand on the post base; wide post spacing increases the lever arm at the base connection. Wet-service lumber: exterior framed pergolas run in the wet-service condition of the design values, which can reduce stiffness and shear capacity relative to dry protected numbers. Manufacturer limits: aluminum and vinyl kit systems publish their own maximum bay lengths; those override generic wood rules of thumb.
Pergola Beam Span: Depth Over Width, Load Over Rules of Thumb
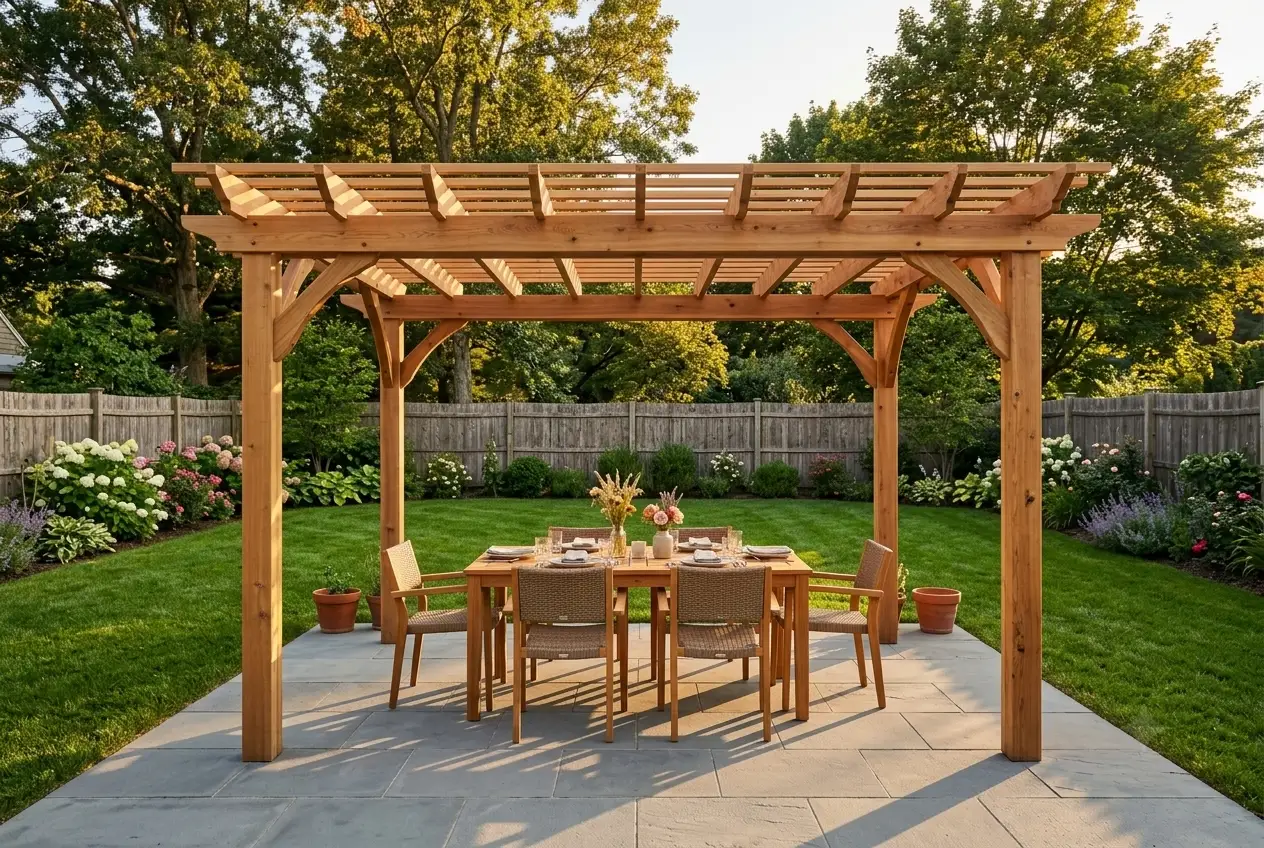
Pergola beam span is the number that actually fails first on most DIY pergolas. Posts rarely crush; rafters rarely snap in open lattice; the beam between posts sags, twists, or forces an emergency mid-span post two years after the champagne toast. The honest answer to "how far can a beam span?" is always "under what load, in what species and grade, at what deflection limit?" — but the planning figures below give a starting point that matches what published span tables and experienced builders converge on for open-top residential pergolas.
Planning Spans for Open-Top Wood Beams
| Built-Up Beam (common softwood, No. 2 or better) | Typical Open-Lattice Planning Span | Notes |
|---|---|---|
| Doubled 2×8 | ~8 ft | Light slat tops only; confirm tributary width |
| Doubled 2×10 | ~10 ft | Workhorse for 10-foot residential bays |
| Doubled 2×12 | ~12 ft | Upper end of typical light-framing open spans |
| Triple 2×10 / 2×12 | 12–16 ft range with verification | Heavy; check deflection, not just strength |
| Engineered (LVL, glulam) or steel | Beyond light framing tables | Requires published ratings or engineer |
These are open-top planning figures for light slat or lattice roofs near the low end of residential live load. A solid roof, snow load, or long rafter span cuts them down. Always replace the planning figure with a tabled or calculated value for your actual tributary width and loads before ordering.
Section Properties: Why Depth Beats Width
Bending strength and stiffness both reward depth far more than width. Section modulus (S = bd² / 6) drives bending stress capacity, and the depth term is squared. Moment of inertia (I = bd³ / 12) drives deflection, and depth is cubed. Turning a 2×10 flat does not make it "almost as good" — it destroys almost all of the bending capacity. That is also why a built-up beam of two plies 2×10 is strong but still not infinitely stronger than one ply: the two plies share load approximately in proportion to their combined S and I when properly fastened, roughly doubling capacity at full ply connection, but they do not magically let you double the span, because demand rises with the square of span and deflection with the fourth power.
Beam Line Load Worked Backwards
Example: a 12-foot-wide pergola, beams at both sides, open slats, 8 pounds per square foot total load. Tributary width per beam ≈ 6 feet. Line load = 8 × 6 = 48 pounds per linear foot. Compare that line load against a span table column for your species, grade, and span. Now add a solid metal roof at 12 pounds per square foot total: line load rises to 72 pounds per linear foot — a 50 percent increase on the same beam length. If the open-lattice beam was already near its limit, the solid roof pushes it over.
Continuous vs Simple Spans
A beam running over three or more posts acts continuously, which reduces mid-span moment compared with a series of simple spans. Many prescriptive tables list continuous-span columns that run slightly longer than single-span columns for the same size. Do not apply continuous-span numbers to a beam that is only seated on two posts with a gap in the middle — continuity requires a real support at the intermediate post and a connection that can develop it.
Patio Cover Post Size: 4x4, 6x6, and When to Go Bigger
Patio cover post size follows height, roof weight, and whether the frame is freestanding — not the aesthetic preference for chunky columns. A 4×4 under a low open lattice pergola is a normal, code-acceptable choice; the same 4×4 under a 10-foot solid roof on an exposed corner is a different structure and a different number.
| Condition | Typical Post Size | Reason |
|---|---|---|
| Open lattice, ≤8 ft tall | 4×4 | Light load, low buckling demand, common residential default |
| Open lattice, 8–10 ft tall | 4×4 or 6×6 | 6×6 preferred for stiffness and visual proportion; freestanding frames lean 6×6 |
| Solid roof patio cover, any height | 6×6 or built-up 4x-larger | Higher dead load, wind area, and connection forces |
| Freestanding large pergola | 6×6 | Needs lateral stiffness without a house wall to help brace |
| City standard plan heavy roofs | 4×6 up through 4×14 or 6×8–6×14 by table | Prescriptive post tables by beam load and spacing |
Three practical details matter more than the nominal size on the label. First, bearing area: a beam seated on a wider post top bears over more square inches, which reduces compression stress at the connection. Second, twist resistance: solid-sawn 6×6 resists racking and twist better than a slender 4×4 at the same height. Third, connection geometry: post caps, beam seats, and knee-brace joinery are all easier to detail on a 6×6. Whatever the size, the bottom of the post belongs in a corrosion-resistant metal base anchored to the footing, with the wood end at least 1 inch above the concrete surface and kept clear of standing water and soil.
Rafter Spacing and Shade: The Top Layer Controls Comfort, Not Usually Strength
Rafter spacing on a patio cover or pergola does two jobs at once: it sets how close together the rafters sit for structural support of the roof deck or slats, and — on open pergolas — it sets the shade ratio people actually feel in the chair. Patio roof framing commonly places rafters 16 or 24 inches on center for solid decks; open pergolas often run 12 to 24 inches on center, with slats or lath layered perpendicular at a tighter spacing when more shade is wanted.
Shade by Spacing (Open Pergolas)
| Rafter or Slat Spacing | Approximate Shade (depends on member depth) | Feel |
|---|---|---|
| 8 in on center | High — roughly 75–85% | Nearly solid at midday; still ventilated |
| 12 in on center | Moderate-high — roughly 60–70% | Comfortable dining shade |
| 16 in on center | Moderate — roughly 45–55% | Striped shade; popular default |
| 24 in on center | Light — roughly 30–40% | Open feel; add slats for more cover |
| 36 in on center | Minimal — roughly 15–25% | Architectural frame only |
Shade percentages assume typical rafter depths; deeper members cast longer shadows and raise the effective shade at the same spacing. Latitude, sun angle, and time of day all move the real number — use the table as a relative guide, not a photometric guarantee.
Rafter Span Planning
Rafters span between beams, not across the whole pergola. Common planning figures for open-top softwood rafters put a 2×6 near 10 feet, a 2×8 near 12 feet, a 2×10 near 15 feet, and a 2×12 near 17 feet at roughly 16 inches on center — again, open-light-load planning numbers that drop once solid decking or snow enters. Cross-check those rafter runs against the overall pergola dimensions so rafters land on real beams, not on air at the outer bay. Overhangs are a separate calculation: a modest tail of about 12 to 24 inches past the beam is typical, often kept near one-quarter of the rafter span, and long cantilevers amplify deflection at the tip. On solid roofs, follow the sheathing manufacturer's support spacing and do not spread rafters past the panel rating just because the rafters themselves still feel stiff.
Patio Cover Roof Types: Shed, Gable, Flat, and Open Tops
Patio cover roof types fall along a spectrum from fully open lattice to solid insulated panels. The choice sets the weight on the posts, the waterproofing details, the permit path, and how the structure reads against the house.
Shed (Single-Slope) Roof
A shed roof slopes one direction, away from the house on attached covers. It is the simplest patio roof framing: rafters run from a higher ledger or beam at the house down to an outer beam, water exits one edge, and the framing uses the fewest members. Almost every city standard patio cover handout and most aluminum kit systems use this form. Minimum slope for metal and composition roofs follows the covering manufacturer, with about 1/4 inch per foot as a common low-slope floor for water-shedding open and panel tops.
Gable Roof
A gable roof adds a ridge and two rafter slopes. It suits wider patios, matches house gables visually, and can ventilate better under the peak. Framing cost rises — ridge, more rafters, more hardware — and the higher wind profile needs attention at the edges. Gable ends may be left open, screened, or finished; each option changes the permit conversation.
Flat or Low-Slope Open Top
Lath, egg-crate grids, lattice panels, and shade cloth make a flat-feeling open top. Structurally this is still a pergola roof — light dead load, mostly open — but the framing still needs a slight pitch so water does not sit on fabric or in the lath joints. Retractable fabric and louvered systems add moving parts and wind-lock requirements; many louvered systems specify that louvers stay open during sustained high wind.
Solid and Light-Transmitting Systems
Solid options include composition shingles on plywood or OSB, standing-seam or ribbed metal, insulated composite panels (common in aluminum patio kits), and translucent polycarbonate or acrylic sheets. Solid coverings must shed water, usually carry a Class A fire rating where required, and add real dead load to the beam design. Light-transmitting plastics have their own code chapter for support spacing, fastening, and fire performance — corrugations run perpendicular to supports, and the panel span tables rule the purlin layout. Insulated panels combine structure, finish, and thermal break in one product and are popular on attached patio covers because they finish clean on both sides.
| Roof Type | Relative Dead Load | Water Detail | Permit / Code Notes |
|---|---|---|---|
| Open lattice / lath | Very low | None needed (rain passes through) | Often simplest review while truly open |
| Shade cloth / fabric | Very low | Pitch to avoid pooling; wind locks | Retractable systems may still need review |
| Polycarbonate / acrylic | Low–moderate | Slope + panel edge flashing | Plastic roofing code provisions; fire rating limits |
| Metal (ribbed / standing seam) | Moderate | Slope, fastening pattern, edge metal | Class A often required near wildland or by local rule |
| Shingle on deck | Moderate–high | Full roofing assembly + flashing | Matches house; heaviest common DIY option |
| Insulated panel | Moderate | Panel joints and perimeter trims | Common on permitted aluminum patio covers |
Patio Cover Footing Requirements: Frost, Soil Bearing, and Slab Exceptions
Patio cover footing requirements are where beautiful framing plans die in the field. A pergola that is perfect on paper still heaves, settles, or tips if the footings ignore frost depth, soil bearing, or the post-base standoff. Get the holes right before the lumber arrives — retrofitting a footing under a finished patio cover means taking the structure apart.
Frost Depth and Embedment
In freeze-thaw climates, footings extend below the local frost line — near zero on mild coasts, 12 inches common in moderate zones, and 24 to 48 inches or deeper in the north. Pull the number from the local building department, not a national average. City standard patio cover plans typically require at least 12 inches of footing embedment into undisturbed soil even where the frost line is shallow, and many require the full frost depth with a minimum diameter or square size at the base. Never set a post base on topsoil, fill, or a floating paver.
Square Footing Size by Supported Roof Area
Prescriptive patio cover plans size square concrete footings by the total roof area each column supports, assuming a typical allowable soil bearing near 1,500 pounds per square foot and normal-weight concrete around 2,500 psi compressive strength. A representative ladder used across many municipal standard plans looks like this:
| Max Supported Roof Area per Column | Minimum Square Footing (side) | Notes |
|---|---|---|
| Up to ~50 sq ft | 12 in | Small open corners / light roofs |
| ~100 sq ft | 16 in | Typical residential bay |
| ~150 sq ft | 20 in | Larger tributary or heavier roof |
| ~200 sq ft | 24 in | Upper end of common prescriptive tables |
Depth still follows frost; the table sets plan size once the hole is deep enough. Round sonotube footings work the same way — match the bearing area to the square sizes above (a 12-inch square has about the same area as a 14-inch round). Soft or filled soils require a larger bearing area or an engineered design; do not assume 1,500 pounds per square foot on made ground.
The 750-Pound Slab Exception
Where frost depth is zero by local adoption, some residential codes allow a one-story patio cover column to bear on a 3 1/2-inch slab-on-grade without a separate footing, provided the column load stays under roughly 750 pounds and the slab is detailed per the residential slab provisions. This exception is narrow: it does not apply in frost country, does not apply to heavy roofs that blow the load budget, and does not replace a real footing on fill. When in doubt, dig the footing.
Post Bases and Standoff
Concrete carries the load; metal carries the wood above the weather. Post bases should be hot-dip galvanized or stainless, rated for the lumber treatment chemistry, and anchored into the footing with the specified fastener (bolt, adhesive anchor, or cast-in). Keep the post end at least 1 inch above the concrete surface and, where code requires it, about 6 inches above finished grade. A post buried in soil or resting in a puddle at the base will rot from the bottom up while the beam above still looks new.
Attached vs Freestanding: Ledger Risk and Layout Freedom
Attached patio covers borrow stiffness from the house; freestanding pergolas stand on their own post lines. Both are valid — they fail in different ways, and the choice should be made before footings go in.
Attached: The Ledger Conversation
An attached cover typically connects to the house with a ledger or beam bolted through siding and sheathing into the rim joist or wall framing, plus posts at the outer edge. The details that matter: lag or through-bolt into real framing (not siding, not fascia, not rafter tails), proper flashing above the ledger so roof water cannot run behind it into the wall, and a clear understanding that the ledger now carries half the roof load of the attached bays. Many standard plans and kit systems explicitly forbid hanging the cover from rafter tails or the fascia board — those members were sized for roof edge load, not a patio cover beam. Height is often measured from existing eaves, which can push an attached cover closer to the 12-foot one-story ceiling than the same freestanding structure would sit.
Freestanding: More Posts, More Freedom
A freestanding pergola or cover sets post lines on both outer edges (and sometimes a center line for long spans). You gain layout freedom — you can stand away from the house, rotate the frame to sun, or avoid a complex wall — and you lose the house as a brace, so knee braces, heavier post bases, and sometimes deeper footings enter the design. Cost guides commonly put freestanding covers 10 to 25 percent above attached equivalents of the same size because of the extra posts, footings, and beams. Separation rules also apply in some jurisdictions: a truly detached accessory structure may need to sit a set distance from the dwelling and from property lines, which changes both permit class and placement.
| Factor | Attached | Freestanding |
|---|---|---|
| Posts needed | Fewer (house takes one side) | Full perimeter or center lines |
| Ledger / flashing | Critical path; main failure risk | Not applicable |
| Bracing | House wall helps | Knee braces / diagonals required more often |
| Relative cost | Baseline | Often +10–25% for same footprint |
| Height from eaves | Constrained by existing roof | Set freely within code height |
| Permit class | Usually patio cover (attachment) | Accessory structure; separation rules may apply |
Patio Cover Building Codes and Permits
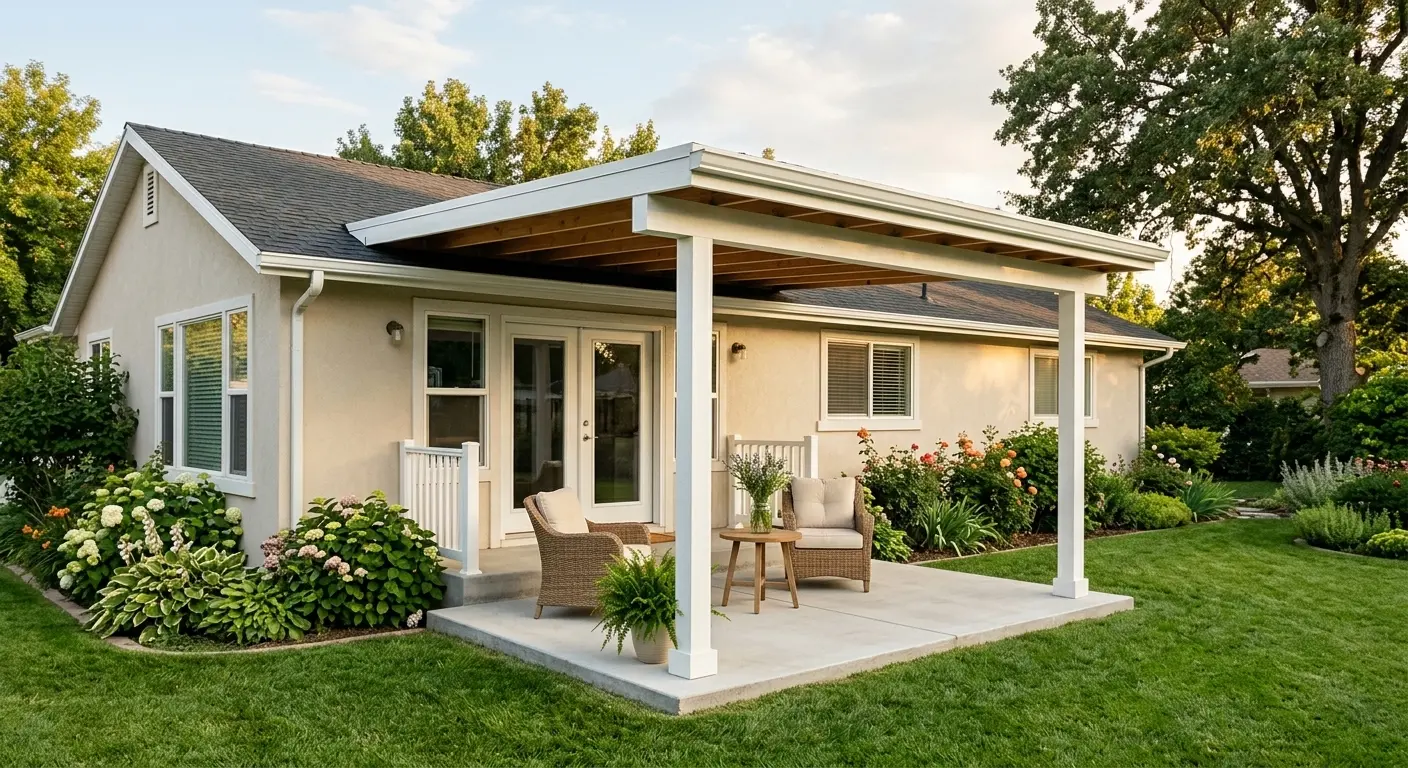
Patio cover building codes in the United States run primarily through the IRC — specifically the residential patio cover provisions in Appendix H (and California's Appendix BF) plus the ordinary framing, foundation, and wind chapters. Local jurisdictions adopt the code with amendments, so the edition and any city overlays are part of the design input, not an afterthought.
The Numbers Inspectors Check
| Item | Common Requirement |
|---|---|
| Stories / height | One story, typically ≤12 ft |
| Live load | ≥10 psf vertical roof live load (IRC App. H / CRC App. BF) |
| Dead load | Actual weight of framing + roofing; light roofing often ~10 psf total with live |
| Snow | Where ground snow exceeds the live-load floor, use the greater roof snow design |
| Wind | Residential wind provisions; uplift and overturning on post bases |
| Open walls | Often ≥65% open below 6 ft 8 in on the longer wall (plus one additional wall) to stay on the patio-cover path |
| Openings | Insect screen, certain translucent plastic, glass, or combinations per code |
| Footings | Frost depth; undisturbed soil; slab exception only where frost depth is zero and column load is limited (~750 lb) |
| Connections | Positive attachment; no hanging on fascia or rafter tails unless designed for it |
| Egress | Bedroom egress windows should not open into an enclosed patio cover in many jurisdictions |
Permit Triggers and Submittals
Assume a permit is required unless a written exemption clearly covers your project. Common exemption ceilings sit around 120 square feet for simple detached accessory structures, around 200 square feet in some cities, and around 300 square feet of projected roof for single-family and duplex patio covers in others — but attachment to the dwelling usually triggers review at any size, as do solid roofs, enclosures, coastal or historic overlays, and non-conventional framing. Typical submittals include a site plan showing setbacks and lot coverage, a cross-section with member sizes, spacing, connections, and footing depth, and a roof framing plan. Many departments accept prescriptive city standard plans for conventional framing; anything outside those tables needs structural calculations and often a licensed engineer's stamp.
Inspections
Plan on three hold points for conventional patio cover construction: footing inspection before the concrete pour (depth, size, undisturbed bearing), framing inspection after posts, beams, rafters, and hardware are up but before finishes hide them (ledger bolting, hangers, ties, sheathing), and final inspection when the covering and any electrical (fans, lights) are complete. Skipping the pre-pour inspection is the fastest way to get told to demolish a footing that was poured to the wrong depth.
When You Need an Engineer
Conventional framing that matches prescriptive tables can often proceed without stamped calculations. Bring in a licensed structural engineer when the design leaves the tables: long spans beyond light framing, heavy roofs, high wind or seismic exposure, attachment to an existing structure whose framing has not been verified, soils weaker than the prescriptive bearing assumption, louvered or motorized systems with published design loads, or any time the building department asks for calcs. An engineer evaluates the full load path — roof, posts, connections, footings, and soil — not just the beam you were worried about.
Common Patio Cover and Pergola Mistakes
Most patio cover and pergola failures — sag, lean, rot, failed inspection — trace to a short list of avoidable errors. Run this checklist against the plan before concrete goes in the holes.
Picking the beam from depth alone. "It's a 2×12, it'll be fine" ignores tributary width, species, grade, and snow. Size beams from line load and span, not from the biggest board on the rack.
Confusing post spacing with clear span. Center-to-center layout numbers are larger than the unsupported beam length. Convert before comparing to a table, or the beam is shorter on paper than in the dirt.
Treating open-lattice spans as solid-roof spans. Add a metal roof or dense vines and the same beams are suddenly carrying real dead load. Re-check every span when the top changes.
Hanging the cover on fascia or rafter tails. Those members are not patio cover beams. Ledger into real framing with flashing, or go freestanding.
Forgetting uplift and hold-downs. Open structures fly in wind before they crush in gravity. Post bases and anchors are structural, not optional hardware.
Undersized or shallow footings. Frost heave and soft fill settle unevenly. Match footing plan size to supported roof area and dig below frost on undisturbed soil.
Skipping the knee braces on long bays. Wide post spacing without braces racks under wind and people. Braces are cheap insurance; retrofitting them after the slats are on is not.
Using interior-grade fasteners outdoors. Standard screws and brackets corrode, especially in pressure-treated chemistry. Specify hot-dip galvanized or stainless throughout.
Burying post ends in concrete or soil. Wood needs a metal base and a standoff. A post that dries out sitting in a puddle rots from the bottom while the beam still looks perfect.
Designing shade first and structure second. Closely spaced deep slats look great and add dead load, wind area, and snow-trapping potential. Decide the roof type and weight before locking the beam span.
Worked Example: 12 × 16 Attached Patio Cover with a Shed Roof
An attached patio cover runs 12 feet deep from the house and 16 feet wide along the wall. Goal: a conventional shed-roof patio cover within prescriptive limits — one story, metal roofing over plywood, live load 10 pounds per square foot, posts at the outer edge, ledger at the house, local frost depth 24 inches, soil bearing assumed 1,500 pounds per square foot.
Step 1 — Loads and Tributary Areas
Assume dead load of about 12 pounds per square foot (metal roof + framing + sheathing) and live load of 10 pounds per square foot. Total design gravity load ≈ 22 pounds per square foot for planning (replace with local snow where it governs). Roof area = 12 × 16 = 192 square feet. Outer beam tributary width ≈ half the 12-foot depth = 6 feet, times 16 feet of beam length → about 96 square feet per outer beam, about 2,100 pounds of gravity load on that beam's posts combined — split between the post lines at each end of the 16-foot run.
Step 2 — Post Layout and Beam Planning
Outer beam along the 16-foot edge: with 6×6 posts and doubled 2×12 beams (or a single engineered beam sized to the line load), a two-post outer line (one at each corner) can work inside light-framing planning spans near 16 feet only if the beam is engineered or heavily built up; many builders insert a mid post at about 8 feet for a conventional doubled lumber beam. Inner side is the ledger at the house — no posts. Rafter run is the 12-foot depth; common 2×8 rafters at 16 or 24 inches on center easily cover that depth for a solid deck. Post count for the simple version: 2 outer corners + optional mid post + ledger; add a third and fourth outer post if the beam stays conventional lumber.
Step 3 — Footing Count and Size
Each outer post supports roughly half the roof area along its half of the 16-foot span: about 96 square feet per corner post (or about 64 square feet each with a mid post). Using the prescriptive ladder, 96 square feet is near the 16-inch square class; 64 square feet is comfortable at 12 to 16 inches square. Footing depth: 24 inches to frost, minimum 12 inches into undisturbed soil beyond that where required — dig the hole to the local frost line first, then confirm plan size. Four holes with a mid post (three outer posts plus one corner each side is a common variation) or two deeper-dug corners with a larger beam — either path works if the numbers match the tables your jurisdiction uses.
Step 4 — Ledger, Hardware, and Drainage
Bolt the ledger through siding and sheathing into the rim joist or band with lag or through-bolts on the tabled pattern for the rafter spacing — do not trust nails into fascia. Flash above the ledger. Install hurricane ties or equivalent between rafters and beam, post caps between posts and beams, and post bases into the footings with standoff. Slope the shed roof at least to the covering manufacturer's minimum (about 1/4 inch per foot is a common low-slope floor). Keep gutters or a drip edge directing water away from the footings and the patio surface. When the geometry is settled, check material counts with the Lumber Calculator and footing concrete volumes with the Concrete Calculator; use the Post Hole Calculator for auger depth and backfill planning.
Frequently Asked Questions
Plan residential wood pergola post spacing at 8 to 10 feet between centers as a starting range, then verify against your beam size, species, grade, and roof load. There is no universal maximum: a doubled 2x8 beam may only carry about 8 feet of open lattice, while a doubled 2x12 can approach 12 feet. A 12-by-16 pergola with standard lumber usually works with four posts when the beams are sized for the full span, or six posts when you shorten the beam spans. Post size does not set the span — the beam does. Measure post spacing center-to-center, not clear opening between faces, and reduce open spans by roughly 25 to 35 percent when a solid roof or retractable canopy is added.
As a planning figure for an open-top pergola with light slats, a doubled 2x10 beam (two plies of No. 2 or better) commonly spans about 10 feet between posts under modest roof live load. A doubled 2x8 is typically limited to around 8 feet and a doubled 2x12 to around 12 feet for the same open-lattice use. These are not span ratings from a single table — allowable pergola beam span depends on tributary width, dead and live load, species, grade, wet-service use, and bearing length. Built-up beams do not double capacity by doubling plies in a way that doubles span: load demand grows with the square of span and deflection grows with the fourth power. Always check a published span table or have the beam sized for your actual tributary width and local snow or wind loads before you buy the lumber.
For conventional residential patio cover post size, 4x4 posts are common for open lattice pergolas up to about 8 feet tall, and 6x6 posts are preferred once height approaches 8 to 10 feet, once a solid roof is added, or once the structure is freestanding and needs more buckling and twist resistance. City standard patio cover plans often use 4x6 or larger built-up posts when beam loads are higher. The beam, not the post, usually controls clear span: switching from a 4x4 to a 6x6 does not let the beam jump from 8 feet to 12 feet. Post bases should be corrosion-resistant metal anchors set on concrete footings, with the post end at least 1 inch above the concrete surface and about 6 inches above grade where the code requires it.
Most patio covers need a building permit, and many jurisdictions exempt only small open structures. Common exemption thresholds are about 120 square feet for simple accessory structures, about 200 square feet in some coastal cities, and about 300 square feet of projected roof for single-family and duplex patio covers in places such as San Diego — but any structure attached to the dwelling is usually permitted regardless of size, and enclosures, solid roofs, and nonstandard framing almost always require plans. Typical submittals include a plot plan with setbacks, a cross-section showing member sizes and footing depth, and a roof framing plan. Plan on three inspections for conventional framing: footing before the pour, framing for ledger and hardware, and final.
IRC patio cover provisions (Appendix H, mirrored in the California Residential Code Appendix BF) require the structure to support its own dead load plus a minimum vertical live load of 10 pounds per square foot of roof area, and greater snow loads where they govern. Dead load is typically about 10 pounds per square foot for light roofing and framing, and 12 to 15 pounds per square foot once heavier coverings are added. Wind must still be considered per the residential wind provisions — uplift and overturning often control the post base and hold-down design on open pergolas more than gravity does. Conventional framing designed to these tables may skip structural calculations in many jurisdictions; anything outside the conventional path usually needs a licensed engineer's stamp.
A shed (single-slope) patio cover roof is simpler to frame, sheds water one direction, and is the default on most city standard plans and attached aluminum systems. A gable roof costs more framing, looks more like a house wing, and handles wider spans with a central ridge and two rafter runs. Flat or very low-slope open tops — lath, lattice, shade cloth, polycarbonate — are treated as open pergolas structurally and still need at least a slight slope, commonly about 1/4 inch per foot, so water does not pond. Solid coverings should be Class A rated where required, and light-transmitting panels must meet the code's plastic-roofing rules for support spacing and fire performance.
Patio cover footings must extend below the local frost line wherever frost heave is a concern — often 12 inches in mild climates and 24 to 48 inches or more in cold regions — and always sit on undisturbed soil. City standard plans commonly call for a minimum 12 inches of footing embedment into undisturbed soil and size square footings by total supported roof area, for example 12-inch square for up to about 50 square feet of roof, stepping up to 16, 20, and 24 inches for larger areas at a typical allowable soil bearing of 1,500 pounds per square foot. A one-story patio cover column resting on a 3 1/2-inch slab-on-grade may be allowed without a separate footing only where frost depth is zero and the column load stays under about 750 pounds. Post bases should keep wood at least 1 inch above the concrete.
A patio cover is a roofed structure over a patio — shed, gable, insulated panel, or full enclosure — designed to keep rain and sun off the living area. It answers to the IRC patio cover rules: one story up to about 12 feet, minimum 10 pounds per square foot live load, and often a percentage of open wall below 6 feet 8 inches. A pergola is an open overhead frame — posts, beams, rafters, and usually slats or lattice — that defines a room and filters sun without a solid roof. Open pergolas typically carry lighter loads than solid patio covers, but once you add a solid roof, a retractable canopy, or heavy climbing plants, treat the structure like a patio cover and size beams, posts, and footings accordingly.
References
- International Code Council, International Residential Code (IRC) — Appendix H, Patio Covers — iccsafe.org — one-story 12-foot height limit, minimum 10 psf vertical live load, open-wall percentage, footing and slab-column provisions for residential patio covers.
- International Code Council, California Residential Code — Appendix BF, Patio Covers — iccsafe.org — parallel patio-cover structural provisions used in California jurisdictions.
- International Code Council, IRC R301 — Design Loads (including wind and snow provisions) — iccsafe.org — residential dead, live, snow, and wind load framework referenced by patio cover and pergola framing.
- International Code Council, IRC R403 — Foundation and Prescriptive Footing Provisions — iccsafe.org — footing depth, undisturbed soil bearing, and concrete requirements applied to patio cover post footings.
- American Wood Council, National Design Specification (NDS) for Wood Construction — Supplement span and adjustment tables — awc.org — published span concepts, wet-service factors, and built-up beam behavior used in beam sizing.
- Municipal patio cover standard-plan handouts (widely used conventional framing tables for rafters, beams, posts, ledgers, and square footings at ~1,500 psf soil bearing and 10 psf live load).
- Building-industry and cost-survey sources on patio cover and pergola material ranges, attached versus freestanding premiums, and typical size matrices used in the dimensions and cost context.
Disclaimer: This guide summarizes residential patio cover and pergola construction conventions — open vs solid roofs, post spacing planning ranges, beam span principles, post sizing, footing ladders, IRC patio cover loads, and permit triggers — for general educational purposes. It is not an engineering design, a structural calculation, or a substitute for local code. Span figures are planning ranges, not rated capacities; actual allowable spans depend on species, grade, tributary width, snow, wind, moisture, and connections. Building codes are adopted locally and differ between jurisdictions; frost depth, soil bearing, permit exemptions, and inspection sequences vary widely. Verify your design against the code edition your jurisdiction has adopted, pull permits where required, and consult a licensed contractor or structural engineer for spans, soils, wind, or attachment conditions beyond simple prescriptive residential framing.