
ON THIS PAGE:
Deck Joist Spacing and Board Sizes
A deck frame is a repeating pattern — joists hung from a ledger at one end and carried by a beam at the other, spaced at a fixed on-center distance, then covered by decking boards laid across them — so the whole project comes down to two numbers: how far apart the joists sit and how wide the boards are. The standard deck joist spacing is 16 inches on center; use 12 inches when the decking manufacturer calls for it, when boards run diagonally, or when the span needs the extra help, and reserve 24 inches for 2-inch-thick wood decking only — composite decking joist spacing tops out at 16 inches straight and 12 inches diagonal. Deck board sizes center on 5/4×6 and 2×6 boards at 5.5 inches actual width, with composite boards at 5.25 to 5.5 inches, in stock lengths from 8 to 20 feet. From there the math runs in one direction: joists = deck dimension along the layout ÷ deck joist spacing + 1; spans come from IRC Table R507.6 for your species, size, and spacing; boards need rows = deck row direction ÷ (board width + gap), rounded up, then linear feet = rows × row length, plus a 5 to 15 percent waste allowance converted to stock lengths. Cantilevers stop at the lesser of the table value and one quarter of the actual span. Whether you check these numbers by hand or run them through the Decking Calculator, this deck joist spacing guide walks the same steps a crew does: space, span, count, frame, gap.
What Deck Joist Spacing Controls
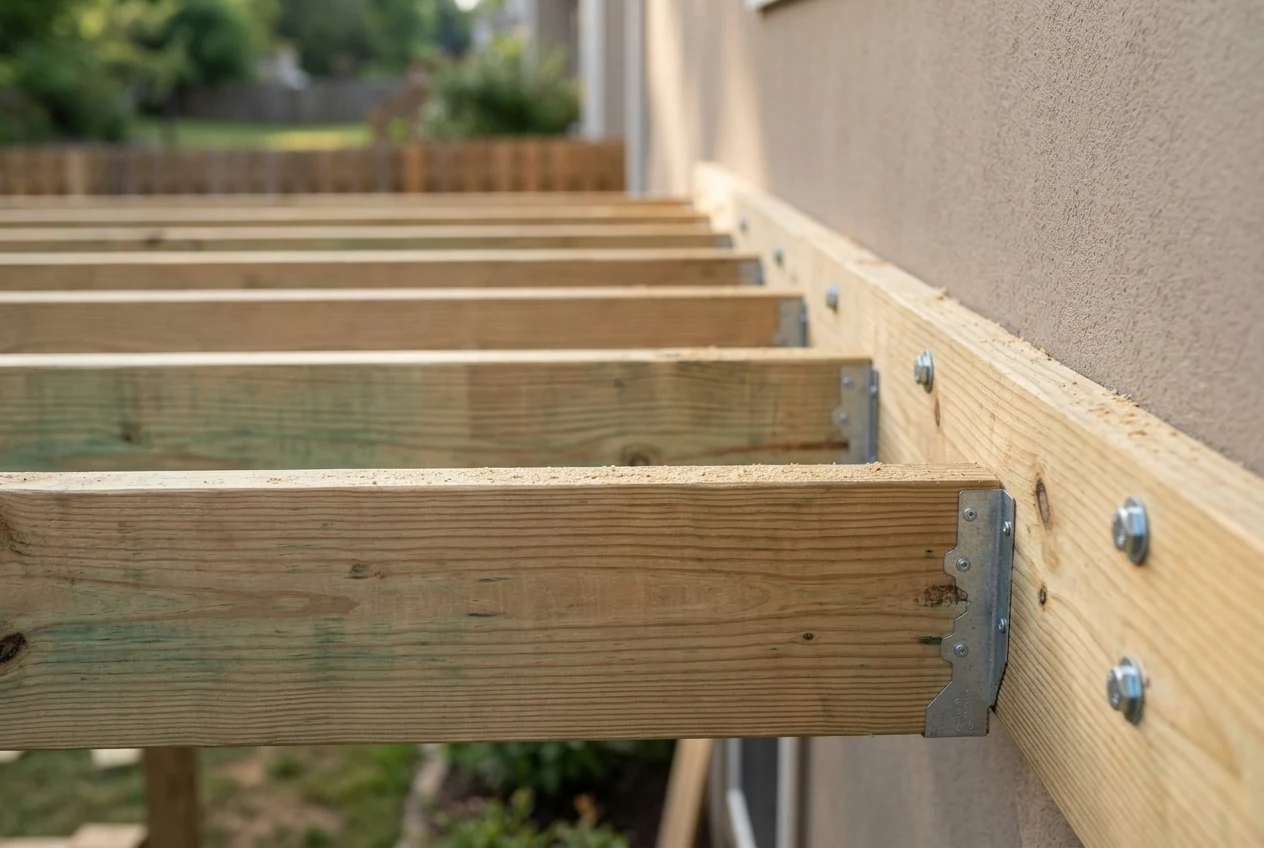
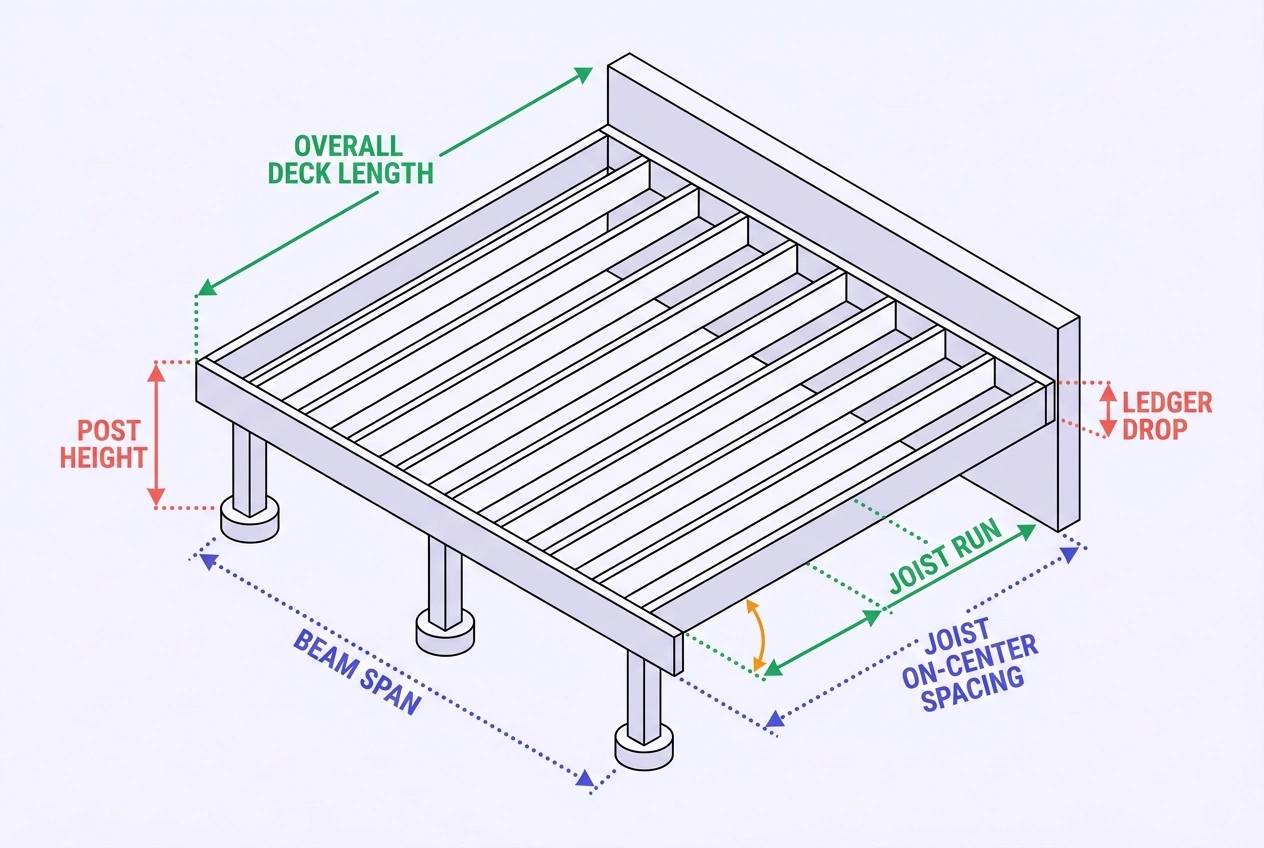
Two terms get confused constantly on a deck job, and the confusion is expensive, so fix them first. Deck joist spacing is the center-to-center distance between adjacent joists — the chalk-line marks on the ledger, measured from one joist center to the next, most often 16 inches. Span is the distance a single joist travels between supports — ledger to beam, or beam to beam — which is measured along the joist, not across the frame. A deck joist spacing of 16 inches says nothing about how far the joist reaches; a 12-foot span says nothing about how many joists the deck needs. They are different dimensions on different axes, and every table in this deck joist spacing guide is keyed on both.
Deck joist spacing decides the downstream numbers the way post spacing does on a fence. Tighten the spacing and each joist carries less decking area, the frame gets stiffer underfoot, and the allowable span in the code table grows — but the joist count, hanger count, and lumber bill grow with it. Widen the spacing and the counts drop while the required joist depth climbs, because each joist now supports a wider ribbon of decking. The decking itself has a say in the choice: every decking product publishes a maximum joist spacing, and when the product's number is smaller than the code's number, the product wins.
Three forces set deck joist spacing before layout begins. The code is the first: IRC Table R507.6 caps span for each species, size, and spacing under a 40 psf live load and 10 psf dead load, and IRC Table R507.7 caps spacing by decking thickness. The decking product is the second: composite and PVC boards specify maximum centers — typically 16 inches for straight runs and 12 inches for diagonal layouts — and deviating from the published number is how warranties disappear. The feel of the deck is the third: 16-inch centers are invisible to bare feet on wood decking, but some builders go to 12 inches whenever the budget absorbs it, because a stiffer frame is the cheapest luxury in the whole build. Match the decking first, confirm the span in the table second, and the deck joist layout counts fall out of the arithmetic.
Deck Joist Span Table (IRC R507.6)
The table below reproduces IRC Table R507.6, "Deck Joist Spans for Common Lumber Species," the single reference behind every deck joist spacing decision in residential work. The design basis is fixed: 40 pounds per square foot live load (people, furniture, snow where applicable), 10 psf dead load (the frame itself), No. 2 grade lumber, wet-service conditions, and deflection limited to L/360 on the main span — a serviceability limit that keeps the deck from feeling bouncy rather than a strength limit. Values are the maximum span from face of support to face of support; interpolate inside the table if you must, never extrapolate past it.
| Joist Size | Species Group (No. 2) | 12 In On Center | 16 In On Center | 24 In On Center |
|---|---|---|---|---|
| 2×6 | Southern pine | 9 ft 11 in | 9 ft 0 in | 7 ft 7 in |
| Douglas fir-larch, hem-fir, spruce-pine-fir | 9 ft 6 in | 8 ft 4 in | 6 ft 10 in | |
| Redwood, western cedars, ponderosa pine, red pine | 8 ft 10 in | 8 ft 0 in | 6 ft 10 in | |
| 2×6 is a short-span joist: at 16 inches on center it clears less than 9 feet in two of the three groups, which rules it out for most raised decks. | ||||
| 2×8 | Southern pine | 13 ft 1 in | 11 ft 10 in | 9 ft 8 in |
| Douglas fir-larch, hem-fir, spruce-pine-fir | 12 ft 6 in | 11 ft 1 in | 9 ft 1 in | |
| Redwood, western cedars, ponderosa pine, red pine | 11 ft 8 in | 10 ft 7 in | 8 ft 8 in | |
| 2×8 handles decks with a ledger-to-beam distance up to about 10 or 11 feet at 16 inches on center — the working size for low, short-span platforms. | ||||
| 2×10 | Southern pine | 16 ft 2 in | 14 ft 0 in | 11 ft 5 in |
| Douglas fir-larch, hem-fir, spruce-pine-fir | 15 ft 8 in | 13 ft 7 in | 11 ft 1 in | |
| Redwood, western cedars, ponderosa pine, red pine | 14 ft 11 in | 13 ft 0 in | 10 ft 7 in | |
| 2×10 at 16 inches on center is the default residential choice: 14 feet in Southern pine covers a 12- to 13-foot deck depth with margin. | ||||
| 2×12 | Southern pine | 18 ft 0 in | 16 ft 6 in | 13 ft 6 in |
| Douglas fir-larch, hem-fir, spruce-pine-fir | 18 ft 0 in | 15 ft 9 in | 12 ft 10 in | |
| Redwood, western cedars, ponderosa pine, red pine | 17 ft 5 in | 15 ft 1 in | 12 ft 4 in | |
| 2×12 is the long-span answer — deep decks over 14 feet, or 24-inch spacing where the decking allows it — and the largest size in common residential use. | ||||
Three reading rules keep the table honest. Species is stamped on the lumber, and it moves the answer by more than a foot: at 16 inches on center the same 2×10 spans 14 feet 0 inches in Southern pine but 13 feet 0 inches in the redwood-cedar group — a full foot of difference in one size column. Spacing is a column, not a footnote: drop from 16 to 12 inches on center and a 2×8 Southern pine gains 1 foot 3 inches of reach, which is sometimes the difference between adding a beam and not adding one. The 24-inch column is conditional — the spans are listed, but using them requires decking rated for 24-inch centers (see the composite section below), so a longer span number does not automatically mean a legal deck joist spacing.
Cantilevers have their own rule, and it has two halves. IRC Table R507.6 publishes a maximum cantilever for each size and spacing, and IRC R507.6.1 separately caps the overhang at one quarter of the actual joist span — the smaller of the two governs. Work the example from the table: a Southern pine 2×10 at 16 inches on center shows a cantilever allowance near 3 feet 6 inches, but on a real 12-foot span the quarter rule computes 12 ÷ 4 = 3 feet 0 inches, so the legal overhang is 3 feet 0 inches, not the table figure. On most decks the quarter rule is the binding constraint, because most joists never span their full table distance. If arithmetic beats both numbers, the cantilever is not permitted at all — and cantilevered joists still have to be the same size and spacing as the rest of the field.
Choosing 12, 16, or 24 Inches On Center
Three spacings appear in residential deck joist layout, and each earns its place under different conditions. The table below is the deck joist spacing guide for picking between them — what each spacing buys, what it costs, and the conditions that force the decision.
| Deck Joist Spacing | What It Buys | What It Costs | When to Use It |
|---|---|---|---|
| 16 in on center | Standard stiffness; every common decking product allows it; joist counts and hanger counts stay moderate. | Slightly less rigid than 12-inch framing under heavy foot traffic. | The default for straight wood and composite decking — start here unless something else forces the change. |
| 12 in on center | Noticeably stiffer frame; adds about 1 foot of allowable span on a 2×8; satisfies diagonal and many composite requirements. | Roughly 33 percent more joists, hangers, and layout marks than 16-inch centers on the same deck. | Diagonal 45° decking, composite brands that specify 12 inches, spans that a 2×8 misses by less than a foot, or any deck where bounce is a concern. |
| 24 in on center | Fewest joists and hangers; fastest layout on long runs. | Cuts the allowable span by roughly 3 feet versus 16-inch centers in the same size, and most decking products prohibit it outright. | Only with 2-inch-thick wood decking spanning perpendicular to the joists — verify IRC Table R507.7 and the decking spec together. |
The span-versus-spacing trade is worth working through once, because it is the judgment call inside every deck joist layout. Suppose the ledger-to-beam distance is 12 feet and the lumber in front of you is Southern pine: at 16 inches on center a 2×8 reaches only 11 feet 10 inches — two inches short — while the 2×10 reaches 14 feet. You can pay for the 2×10, or you can tighten the deck joist spacing to 12 inches on center, where the same 2×8 reaches 13 feet 1 inch and clears the span. Tighter spacing plus a smaller joist is often cheaper per deck than wider spacing plus a bigger joist, and on a 16-foot-wide deck the extra joists cost only a handful of 2×8s and matching hangers. Run both totals before committing chalk lines.
One more limit sits downstream of the spacing choice: the decking. IRC Table R507.7 ties maximum joist spacing to decking thickness and direction — 2-inch wood decking can carry 24-inch centers when laid across the joists, while 1¼-inch decking generally stops at 16 inches, and 5/4-inch composite and PVC boards follow the manufacturer's table instead of the wood table. In other words, the span table answers "will the joist hold," and the decking spec answers "may the joist be this far apart." A compliant deck satisfies both, which is why this deck joist spacing guide reads them side by side.
Composite Decking Joist Spacing
Composite and PVC decking write their own framing rules, and the numbers are more conservative than the wood code minimums. The reason is stiffness: a composite board is a polymer-mineral matrix with far less bending stiffness across its width than a 2-inch pressure-treated plank, so at wide joist spacing it deflects visibly between joists and, over time, takes a permanent set. Manufacturers publish the fix as a maximum center-to-center distance, and composite decking joist spacing almost always resolves to two numbers.
| Decking Situation | Maximum Joist Spacing | Why |
|---|---|---|
| Composite or PVC boards, straight (perpendicular) layout | 16 in on center (many brands 16 in; some specify 12 in) | Manufacturer flex limit of the board across the joist gap. |
| Composite or PVC boards, diagonal 45° layout | 12 in on center | A diagonal board crosses each joist gap at an angle and spans a longer unsupported distance than the perpendicular measure. |
| Composite or PVC stair treads (stringers) | 12 in on center typical | Concentrated foot traffic on a short tread; product guides cap stringer spacing tighter than field joists. |
| Any composite or PVC layout at 24 in on center | Not permitted | Outside every major manufacturer's published range, regardless of what the wood table allows. |
| Wood decking, 1¼ in thick | Generally 16 in on center | IRC Table R507.7 decking-span limits by thickness and direction. |
| Wood decking, 2 in thick | Up to 24 in on center | The only common decking category the code lets run on 24-inch joists. |
Three practical notes close the loop. The product manual beats this table — Trex, TimberTech, and other brands each publish their own installation instructions, and some specify tighter centers for specific product lines (grooved boards on hidden clips, for example, or shell-protected boards with different support requirements). The joist size still comes from R507.6: spacing at 16 inches on center tells you nothing about whether a 2×8 or a 2×10 spans your ledger-to-beam distance; that read comes from the span table in the previous section. And the frame quality matters more with composite — composite decking exposes bad framing through its surface over time, so crown-up joists, a plane within 1/8 inch across the tops, and midspan blocking where the runs are long are not optional details on a composite deck.
The spacing decision also interacts with cost in a predictable way: moving a composite deck from 16- to 12-inch centers adds joists, hangers, and labor but does not change the board count at all, because the board rows are set by deck dimension and board width, not by what is underneath them. If the product calls for 12 inches, frame at 12 inches — the decking material calculator math on the board side stays identical either way.
Diagonal Decking and Deck Joist Layout
Diagonal decking — boards laid at 45 degrees to the joists — changes the framing math even though it changes no board counts. The row length grows: a board crossing a 16-foot frame at 45 degrees runs about 22.6 feet instead of 16, so boards are longer, offcuts are larger, and waste rises from about 10 percent to 30 percent on a fully diagonal field. The joist spacing requirement tightens to 12 inches on center for composite layouts and should be considered for wood as well, because each diagonal board bridges the joist gaps along the angle, and the unsupported span between joists reads longer than the perpendicular spacing.
Diagonal layouts add two framing details that straight decking skips. First, the rim joists become part of the support path: board ends land on the perimeter, so the rim or a picture-frame border board must be fastened to support those ends, and builders often add a doubled rim or a border frame around a diagonal field. Second, blocking doubles as a nailing surface where diagonal rows terminate — the same midspan blocking lines that stiffen the joists give the last diagonal boards something to land on. The deck joist layout itself does not rotate: joists stay perpendicular to the house, beam stays at the outer edge, and only the decking turns.
Whether the boards run straight or diagonal, snap the joist layout the same way: mark every joist center on the ledger and the rim, start with the first joist flush with the outside edge, and check the last bay before cutting — if the remainder falls below a practical minimum, recompute the spacing as an even division (layout length ÷ number of spaces) so the final bay matches the rest instead of collapsing into a stub. Keeping every space at or under the chosen maximum is the only constraint the even layout has to satisfy.
Deck Board Sizes
Deck board sizes live in two worlds at once: the nominal name printed on the bundle and the actual dimension that goes into every calculation. Nominal labels — 5/4×6, 2×6, 5/4×4 — describe the rough green lumber before milling; actual dimensions are what the board measures after drying and dressing, and the actual width is what divides into the deck dimension to produce a row count. The table below is the standard U.S. deck board sizes sheet.
| Nominal Board | Actual Width | Actual Thickness | Typical Use | Stock Lengths |
|---|---|---|---|---|
| 5/4×6 pressure-treated | 5.5 in | 1 in | The standard residential deck board — most common field decking in wood. | 8, 10, 12, 16 ft |
| 2×6 pressure-treated | 5.5 in | 1.5 in | Heavier wood decking; stiffer underfoot, allows wider joist spacing under the wood decking table. | 8, 10, 12, 16, 20 ft |
| 5/4×4 or 2×4 accent | 3.5 in | 1 in / 1.5 in | Picture-frame borders, breaker boards, and narrow accent rows. | 8, 10, 12, 16 ft |
| Composite (grooved or solid) | 5.25–5.5 in (brand-specific) | 0.9–1.2 in | Field decking with hidden clips or face screws; width comes off the product spec sheet. | 12, 16, 20 ft typical |
| Hardwood (ipe, cumaru, teak) | 5.5 in (some 4.5 in) | 1 in / 2 in | Dense tropical decking; often sold in metric-adjacent lengths — confirm per supplier. | 6, 8, 10, 12, 16 ft |
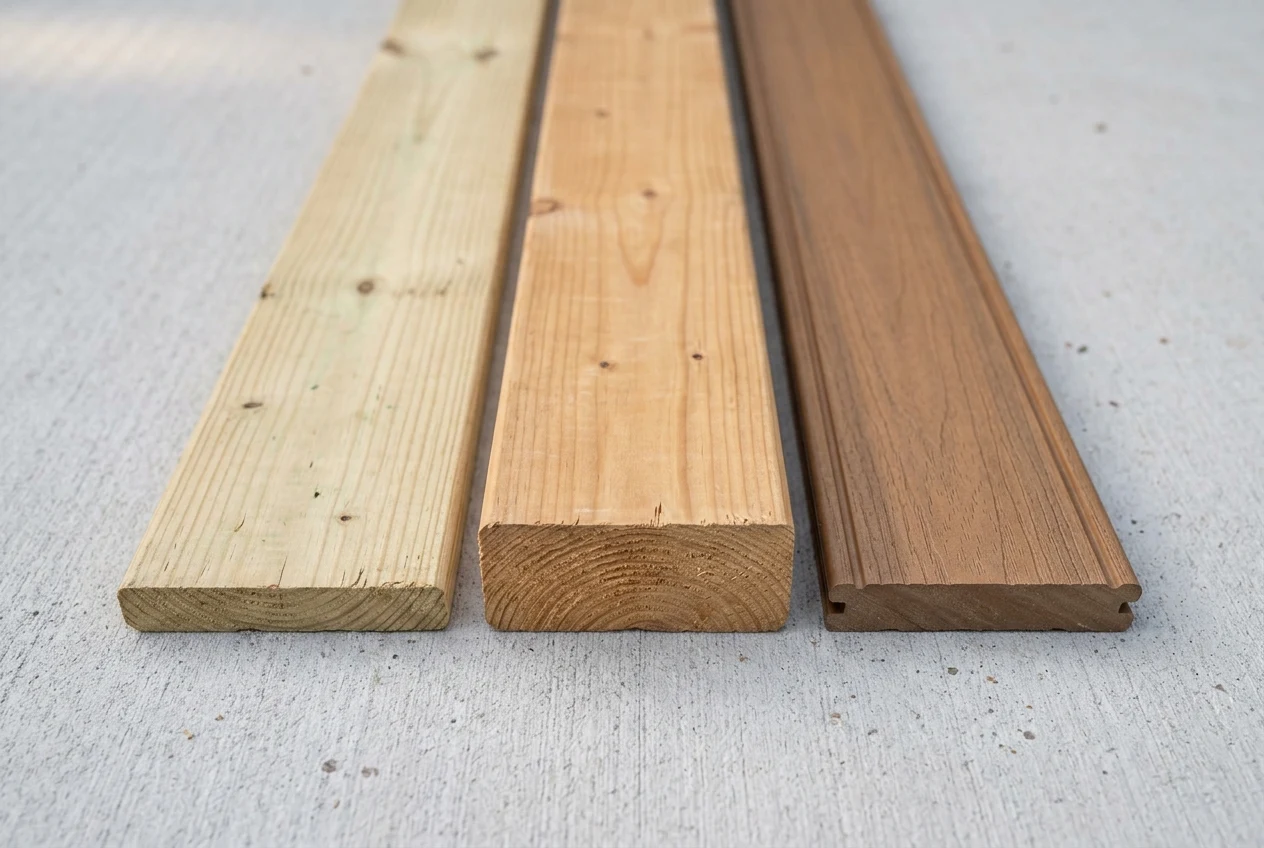
Two rules keep the board-count math honest. Use actual width, always: a 5/4×6 and a 2×6 share the same 5.5-inch actual width, so they produce identical row counts, but a composite board at 5.25 inches produces one more row over a 12-foot run (144 ÷ 5.375 = 26.8 → 27 rows versus 144 ÷ 5.625 = 25.6 → 26 rows for wood at a 1/8-inch gap). Match length to the longest run where possible: stock comes in 8- to 20-foot lengths, and choosing a board length that equals or exceeds the row length removes butt joints from the field entirely — a single 16-foot board across a 16-foot deck has zero end joints to stagger, while two 8-foot boards demand a supported, staggered seam on a joist. Longer boards cost more per foot but cut both waste and seams.
Direction of play also affects sizing: board ends must always land on a joist or blocking with support on both sides of the joint, so any butt joint — deliberate or forced by short stock — is laid out to a framing member before the first screw goes in. That single rule is why the deck joist layout and the board layout are planned together rather than in sequence.
Deck Board Spacing
Deck board spacing — the gap left between adjacent boards — is a durability decision disguised as a cosmetic one. The gap drains water off the surface instead of letting it pool on the joist tops, lets air reach the underside of the boards so they dry evenly, and gives each board room to swell with moisture and heat without buckling its neighbor. Too tight and water stands on the frame; too wide and the deck reads unfinished and drops small objects through the cracks. The right number depends on what the board is made of and how wet it is when it is fastened.
| Board Material | Side-to-Side Gap | Notes |
|---|---|---|
| Wet pressure-treated (sold saturated) | 1/8 in installed (opens to about 1/4 in) | Install nearly tight; shrinkage across the width opens the final gap for you. |
| Kiln-dried wood, cedar, redwood | 1/8–3/16 in | Dimensionally stable — set the finished gap at installation; widen toward 3/16 in wet climates. |
| Dense hardwoods (ipe, cumaru) | 3/16–1/4 in | High density and movement; wider gap keeps air moving and limits cupping. |
| Composite and PVC | Per spec, typically 1/8–3/16 in (some PVC lines up to 7/32 in) | Hidden-clip systems set the side gap automatically; deviating can void the warranty. |
| End gaps / butt joints (all materials) | Wood: 1/8 in · Composite: per temperature chart | Boards move along their length too; stagger seams so joints never line up row to row. |
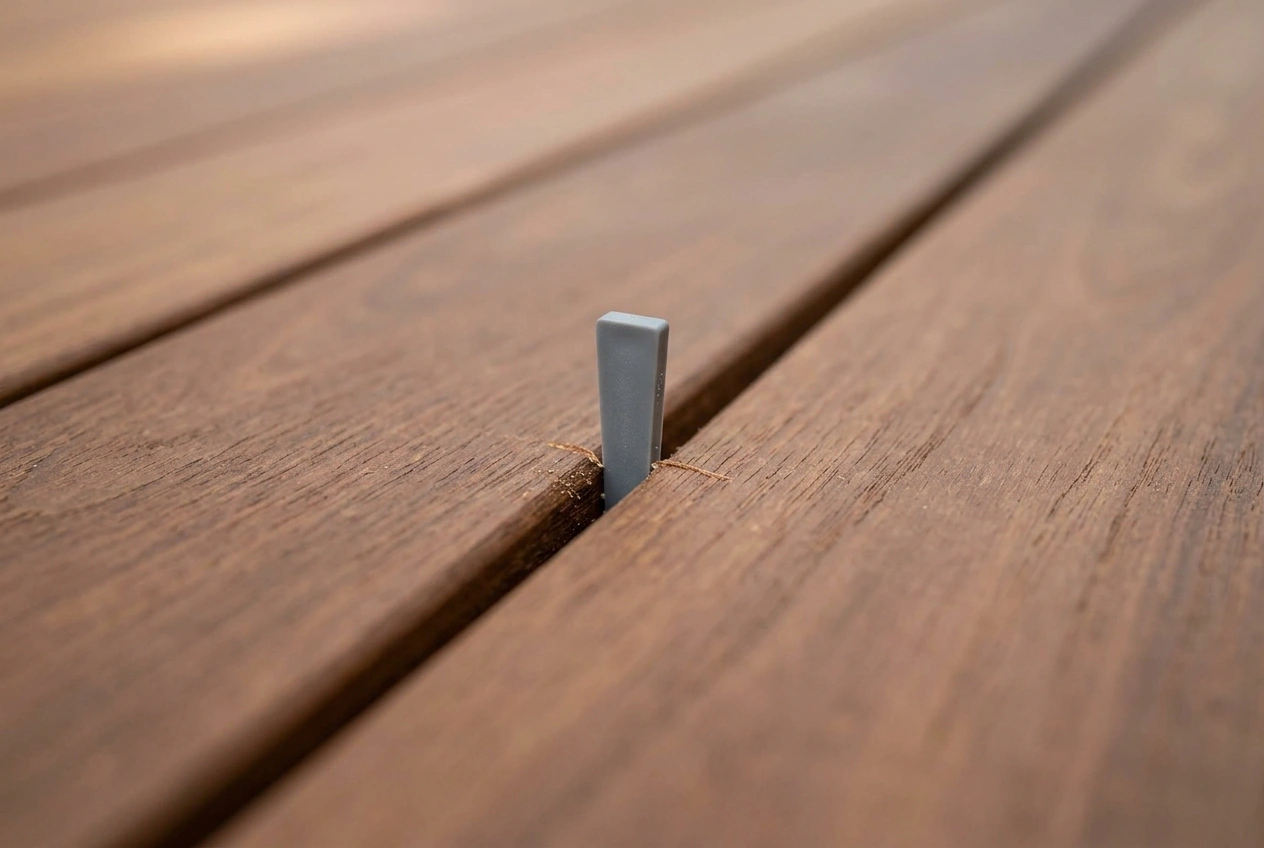
Consistency matters more than the exact figure: a framing nail or a purpose-made spacer held against every board keeps the rows uniform, and a visual line of slightly uneven gaps reads worse than a slightly wide uniform gap. Composite end gaps deserve separate attention because they are temperature-dependent — install on a cold day and the boards expand later, so manufacturers publish a chart that asks for a wider end gap at lower installation temperatures. Face-screwed wood decking wants two fasteners per board at every joist to hold the board flat; hidden clips seat in the board's edge groove and self-space the side gap, which is one reason clip systems dominate composite work. Every gap decision from this deck board spacing table feeds straight into the row count in the next section, because the gap is part of the repeating unit the deck width divides by.
How Many Deck Joists Do I Need
The deck joist count is one division plus one, applied along the deck dimension that runs with the layout — the direction the joist centers are marked off. Joists are counted as parallel field members from edge to edge; the rim joists that cap the ends and the ledger on the house are separate line items. The formula:
joists = (deck layout length × 12 ÷ spacing in inches) + 1
example: 16 ft at 16 in on center = (192 ÷ 16) + 1 = 13 joists
The plus-one is the off-by-one that trips every first takeoff: a line of spaces needs one more mark than it has gaps — 12 sixteen-inch spaces consume 13 joist positions. Round up the spaces first when the layout length is not a clean multiple: a 14-foot side at 16 inches on center is 168 ÷ 16 = 10.5 spaces, which rounds up to 11 spaces and 12 joists, and then the even-spacing adjustment re-divides 14 feet by 11 spaces (15.3 inches actual) so no bay exceeds the 16-inch maximum. The table below pre-computes the base count for common dimensions:
| Deck Layout Length | Joists at 12 In On Center | Joists at 16 In On Center | Joists at 24 In On Center |
|---|---|---|---|
| 10 ft | 11 | 9 | 6 |
| 12 ft | 13 | 10 | 7 |
| 14 ft | 15 | 12 | 8 |
| 16 ft | 17 | 13 | 9 |
| 18 ft | 19 | 15 | 10 |
| 20 ft | 21 | 16 | 11 |
Four adjustments join the base count on a real deck joist layout. Doubled joists — under stairs, hot tubs, long bearing walls, or a breaker board — add one extra joist position each, sistered tight against its partner. The beam line adds a post-and-footing count of its own (covered in the framing layout section), not a joist. Rim and ledger are cut from the same 2-by stock but counted separately: a complete frame picture is field joists + 2 rim pieces + 1 ledger, all at the same joist size. Blocking consumes short offcuts of joist stock rather than whole joists, but it is worth counting at the same time — see the blocking rule below. The Decking Calculator (our decking material calculator for boards and framing quantities) runs this count along with the board math in one pass.
How Many Deck Boards Do I Need
Board counting is two steps: first find how many rows fit across the deck, then convert the rows into linear feet and stock pieces. The row direction is the direction across the boards — each row is one board wide plus one gap, repeated until the deck dimension is filled:
rows = deck row direction (in) ÷ (actual board width + gap), rounded up
linear feet = rows × row length (ft)
stock boards = linear feet × (1 + waste %) ÷ stock length, rounded up
example: 144 in ÷ (5.5 + 0.125) = 25.6 → 26 rows; 26 × 16 ft = 416 LF; ×1.10 = 458 LF; ÷ 16 ft = 29 boards
Rounding up at both steps is mandatory: partial rows still consume a full board (the last row is ripped to fit), and partial stock pieces cannot be purchased separately — a row that needs 13.2 feet of board takes a 16-foot board. The waste allowance absorbs the rip cut at the last row, the offcut from every board trimmed to length, and the occasional defect: 10 percent is standard for straight wood layouts, 15 percent covers diagonal layouts and first-time installers, and composite runs 10 to 15 percent depending on the pattern. The gap belongs in the divisor, not after it — skipping the 1/8 inch understates rows by about one full row across a 12-foot deck, which is a whole bundle of boards discovered at the end of the job.
Three line items finish the how-many-deck-boards-do-i-need answer. Picture-frame border: a perimeter course of boards around the field adds roughly 6 to 10 percent to the field count plus its own perimeter run (a 12 × 16-foot deck has a 56-foot perimeter). Breaker boards: a centered breaker board between two fields replaces one seam with one full-width board — count it as its own row. Stairs: tread boards run across the stringers and are counted by tread width × number of treads, not by the field formula. Add each as a separate line rather than inflating the waste factor, because waste covers cuts — not new courses of decking. For a priced list rather than a raw count, the Decking Calculator and the Lumber Calculator run these same formulas against your dimensions.
Deck Framing Layout: Ledger, Beams, Posts, and Blocking
The deck framing layout is the load path drawn in lumber: decking → joists → beam → posts → footings → ground, with the ledger carrying the house end of the joists back into the rim joist of the structure. Each connection has a job, and the layout sequence below follows the load path backwards from the house, the same order a crew marks it.
The ledger is the first line. Bolted to the house rim joist with structural lags or through-bolts at a published spacing (typically 16 inches on center, staggered, with washers), flashed over so water cannot reach the house framing, and set perfectly level — every joist center snapped onto the ledger before anything is hung. The ledger is a rim member, not a joist: it receives the joist hangers. The rim joist closes the outer end of the field, and the field joists span ledger to beam at the chosen deck joist spacing, crowns up, consistent height. Joist hangers carry the load at each hung end — two per joist where both ends hang — sized to the joist and installed with the specified connector nails.
The beam sits under the outer joist ends (dropped) or receives them on its face (flush), and it is most often a built-up 2-ply 2×10 or 2×12 in residential work: a 2-ply 2×10 beam carrying typical joist spans runs about 8 feet between posts, a 2-ply 2×12 about 12 feet. Posts count from the beam: posts = beam length ÷ post spacing + 1 — a 16-foot beam at 8-foot post spacing needs 3 posts — and every post lands on a footing sized by soil bearing and frost depth (12-inch-diameter footings are common on firm soil; 16 inches where bearing is lower, and always below the local frost line). Posts connect to footings and beam with galvanized post bases and caps, and the beam-to-post connection resists uplift, not just gravity.
Blocking is the stiffener line: solid blocks of joist stock installed between joists at midspan, in a straight line down the center of the deck. Any joist run over about 8 feet gets midspan blocking, and most inspectors require it beyond 10 feet — it prevents the joists from rolling under load and spreads point loads across neighbors. Hurricane ties at the ledger end resist wind uplift (one per joist), and the whole hardware picture — hangers, ties, lags, post bases — must be hot-dipped galvanized (ASTM A153) or stainless (Type 316) for contact with pressure-treated lumber; plain electroplated fasteners corrode inside a few years. The complete deck joist layout sequence: snap ledger marks at centers → set beam line and posts → hang joists crown-up → install blocking → close the rim → verify the plane → decking.
Worked Example: A 12 × 16-Foot Deck, Start to Finish
Put every formula above into one job. A ground-level deck attached to the house: 12 feet deep (ledger to beam) × 16 feet wide along the house, Southern pine joists, straight 5/4×6 decking with a 1/8-inch gap, posts every 8 feet, one 4-foot picture-frame border. Here is the complete takeoff in the same order a decking material calculator would run it.
Step 1 — Deck Joist Spacing and Size
Span = 12 feet 0 inches. At 16 inches on center the table gives 2×8 = 11 ft 10 in (short by 2 inches) and 2×10 = 14 ft 0 in (clears it) → 2×10 joists at 16 inches on center.
Alternate: 12 inches on center lifts the 2×8 to 13 ft 1 in, so 2×8 at 12-inch centers also works — more joists, smaller joists, same span covered. 24-inch centers are off the table for 5/4 decking regardless.
Step 2 — Joist Count and Layout
Layout runs along the 16-foot house wall: joists = (192 ÷ 16) + 1 = 13 field joists.
192 ÷ 12 spaces = 16 inches exactly, so the even layout is the nominal layout — no adjustment needed. Cut 13 2×10 × 12 ft joists, plus rim stock: 16-foot rim at the beam end (double rim if the diagonal border needs it), ledger fastened to the house rim.
Step 3 — Cantilever Check
Set the beam 2 feet in from the outer edge for a 2-foot overhang (picture-frame border lands over it).
Table cantilever for 2×10 at 16 inches on center ≈ 3 ft 6 in; quarter rule = 12 ft ÷ 4 = 3 ft 0 in → 3 ft 0 in governs; 2 feet is inside the limit ✓.
Step 4 — Board Count
Rows cover the 12-foot depth: 144 ÷ (5.5 + 0.125) = 25.6 → 26 field rows, each 16 feet long.
Field linear feet = 26 × 16 = 416 LF; waste at 10% → 457.6 LF; stock = 457.6 ÷ 16 = 28.6 → 29 boards of 5/4×6 × 16 ft.
Picture-frame border: 56 ft perimeter ÷ 16 ft ≈ 4 more boards, plus the 6–10% field offcut allowance already carried — budget 33–34 boards total.
Step 5 — Beam, Posts, Footings, Blocking
Beam: 2-ply 2×10 × 16 ft under the outer joist ends (joist span 12 ft sits inside the 2-ply 2×10's typical 8-ft post spacing envelope at standard loads — confirm against the beam table for your tributary area).
Posts = 16 ÷ 8 + 1 = 3 posts (6×6), each on a frost-depth footing (12–16 in diameter by soil).
Joist run = 12 ft > 10 ft → one line of midspan blocking at 6 ft, centered between joists down the field.
Step 6 — The Materials List
13 joists (2×10 × 12 ft) · rim + ledger (2×10 stock) · 1 beam (2-ply 2×10 × 16 ft) · 3 posts (6×6) · 3 footings · midspan blocking from joist offcuts · 34 deck boards (5/4×6 × 16 ft) · 26 joist hangers (both ends hung) · 13 hurricane ties · ledger lags at 16 in on center · hot-dipped galvanized connector nails · post bases and beam caps · 1/8-inch spacing spacers · screws or clips per the decking spec. That list — framing, decking, hardware, connectors — is the deck framing takeoff in full; the Decking Calculator reproduces Steps 2 and 4 and the Lumber Calculator extends the frame lines into board feet.
Frequently Asked Questions
The standard deck joist spacing is 16 inches on center for nearly every residential deck built with wood or composite decking laid straight across the joists. Tighten to 12 inches on center when the decking manufacturer requires it, when the boards run diagonally at 45 degrees, when the span is just past what a 2×8 can reach at 16 inches, or when you want to cut down on bounce. 24 inches on center is allowed by the code only for 2-inch-thick wood decking, and most composite and PVC boards cap joist spacing at 16 inches — always check the decking's installation guide before settling on a deck joist spacing, because the decking, not just the joist, sets the maximum.
On a 12 × 16-foot deck where the joists span the 12-foot depth, the joists line up along the 16-foot side, so count them with joists = (16 × 12 ÷ spacing) + 1. At the standard 16 inches on center that is 192 ÷ 16 = 12, plus 1 = 13 deck joists. At 12 inches on center the same deck needs 17, and at 24 inches it needs 9. The two capped end pieces — the rim joist and the ledger — are counted separately, so the field count of 13 is what you cut from joist stock.
Board rows run across the deck, so divide the row direction (12 feet = 144 inches) by one board plus its gap: 144 ÷ (5.5 + 0.125) = 25.6, which rounds up to 26 rows. Each row is 16 feet long, so 26 × 16 = 416 linear feet; add a 10 percent waste allowance and you have about 458 linear feet, which is 29 boards when the stock is 16 feet long (458 ÷ 16 = 28.6, rounding up). This is the answer to how many deck boards do I need for the field — a picture-frame border adds roughly 6 to 10 percent more.
Standard deck board sizes in the United States are 5/4×6 and 2×6 pressure-treated boards, both 5.5 inches in actual width, with 5/4×4 or 2×4 boards at 3.5 inches actual used for borders and accents. Composite deck boards usually measure 5.25 to 5.5 inches wide depending on the brand, so the width printed on the spec sheet — not the nominal label — is what goes into the board-count math. Common stock lengths run 8, 10, 12, 16, and 20 feet, and the actual dimensions of deck board sizes are always smaller than the nominal name printed on the bundle.
Deck board spacing follows the material. Wet pressure-treated boards go down about 1/8 inch apart (or nearly tight) because they shrink roughly 1/8 inch as they dry, opening to the target 1/4 inch. Kiln-dried lumber, cedar, and redwood get a finished 1/8- to 3/16-inch gap; dense hardwoods like ipe want 3/16 to 1/4 inch; and composite and PVC boards take the manufacturer's spec, usually 1/8 to 3/16 inch side to side, with end gaps set from the product's temperature chart. The gap lets water drain and air reach the underside of the boards, so consistent deck board spacing is a durability detail as much as an appearance one.
Composite decking joist spacing is a maximum of 16 inches on center for boards installed straight across the joists, and 12 inches on center for diagonal 45-degree layouts — the tighter figure exists because a diagonal board crosses the joist gap at an angle and carries a longer unsupported span. Many manufacturers also cap stair stringers at 12 inches on center. Composite boards are less stiff than 2-inch lumber across their width, so 24-inch joist spacing is not permitted for composite or PVC decking; confirm the number in your product's installation guide, since some brands specify 12 inches even for straight runs.
A deck joist span comes straight from IRC Table R507.6 and depends on species, size, and spacing under a 40 psf live load with 10 psf dead load. At 16 inches on center, a Southern Pine 2×10 spans 14 feet 0 inches, a Douglas fir-larch or hem-fir 2×10 spans 13 feet 7 inches, and the redwood-cedar group spans 13 feet 0 inches; the same size at 12 inches on center gains about 2 feet, and at 24 inches it loses about 3 feet. Read the table for the spacing you chose and design below the maximum — your joist can span less than the table figure, never more.
Deck joists may cantilever past the beam by the lesser of two limits: the cantilever length printed in the code table for that size, species, and spacing, or one quarter of the actual joist span — whichever is smaller, per IRC R507.6.1. A Southern Pine 2×10 at 16 inches on center shows 3 feet 6 inches in the table, but on a real 12-foot span the quarter rule gives 3 feet 0 inches, so 3 feet 0 inches governs. The table figure alone overstates the overhang on almost every deck, which is why the working rule is always the smaller number.
References
- International Code Council, International Residential Code (IRC) — Table R507.6 (deck joist spans), R507.6.1 (cantilever), Table R507.7 (decking span and joist spacing) — iccsafe.org
- American Wood Council, Prescriptive Residential Wood Deck Construction Guide (DCA 6) — awc.org — joist span tables, blocking, and fastening conventions used across residential deck framing.
- UpCodes, IRC Table R507.6 — Deck Joist Spans for Common Lumber Species — up.codes — published span and cantilever values by species, size, and spacing.
- Trex Company, Deck Framing and Installation Guides — trex.com — manufacturer joist spacing, blocking, and fastening requirements for composite decking.
- North American Deck and Railing Association (NADRA), Deck construction resources and safety guidance — nadra.org — industry framing practice and inspection checklists.
- APA – The Engineered Wood Association, Residential Wood Decks: Materials, Construction, and Code Compliance — apawood.org — panel selection, joist and beam detailing, and the connection practices that determine how a deck carries load.
Disclaimer: This guide summarizes deck joist spacing conventions, IRC span-table values, deck board sizes and gaps, count formulas, and typical residential framing layout for general educational purposes. It is not a structural design, an engineering calculation, or a permit determination for any specific deck. Codes, amendments, snow and wind loads, soil conditions, and manufacturer installation requirements vary; verify joist spans, spacing, cantilevers, ledger attachment, and hardware with your local building department and the decking product's installation manual before framing.