
Enter Deck Details
Results update live as you type. Mixed units welcome.
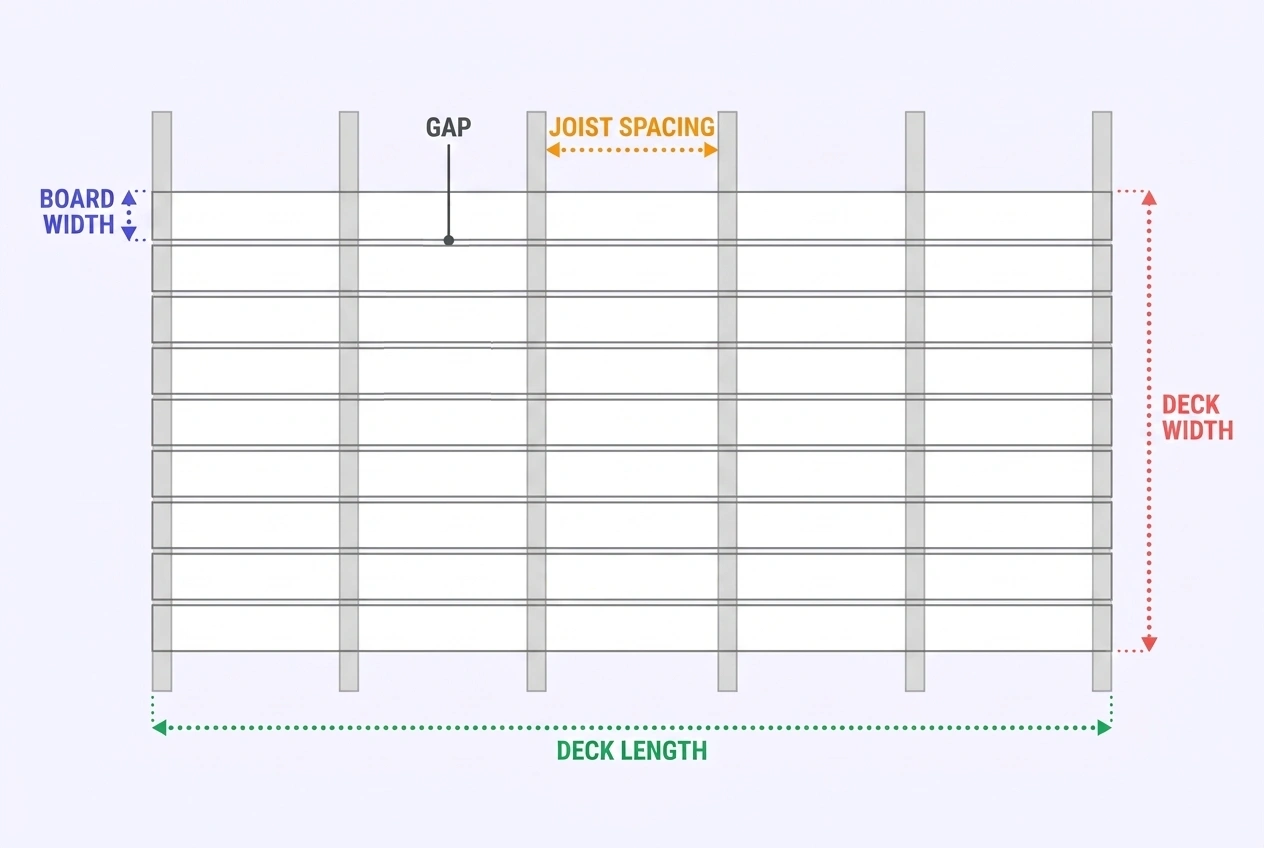 16 feet
12 feet
5.5 inches
1/8 inch gap
16 inch
Results
Board Breakdown
Joists & Framing
Fasteners
Calculation Assumptions
What You Get
- ✓Free — no sign-up, nothing to install
- ✓Live results as you type
- ✓Feet, inches, cm, meters & yards — mix any units
- ✓Row-based board count with the gap included
- ✓Board presets: 5/4×6, 2×6, 1×6 & 5/4×4
- ✓Joist count with actual spacing recompute
- ✓Face screws, nails & hidden fastener clips
- ✓Lineal feet to buy vs lineal feet covering
- ✓Stock-length waste hint (butt-joint warning)
- ✓Export a PDF takeoff in one click
- ✓Shareable link that saves your inputs
- ✓Works on phone, tablet & desktop
ON THIS PAGE:
How the Board Count Works
Most online decking estimators divide the deck's square footage by the square footage of one board. That method quietly undercounts, because it assumes the offcut left over from one row can be used to finish another row. On a real deck, every row runs the same direction and the offcuts all land at the same end — they cannot be shared. This calculator counts the way a carpenter lays decking: row by row.
First it works out how many rows of boards stack across the covering dimension. Each row consumes the board's actual face width plus the gap between boards, and the last row has no trailing gap, so the formula adds one gap back before dividing:
rows = ceil( (span + gap) / (board width + gap) )
Then it fills each row with whole stock boards. A 16 foot run built with 16 foot boards needs one board per row with no butt joints. The same run built with 12 foot boards needs two boards per row — one full board plus an 8 foot offcut that cannot serve the neighboring row. Boards per row is rounded up per row, then the waste allowance is applied:
boards per row = ceil( run × (1 + waste%) / stock length )
total = rows × boards per row
The difference between the two methods is real money. On a 10 × 20 foot deck covered with 12 foot boards, the area method says 37 boards plus 10% waste, or 41. The row method says 22 rows × 2 boards = 44 base boards, or 49 after waste — eight boards more, which is the exact gap between "enough boards" and "one row short at the far end of the deck."
Because every row is rounded up to whole stock lengths, the lineal feet you buy is always greater than the lineal feet actually covering the deck. The calculator reports both numbers so you can see exactly how much material the rounding consumes.

Board Gap Rules by Material
The gap between deck boards drains water and, for wood, leaves room for seasonal swelling. Getting it wrong in either direction causes problems: too tight and composite boards buckle in heat or wood boards trap water; too wide and the deck sheds objects and looks poorly built.
| Material | Recommended Gap | Why |
|---|---|---|
| Pressure-treated (wet, freshly milled) | Butt tight (fastener gap) | Wet PT shrinks as it dries and opens its own gap, roughly doubling to about 1/8″ within months |
| Pressure-treated (KDAT, kiln-dried) | 1/8″ to 1/4″ | Already dried; no future shrinkage to rely on |
| Cedar / redwood | 1/8″ | Seasonal movement is smaller than PT but nonzero |
| Composite (Trex) | 3/16″ side-to-side, 1/8″ end-to-end | Composite expands in heat; the hidden-clip sets this gap automatically |
| Composite (TimberTech) | 1/8″ min to 3/16″ max | Manufacturer spec range; install below minimum risks buckling and warranty loss |
| PVC / vinyl | Per manufacturer (often 1/4″) | PVC has the highest thermal movement of common decking |
Do not stretch gaps to cover a board shortfall. Padding each of 26 gaps by even 1/16″ shifts the far edge of a 12 foot wide deck by more than an inch and leaves the field visibly uneven. Buy the count the calculator returns and rip the last row to width instead.
Butt joints where two boards meet end-to-end in the same row must land on a joist, with each board end independently fastened. Stagger the seams row to row so they do not form a column of joints down the deck.

Fastener Math
Face screws: the trade standard is two screws per board at every joist crossing — one near each edge of the board so it cannot cup. That works out to roughly 350 screws per 100 square feet of decking. The calculator multiplies your rows by joists by two, so the count tracks your actual layout rather than a flat area rule.
Nails: the same IRC rule applies — two 10d common nails (3″ hot-dip galvanized) per board at every joist crossing, driven by hand or with a framing nailer. Nails are counted identically to face screws but sold by weight differently: about 68 nails per pound for 10d common, so this deck's count converts to roughly 10 lb instead of 9.7 lb of screws. Nails cost less per box and never strip their drive like a screw cam-out, but they work loose over seasonal movement — screws are the standard for decking, and nails are typically chosen for speed with a nailer on large PT builds. Never use smooth nails with composite; the boards' thermal movement walks them out.
Hidden fastener clips: grooved-edge composite and PVC boards accept one clip per board seam at each joist — a deck with 26 rows and 13 joists has 25 interior seams per bay × 13 joist crossings, about 325 clips, plus starter clips along the first row and at the house rim. Clip systems set the board gap automatically, which is one reason manufacturers favor them.
Buying screws: screws are sold by weight — roughly 350 star-drive screws per 5 lb box and 70 per 1 lb box. The calculator converts the count into a box-buying hint. Stainless or coated screws are required with pressure-treated lumber; plain screws rust and streak the boards.
IRC R507.5.2 requires two fasteners per decking board at each joist, so the face-screw count is a code minimum for wood decking, not just a best practice. Hidden clip systems must carry an ICC-ES evaluation report (Trex ESR-1369, TimberTech ESR-2944) for use in deck construction.
Material Pros & Cons
Board count is only half the shopping decision — the material itself decides the gap you leave, the fastener you buy, and the maintenance you sign up for. The three families behave differently enough that the same 12 × 16 deck is a different project in each:
| Material | Pros | Cons | Typical Cost (installed, per ft²) | Best For |
|---|---|---|---|---|
| Pressure-treated pine | Lowest material cost · sold everywhere · can be stained any color · structurally rated for joists and posts, not just decking | Wet lumber shrinks, checks and cups · needs cleaning and sealing every 1–2 years · prone to warping if fastened wet | $2–$5 | Budget builds, framing, DIYers who don't mind yearly upkeep |
| Cedar / redwood | Natural rot resistance without chemical treatment · warm look that weathers to silver · lighter and easier to cut than PT | Costs 2–3× PT · soft surface dents under patio furniture · still needs UV oiling to hold its color | $4–$8 | Appearance-first decks in dry climates |
| Composite (wood-plastic) | No staining or sealing ever · won't rot, splinter or feed termites · hidden-clip compatible · 25–50 year fade/stain warranties | 2–3× the price of PT · expands in heat, so gap spec must be followed · heavier than wood · early generations faded and stained | $8–$12 | Low-maintenance decks, rental and vacation properties |
| PVC / vinyl (capped) | Fully waterproof core — zero water absorption · coolest surface option in full sun · lightest of the premium boards | Highest cost · highest thermal expansion (widest required gaps) · can flex or ″mushroom″ at screws if overdriven | $10–$15 | Full-sun poolsides and docks, premium low-upkeep builds |
Two material facts that directly change this calculator's inputs. Wet pressure-treated is the only material where you install boards butted tight and let shrinkage cut the gap — every other material gets the gap at install time. And composite/PVC boards are sold grooved-edge or square-edge: the grooved profile is what accepts hidden clips, so pick the edge profile before choosing a fastener type above.
Board Sizes & Joist Spans
Deck boards are named by nominal size but sold by actual size, and the difference drives the count. The table below lists the common profiles, their actual milled face widths, and the maximum joist spacing each thickness can span under IRC Table R507.5:
| Nominal Size | Actual Face | Thickness | Max Joist Span | Typical Use |
|---|---|---|---|---|
| 5/4×6 | 5.5″ | 1″ | 16″ on center | The standard deck board — wood and composite |
| 2×6 | 5.5″ | 1.5″ | 24″ on center | Elevated decks, wider joist spacing, heavier foot traffic |
| 1×6 | 5.25″ | 0.75″ | 12″ on center | Porch floors, ground-level frames with tight joists |
| 5/4×4 | 3.5″ | 1″ | 16″ on center | Narrow premium plank look — about 27% more boards per area |
| 5/4×6 composite | 5.25–5.5″ (varies by brand) | 0.8–1″ | 12–16″ per maker's span table | Confirm actual width and span with the specific product |
Two sizing notes the presets handle for you. A nominal ″six inch″ board has not been six inches wide since the lumber was milled green — planing brings a 5/4×6 and a 2×6 both down to a 5.5″ face, and composite boards run 5.25″ to 5.5″ depending on brand. And because 5/4×6 and 2×6 share the same face width, swapping between them changes the joist span you are allowed, not the board count.
Diagonal layouts tighten joist spacing by one step (16″ to 12″ for 5/4 boards) because the unsupported span across a diagonal board is longer than the perpendicular distance between joists. Picture-frame borders add a perimeter ring of boards with mitered corners — roughly the deck perimeter in lineal feet plus 4% corner waste — and most builders raise total waste to 10–15% for either pattern.

Deck Anatomy
Every number this calculator produces belongs to a physical part of the deck frame. Knowing the names and the load path — footing up through post, beam, joist, and finally the board you walk on — makes the takeoff easier to check against real lumber:
| Component | What It Does | Common Size | Counted In This Calculator? |
|---|---|---|---|
| Deck board (decking) | The walking surface; spans joist to joist perpendicular to them | 5/4×6 or 2×6 | Yes — the hero result, rows × boards per row + waste |
| Joist | Horizontal framing the boards fasten to; spaced along the board run | 2×8 or 2×10 | Yes — count, actual on-center spacing, and lineal feet |
| Rim joist / band | Closes the frame perimeter and end-nails every joist end | Same as joists | Yes — as the fascia/rim option, perimeter lineal feet |
| Beam | Carries joist loads to the posts; sits under the joists or flush beside them | (2–3) 2×10 or 6×6 | No — see the beam & footing tools below |
| Post | Drops the beam load down to the footing | 4×4 to 6×6 | No — sized by deck height and tributary area |
| Footing | Spreads post load onto undisturbed soil below frost depth | Concrete pier, 10–18″ dia | No — use the post hole calculator for hole size and concrete |
| Ledger | Connects the deck to the house rim; carries roughly half the deck load | 2×10+ with flashing | No — structural, not in the takeoff |
| Fasteners | Hold the boards down against uplift and foot traffic | 3″ coated screws, 10d common nails, or hidden clips | Yes — screws, nails, or clips depending on selection |
Load flows upward through that stack in reverse: footings spread it into the soil, posts lift it to the beam, the beam carries the joists, and the joists carry the boards. Each step doubles as a spacing rule the calculator relies on — boards perpendicular to joists (which fixes the orientation toggle), joists at 12/16/24″ on center (the spacing input), and boards fastened at every joist crossing (the fastener math).
The components marked “No” are framing decisions that need span tables rather than a board takeoff. For those, size footings and holes with the post hole calculator, and confirm beam and joist sizing against IRC Table R507 or the AWC DCA 6 guide listed in the references.

Worked Example
Take the calculator's defaults: a 16 × 12 foot deck (boards running along the 16 ft length) surfaced with 5/4×6 boards, 1/8″ gap, 16 foot stock length, 16″ joist spacing, 10% waste.
| Step | Calculation | Result |
|---|---|---|
| Row pitch | 5.5 + 0.125 | 5.625 in |
| Rows across 12 ft width | (144 + 0.125) / 5.625 = 25.62 | 26 rows |
| Boards per row | 16 ft run, 16 ft stock: 16 / 16 = 1.0 | 1 board |
| Base boards | 26 × 1 | 26 |
| With 10% waste | 26 × 1.10 = 28.6 | 29 boards |
| Lineal feet to buy | 29 × 16 ft | 464 lf |
| Lineal feet covering | 26 rows × 16 ft | 416 lf |
| Joists across 16 ft run | ceil(192 / 16) + 1 = 13 | 13 joists |
| Joist lineal feet | 13 × 12 ft | 156 lf |
| Face screws | 26 rows × 13 joists × 2 | 676 screws |
| Hidden clips | 25 seams × 13 joists | 325 clips |
| Deck area | 16 × 12 | 192 ft² |
One sanity check worth remembering: the 3% gap between the 416 lf covering and the 464 lf bought here is small because 16 ft stock matches the 16 ft run exactly. Rerun the same deck with 12 ft boards and the buy number jumps — two boards per row means 52 base boards and 58 after waste, all consumed as 624 lf purchased against 416 lf covering. Stock length choice moves the total more than any other single input.
Frequently Asked Questions
A 12 × 16 foot deck surfaced with 5/4x6 boards (5.5 inches actual width) at a 1/8 inch gap needs 26 rows across the 12 foot width. With 16 foot boards running along the length, that is 26 base boards plus 10% waste, so order 29 boards of 16 ft stock. Switching to 12 foot boards means two boards per row with a butt joint, pushing the order to 58. The calculator above gives the exact count for your stock length and gap.
No — the area method undercounts because it assumes offcuts from one row can finish another row, and they cannot: all rows run the same direction, so all offcuts land at the same end. On a 10 × 20 foot deck with 12 foot boards, the area method returns 41 boards after waste; the row method returns 49. Counting by rows and rounding up each row is the reliable method.
For wet pressure-treated wood, butt the boards nearly tight — they shrink as they dry and open to about 1/8 inch on their own. Kiln-dried wood gets a 1/8 to 1/4 inch gap. Composite and PVC do not shrink: follow the manufacturer spec, typically 3/16 inch for Trex and 1/8 to 3/16 inch for TimberTech, since those boards expand in heat and buckle if installed too tight.
Two screws per board at every joist crossing — roughly 350 screws per 100 square feet. The default 12 × 16 deck here works out to 26 rows × 13 joists × 2 = 676 face screws. Hidden clips run one per seam per joist, about 325 on the same deck, plus starter clips for the first row. Screws are sold by weight: about 350 per 5 lb box.
Both have a 5.5 inch actual face width, so both cover the same area and give the same board count. The difference is thickness: 5/4x6 is 1 inch thick and spans up to 16 inches between joists, while 2x6 is 1.5 inches thick, spans up to 24 inches, and feels more solid underfoot. Use 5/4x6 on standard frames and 2x6 for elevated decks or when you want to skip a joist bay.
Five percent for a rectangle covered by an exact-fit stock length with no cuts, ten percent for a standard straight-laid deck, and 15 to 20 percent for diagonal layouts or picture-frame borders where the angled end cuts cannot be reused. Stock length dominates: a 16 ft run in 16 ft boards has almost no cut waste, while the same run in 12 ft boards produces an 8 ft offcut on every single row.
Boards must run perpendicular to the joists for structural support, so the framing decides it. Visually, boards running parallel to the long wall of the house make the deck look longer. In the calculator, pick which dimension the boards run along — rows stack across the other dimension and the joist count follows automatically.
Pressure-treated 5/4 decking spans up to 16 inches on center and 2 inch decking up to 24 inches, per IRC Table R507.5. Most composite and PVC brands call for 12 or 16 inches per their own span tables — exceeding the manufacturer table can void the warranty. Diagonal layouts tighten the spacing one step, from 16 to 12 inches.
References
- International Code Council, "International Residential Code (IRC) — R507.5 Decking Span Table & R507.5.2 Decking Attachment," iccsafe.org
- American Wood Council, "Prescriptive Residential Wood Deck Construction Guide (DCA 6)," awc.org — joist span and fastening conventions.
- Trex Company, "How to Space Deck Boards & Installation Guide," trex.com — 3/16″ composite gap spec; ICC-ES ESR-1369.
- TimberTech / AZEK, "Decking Installation Guidance," timbertech.com — 1/8″–3/16″ gap range and 10–15% straight / 30% diagonal scrap-rate guidance; ICC-ES ESR-2944.
- American Wood Council, "Nail and Screw Fastening Schedule" conventions in DCA 6; 10d common nail count ≈ 68 nails per pound (hot-dip galvanized), standard fastener-industry conversion.
Disclaimer: The decking calculator results on this page are estimates for planning purposes only. Actual quantities vary with board milling tolerances, installation patterns, framing layout, and product-specific span tables. This tool does not verify structural framing, ledger attachment, or local code compliance — confirm joist spans and fastening against your decking product's installation guide and your local building department before ordering materials or building.
Building a deck? Get the framing and footings right too — try the post hole calculator for footing concrete, or get quotes from deck builders near you.
Get Free Estimates