
ON THIS PAGE:
Outdoor Stair Dimensions at a Glance
Outdoor stair dimensions start with the IRC limits — outdoor stair riser height at most 7 3/4 inches, outdoor stair tread depth at least 10 inches, variation within a flight no more than 3/8 inch — and then deliberately aim lower and deeper than those code maximums because exterior stairs get walked in wet shoes on leaf-covered or icy treads. A comfortable outdoor stair pairs a 6- to 7-inch riser with an 11- to 13-inch tread, checked against the 2R+T formula (twice the riser plus the tread should land between 24 and 26 inches). Every tread needs a slight forward pitch of 1/8 to 1/4 inch per foot so water runs off instead of pooling and freezing. Total rise is measured straight down from the top landing to finished grade — on a slope, use a level line, never the slope surface itself — then divided by your target riser, rounded to a whole number, and re-divided so every step is identical. Materials range from pressure-treated lumber (cheapest, needs sealing) to composite (low maintenance, tighter stringer spacing) to poured concrete, stone, brick, and timber sleepers for garden steps on a slope. Pair any of them with a non-slip surface treatment, and check handrail and guard triggers early: handrail at four or more risers, guard where the walking surface is more than 30 inches above grade.
Outdoor Stair Anatomy: The Parts and What They Do
Every outdoor stair — a three-step porch, a long deck stair, a flight of garden steps on a slope — is built from the same handful of parts. Learn the names once and every diagram, calculator, and contractor conversation becomes readable.
Riser, Tread, and Nosing
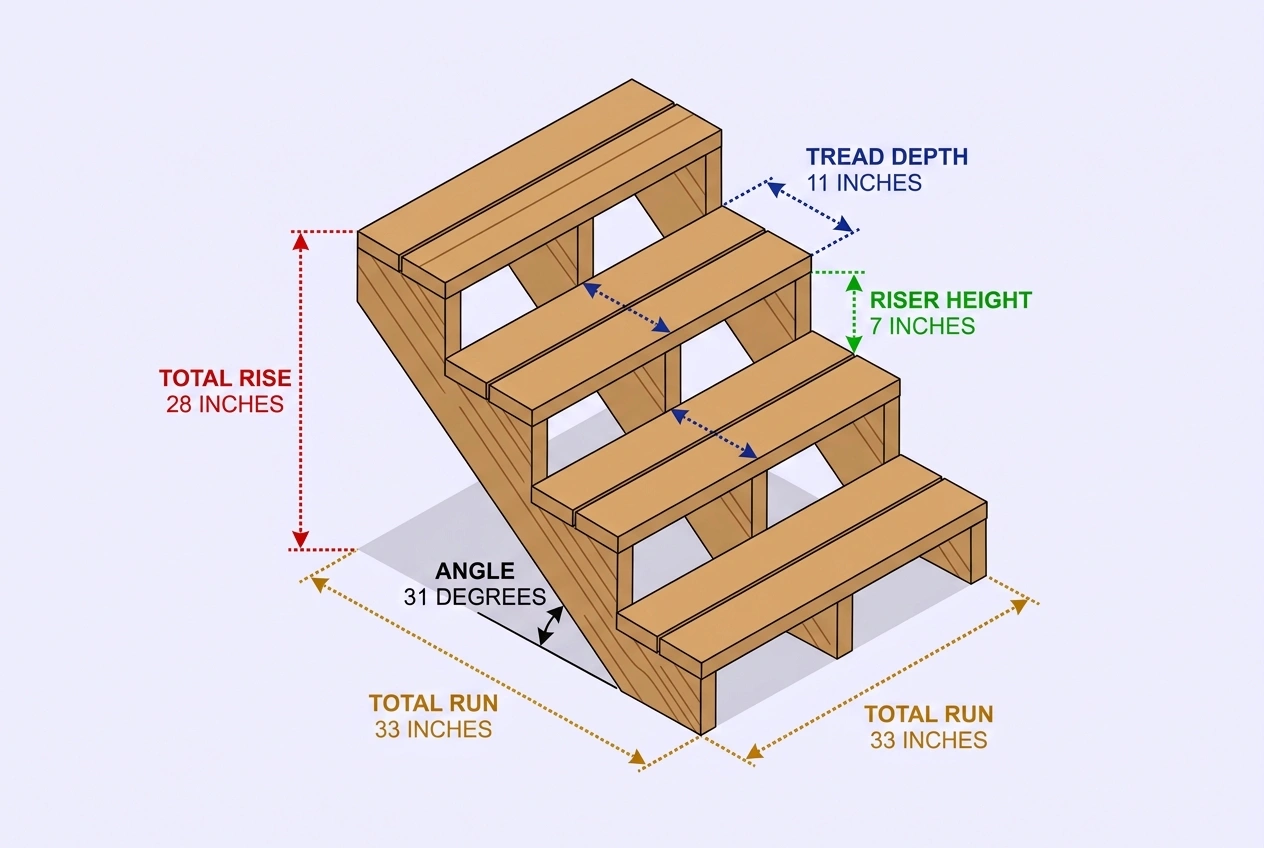
The riser is the vertical height of one step, measured from the top of one tread to the top of the next — not the height of the riser board itself, which excludes tread thickness. The tread (also called the going or the run) is the horizontal surface you step on, measured from the front edge of one tread to the front edge of the next. A nosing is the projection of the tread beyond the riser face below it; the IRC requires a nosing of 3/4 to 1 1/4 inches on solid-riser stairs when the tread is less than 11 inches deep, and no nosing is required on treads 11 inches or deeper. Nosings improve foot contact on the way down and make the stair easier to see — useful outdoors where light is variable.
Stringer, Tread Count, and Riser Count
The stringer is the structural member that carries the treads and risers — typically a 2x12 cut to a sawtooth pattern for notched stairs, or an uncut board for a closed-stringer design. A flight with N risers has N−1 treads, because the upper landing or deck surface serves as the top tread. This is the single most common counting error in outdoor stair layout: order one tread too many and the flight ends one going too long.
Landing, Guard, and Handrail
A landing is the firm, level surface at the top and bottom of a flight — at least as deep as the stair is wide under the IRC, and never bare soil. A guard (guardrail) is the barrier along an open edge that prevents a fall, required where the walking surface is more than 30 inches above grade. A handrail is the graspable rail people hold while climbing, required on flights of four or more risers and set 34 to 38 inches above the stair nosing. On outdoor stairs the guard and handrail often combine into one assembly, but they serve different code functions and have different height rules.
Code Numbers for Outdoor Stairs: The IRC Limits
The International Residential Code (IRC R311.7) governs residential outdoor stairs in most of the United States. These are the numbers inspectors measure for outdoor stair riser height, outdoor stair tread depth, and uniformity, and they apply identically to deck stairs, porch stairs, and exterior stairs serving a walkout basement. Local jurisdictions adopt the IRC with possible amendments — always confirm the edition your jurisdiction has adopted before you cut stringers.
| Element | IRC Limit | What It Means on Site |
|---|---|---|
| Maximum riser height | 7 3/4 in | Measured vertically between leading edges of adjacent treads; the tallest riser may not exceed the shortest by more than 3/8 in |
| Minimum tread depth | 10 in | Measured nosing-to-nosing; treads in a flight may not vary by more than 3/8 in |
| Minimum width | 36 in clear | At all points above the handrail height and below the required headroom; narrows to 31 1/2 in with one handrail or 27 in with two at and below the rail |
| Headroom | 6 ft 8 in | Measured vertically from the stair nosing line to any overhead obstruction — check under upper decks and roof overhangs outdoors |
| Nosing projection | 3/4 in – 1 1/4 in | Required on solid-riser stairs with treads under 11 in; not required on 11-in or deeper treads; leading-edge radius no more than 9/16 in |
| Open riser gap | No 4-in sphere | Applies to open-riser stairs more than 30 in above grade; below 30 in, open risers are generally unrestricted |
| Maximum rise per flight | 12 ft 7 in (151 in) | Total vertical rise between landings or floor levels; taller stairs need an intermediate landing |
| Landing depth | 36 in minimum | In the direction of travel, at the top and bottom of every flight; landing width at least equal to the stair width |
| Handrail | 34–38 in, 4+ risers | Required on at least one side of flights with four or more risers; graspable circular section 1 1/4 to 2 in diameter |
| Guard height | 36 in (34 in along stairs) | Required where the walking surface is more than 30 in above grade at any point within 36 in horizontally of an open edge |
| Guard openings | No 4-in sphere | From walking surface to required guard height; 4 3/8 in on open sides of stairs; 6 in for the triangular stair triangle opening |
| Anchoring | Positive attachment | Exterior stairs and landings must be positively anchored to the primary structure or designed self-supporting; toenails and withdrawal-prone nails are not permitted (IRC R311.5) |
One clarification that clears up most online confusion: the stricter figures you sometimes see — 7-inch maximum riser, 11-inch minimum tread — come from the International Building Code (IBC), which governs commercial and multi-family buildings. Residential outdoor stairs under the IRC are held to 7 3/4 inches and 10 inches. When a blog or forum answer contradicts another, check which code the writer is citing.
Outdoor Defaults vs Indoor Defaults
Code sets one outer limit for both interior and exterior stairs. The difference is what comfortable builders actually aim for, and outdoors the target shifts deliberately lower and deeper — garden step dimensions and deck-stair dimensions both land softer than the indoor defaults. Land is cheaper than floor area inside a house, outdoor stairs are walked more casually (often while carrying things, in poor light, or in wet footwear), and the consequence of a slip is higher on a hard exterior surface. The table below shows the practical shift.
| Setting | Typical Indoor Default | Typical Outdoor Default | Why It Shifts |
|---|---|---|---|
| Riser target | 7.5 in | 6.5–7 in | Shorter step lowers the consequence of a slip on a wet or icy tread |
| Tread depth | ~10 in | 11–13 in | More surface for a wet boot, a shovel clearing snow, or a relaxed stride |
| Drainage pitch | None | 1/8–1/4 in per ft | Sheds rain and meltwater instead of letting it pond and re-freeze |
| Fasteners | Standard interior | Hot-dip galvanized or stainless | Uncovered fasteners corrode; a rusted connection is a hidden structural risk |
| Stair angle | ~30–37° | ~25–32° | Gentler pitch feels safer outdoors with no handrail assist on garden steps |
None of these outdoor defaults are a separate code minimum — they are safety margins layered on top of the same IRC numbers. A stair that aims for a 7-inch riser and an 11-inch tread passes code with room to spare and feels noticeably more comfortable than one cut right to the 7 3/4-inch limit.
The 2R+T Comfort Formula
Outdoor stair comfort comes down to one arithmetic check: twice the riser height (R) plus the tread depth (T) should fall between 24 and 26 inches — or 600 to 650 millimeters — for most adults. The formula balances the effort of lifting your foot against the length of your stride so walking the flight feels natural rather than forced. It is a comfort check, not a code requirement, but every serious stair layout runs it before cutting stringers.
| Riser (R) | Tread (T) | 2R + T | Verdict |
|---|---|---|---|
| 6 in | 13 in | 25 in | Ideal outdoor pair — gentle riser, generous tread |
| 6.5 in | 12 in | 25 in | Comfortable deck stair default |
| 7 in | 11 in | 25 in | Standard outdoor pair, still under the code maximum |
| 7.5 in | 10 in | 25 in | Code-legal but at the steep end — fine indoors, less ideal outdoors |
| 5.5 in | 14 in | 25 in | Very gentle garden step — ideal for shallow slopes |
| 7.75 in | 10 in | 25.5 in | Passes the formula but sits at the code maximum riser — leave margin outdoors |
The formula alone is not enough. A pair can land inside the 2R+T window and still break a code limit — always check the riser against the 7 3/4-inch maximum and the tread against the 10-inch minimum as separate tests. Garden step dimensions often push toward the lower end of the riser range (5 1/2 to 6 1/2 inches) with deeper treads (12 to 14 inches) because garden stairs are strolled, not climbed with purpose.
Measuring Total Rise on a Slope
The entire outdoor stair layout hangs on one measurement: total rise — the vertical distance from the top landing surface to the finished grade (or landing pad) where the stair lands. On flat ground a tape measure works. On steps on a slope, the measurement method matters as much as the arithmetic, and measuring along the slope surface is the mistake that produces flights with too many steps.
The Level-Line Method
Step 1: Drive a stake at the top of the planned stair run, flush with the finished top surface (deck edge, patio edge, or door threshold). Drive a second stake at the bottom of the planned run. Step 2: Stretch a level string between the two stakes, or lay a long straight board across them and level it with a spirit level or laser. Step 3: Measure the horizontal distance along the level line — that is your available run. Step 4: Measure straight down from the level line to the ground at the lower stake — that is your total rise. Step 5: Confirm the finished grade: if the yard will be re-graded, sodded, or paved after the stair goes in, measure to the final elevation, not today's dirt.
A laser level or a builder's story pole does the same job faster on long runs, but the principle never changes: total rise is always the vertical drop, never the length of the slope surface. Measuring a 1-in-3 bank with a tape along the ground and calling it the rise will inflate the number by a factor of three and produce a flight that runs out of horizontal space halfway up the hill.
Outdoor Stair Layout Math: From Rise to Stringer
Once total rise is measured, the rest of the outdoor stair layout is a short sequence of divisions and multiplications. Run every step before you buy lumber or excavate a single spadeful — adjusting a stair that is already cut is far more expensive than adjusting the plan.
Step 1 — Find the Riser Count
Divide total rise by your target riser height and round to the nearest whole number. For a 42-inch deck height targeting a 7-inch riser: 42 ÷ 7 = 6 exactly — six risers. For a 40-inch height at the same target: 40 ÷ 7 = 5.71, which rounds to 6. You cannot build a fractional step, so the count is always a whole number.
Step 2 — Find the Actual Riser Height
Re-divide total rise by the riser count. That 40-inch stair over 6 risers gives 40 ÷ 6 = 6.67 inches actual riser — under the 7 3/4-inch code maximum and slightly shallower than the 7-inch target. Every riser in the flight is cut to this exact height; the 3/8-inch uniformity rule means no step may be more than 3/8 inch taller or shorter than any other.
Step 3 — Find the Tread Count and Total Run
Treads equal risers minus one — the upper landing is the top tread. Six risers means five treads. Multiply tread count by tread depth for total run: five treads at 11 inches = 55 inches of horizontal projection. Check the 2R+T formula: 2 × 6.67 + 11 = 24.3 inches — inside the comfort window.
Step 4 — Stringer Length and Angle
Stringer length is the hypotenuse of the right triangle formed by total rise and total run: L = √(rise² + run²). For 40 inches rise and 55 inches run: √(1600 + 3025) = √4625 ≈ 68 inches of stringer, before adding any mounting allowance. The stair angle is atan(rise ÷ run) — atan(6.67 ÷ 11) ≈ 31.2°, inside the typical 30–37° comfort band. The Stair Calculator runs this full sequence from total rise and target riser and returns riser height, tread count, total run, stringer length, and angle in one pass.
Step 5 — Stringer Count and Spacing
Stringers are commonly spaced no more than 16 inches on center for pressure-treated lumber. A 36-inch-wide stair therefore uses three stringers (one each side, one center). Composite decking usually caps stringer spacing at about 12 inches on center because the boards flex more between supports, so the same 36-inch stair may need four. Poured concrete stairs skip stringers entirely. Always confirm the maximum span in your specific tread material's installation guide before finalizing the count.
Outdoor Stair Drainage: Pitch Every Tread
Outdoor stair drainage is the detail that separates a flight that lasts from one that becomes a slip hazard within a single season. A perfectly flat outdoor tread holds rain, melted snow, and irrigation overspray until it evaporates — and standing water on an uncovered stair becomes a sheet of ice at the first hard freeze. The fix costs nothing to build in and is nearly impossible to add after the fact: pitch every tread slightly, front to back, so water runs off the nosing.
How Much Pitch
Builders commonly set outdoor tread drainage at 1/8 to 1/4 inch per foot of tread depth — barely visible to the eye, enough to clear water on its own. On a 12-inch tread that is 1/8 to 1/4 inch of drop from the back of the tread to the front. On garden steps built from paving slabs, a fall of about 1:60 to 1:80 (roughly 5 to 8 mm across a 400 mm tread) achieves the same result. The IBC puts the requirement in writing for commercial and, by extension, informs residential practice: outdoor stairways and outdoor approaches shall be designed so that water will not accumulate on walking surfaces (IBC 1011.72), with slopes up to 2 percent, drain holes, open risers, or grating openings all accepted methods.
Drainage Details That Actually Work
Slope the tread, not the riser. The riser stays plumb (or within the code's 30-degree allowance from vertical); the pitch lives entirely in the tread surface. Slope away from the structure. On stairs attached to a deck or house, water should shed toward the yard, not back toward the ledger or rim joist. Use open risers or tread gaps where code allows. Water that does land on a tread can also drain through intentional gaps between boards, provided the open-riser 4-inch-sphere rule is respected above 30 inches of rise. Grade the base away too. The ground at the bottom of the flight should fall away from the footings — about 5 percent is a common site-drainage target — so water does not pond at the base and wick into stringers or masonry. Clear the nosing. Leaves and debris collect at the front edge of outdoor treads; a nosing that overhangs enough to stay visible and easy to sweep is a drainage feature as much as a comfort one.
Outdoor Stairs Materials Compared
Outdoor stairs materials fall into two camps: framed stairs (stringers carrying treads, common for deck and porch stairs) and solid or landscape stairs (poured, stacked, or sleeper-built, common for garden steps on a slope). The riser and tread math is identical either way — what changes is the practical riser range each material can hit, the maintenance profile, and the non-slip character of the finished surface.
| Material | Typical Riser Range | Lifespan | Maintenance | Non-Slip Notes |
|---|---|---|---|---|
| Pressure-treated lumber | Any (framed) | 15–25 yrs | Seal every 2–3 yrs; replace worn treads | Wood grain grips when dry; can be slippery when wet or algae-covered — sand or strip-treat |
| Composite decking | Any (framed) | 25–30+ yrs | Low — no sealing; soap-and-water clean | Most composites have embossed grain texture; check brand slip rating; tighter stringer spacing (12 in oc) |
| Poured concrete | Any exact height | 40+ yrs | Very low; occasional sealing | Broom-finish the tread for grip; smooth steel-troweled finish is slippery wet |
| Natural stone slabs | 4–7 in (slab thickness) | Indefinite | Low; reset if frost heaves | Textured stone (slate, sandstone) grips well; polished marble and smooth limestone are slick |
| Brick or paver steps | Course heights + mortar | 40+ yrs | Low; re-point mortar as needed | Wire-cut brick faces are naturally slip-resistant; glazed pavers are not |
| Timber sleepers | 5.5–7.5 in (timber width) | 20+ yrs | Medium; treat ends, replace when rotten | Rough-sawn faces grip; smooth milled sleepers can be slick — add grip strips |
| Gravel treads on timber risers | Timber riser height | 15+ yrs | Medium; top up migrated gravel | Angular gravel locks together and drains freely; loose pea gravel rolls underfoot |
Material choice also sets the stringer spacing: solid pressure-treated lumber spans further between stringers (typically 16 inches on center) than composite decking (typically 12 inches on center). Concrete stairs are monolithic and need no stringers. For the full cost and quantity math on any of these materials, the Stair Calculator handles the geometry; pair it with the Lumber Calculator for stringer and tread board counts.
Non-Slip Outdoor Stair Materials and Treatments
Non-slip outdoor stair materials are not a luxury — they are the difference between a stair that is usable in the rain and one that becomes a liability. Every outdoor surface eventually grows algae in shade, collects frost in cold months, or gets a film of wet leaves in autumn. The strategy has two layers: pick a base material with natural grip, then add a treatment or texture where the material falls short.
Naturally Slip-Resistant Surfaces
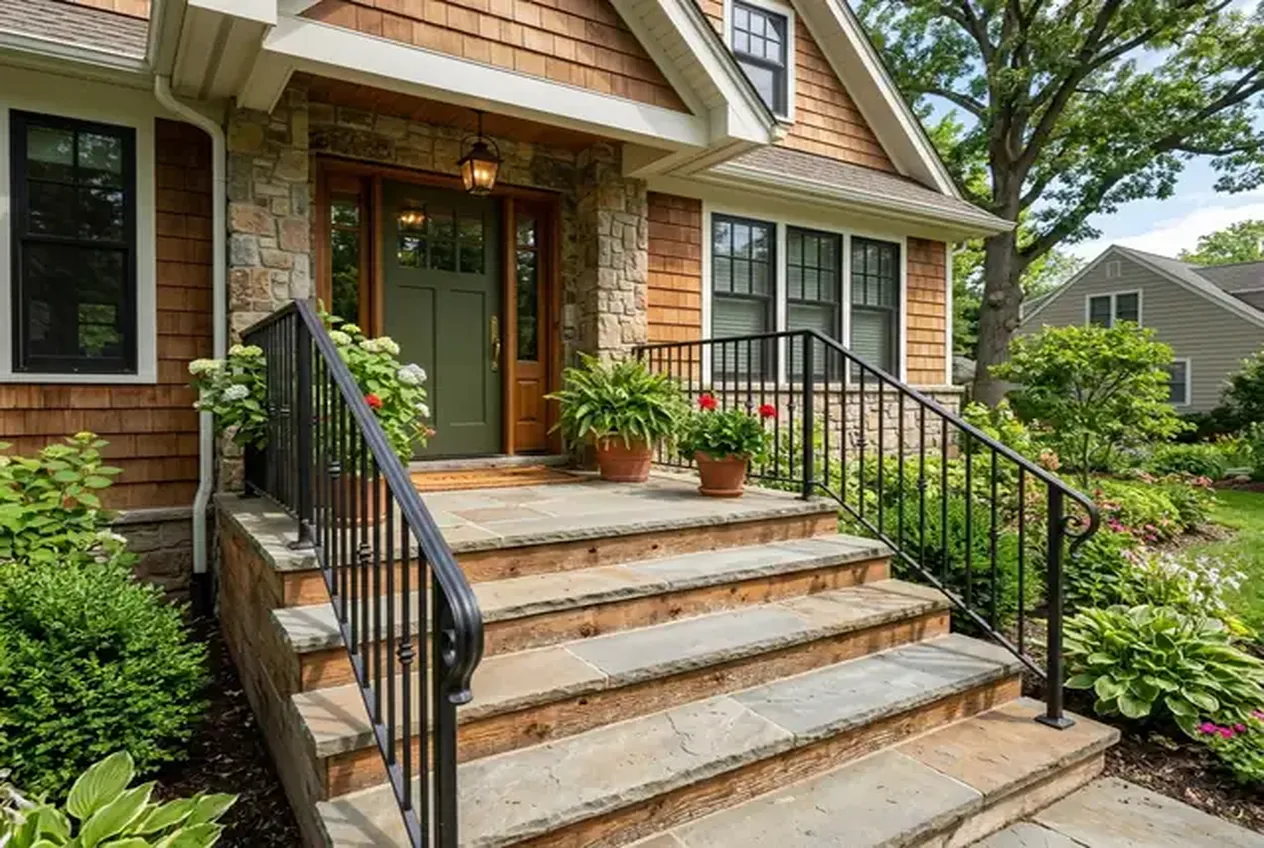
Broom-finished concrete is the workhorse of non-slip outdoor stair construction — the broom texture is permanent, free with the pour, and effective wet or dry. Textured natural stone (flamed granite, riven sandstone, slate) and wire-cut brick faces hold grip similarly. Rough-sawn timber and most composite decking with embossed grain provide adequate friction for residential use. Angular crushed gravel treads (as opposed to rounded pea gravel) lock together underfoot and drain instantly, which is why they remain the standard fill for timber-riser garden steps.
Treatments and Add-Ons for Slick Surfaces
Where the base material is smooth — polished stone, steel-troweled concrete, milled hardwood sleepers — add grip rather than replace the material. Anti-slip tape or grit strips applied across the front of each tread are inexpensive, highly effective, and replaceable when worn. Anti-slip liquid treatments (available for concrete, stone, and wood) embed an aggregate in a clear coat and can be reapplied each spring before algae establishes. Wire mesh or grated inserts fixed with masonry pins give permanent traction on permanently damp, shaded steps. Textured nosing strips (metal or rubber) protect the leading edge, where most slips initiate. Any of these costs far less than rebuilding a flight and far less than the injury claim that follows an unmarked icy stair.
Footings, Frost, and Base Preparation
A stair that passes every riser and tread check on paper can still fail three winters later from frost heave, settlement, or a corroded connection. Footing depth and base preparation are the structural foundation of outdoor stair layout — literally — and the details vary by climate and material.
Frost Depth and Footing Design
In cold climates, permanent stone or concrete outdoor stairs — and the footings under framed deck stairs — should sit below the local frost line to prevent seasonal heave. Frost depth ranges from near zero in mild coastal regions to 48 inches or more in the northern United States; pull the exact figure from your local building department, not a national average. Framed deck stairs land stringers on concrete pads or footings set below frost depth, never on bare soil, so they do not settle or wick moisture. Landscape timber and sleeper steps on a slope can sometimes get by with a well-compacted gravel base instead of a frost footing, but permanent masonry steps on clay soil in freeze-thaw country should not skip the footing.
Base Preparation for Garden Steps on a Slope
Garden stairs construction on a slope starts below the first riser. Excavate each step platform back into the hillside, remove all organic material (topsoil, roots, loose debris), and compact the exposed subsoil. Lay and compact a sub-base of about 4 inches (100 mm) of crushed stone or road base under every tread — this layer prevents the settlement that turns a level flight into a trip hazard after the first winter. For brick or block risers, pour a concrete strip footing at the base of each riser before laying masonry. For timber risers, pin them with steel rebar or timber stakes driven into the compacted base. Compact each step's base before moving to the next; do not excavate the entire flight and then start compacting, because the open platforms fill with rain and debris in the meantime.
Corrosion-Resistant Hardware
Standard interior fasteners corrode outdoors. Use hot-dip galvanized or stainless steel hardware throughout — hangers, screws, brackets, post anchors — and confirm that any fastener touching pressure-treated lumber is rated for the treatment chemicals (copper azole and alkaline copper quaternary treatments are more corrosive than older ACQ formulas). A rusted stringer hanger or a corroded ledger connection can fail without visible warning until it is loaded, which is why exterior fastener specification is not optional.
Handrails, Guards, and Landings
Handrails, guards, and landings are three separate code requirements that outdoor stairs often satisfy with one combined assembly — but the triggers and dimensions are distinct, and checking them early prevents the most common inspection failures on exterior stairs.
Handrail Triggers and Dimensions
A graspable handrail is required on at least one side of every flight with four or more risers, set between 34 and 38 inches above the stair nosing line. The circular section of a graspable rail measures 1 1/4 to 2 inches in diameter; non-circular rails have an equivalent grip perimeter. On outdoor stairs the rail must resist weather — galvanized steel, stainless, treated wood, or composite all work, provided the mounting is structural and corrosion-resistant. Garden steps with fewer than four risers typically do not require a handrail by code, but one is worth fitting on any flight used regularly by older adults, children, or anyone carrying loads.
Guard Triggers and Opening Limits
A guard is required wherever the walking surface is more than 30 inches above the grade below at any point within 36 inches horizontally of an open edge. That trigger is based on the highest point, not the bottom step — so a 40-inch deck stair needs a guard along its full open side even though the lowest step is only inches off the ground. Guards run at least 36 inches high, or 34 inches along the stair itself. Openings in the guard may not allow a 4-inch sphere to pass from the walking surface to the required guard height; openings on the open side of a stair may be slightly larger (4 3/8 inches), and the triangular gap formed by the tread, riser, and bottom rail may allow up to a 6-inch sphere.
Landing Requirements
Every outdoor stair needs a landing at the top and at the bottom. The landing depth in the direction of travel is at least 36 inches, and the landing width perpendicular to travel is at least as wide as the stair it serves. Landings must be firm and level — a concrete pad, paved surface, or framed deck section — never bare soil, which erodes and settles. On sloped sites the bottom landing is often the piece most often skipped; cutting the stringers to land on uncompacted dirt is how flights settle out of level within two seasons. Set the landing on a compacted gravel base or pour a concrete pad, and keep the grade falling away from the landing so water does not pond at the base of the flight.
Common Outdoor Stair Mistakes
Most outdoor stair failures trace back to a short list of avoidable errors. Run this checklist against your plan before you cut stringers or excavate a slope.
Reusing indoor riser and tread defaults outdoors. A 7.5-inch riser and 10-inch tread that feel fine inside become punishing on a wet, icy, or leaf-covered exterior surface. Start from a shallower outdoor target — 6.5 to 7 inches — and give the tread room to grow.
Skipping the drainage pitch. A flat tread holds water; standing water becomes ice. Pitch every tread 1/8 to 1/4 inch per foot from the start. It cannot be added cleanly after the stair is built.
Letting risers vary. The 3/8-inch uniformity rule exists because uneven steps are the leading cause of stair falls. If your total rise does not divide evenly, re-divide by a different riser count — never adjust one step to make the numbers fit at the top or bottom.
Measuring rise along the slope. On steps on a slope, always measure the vertical drop with a level line. Measuring along the bank inflates the rise and produces a flight that runs out of horizontal space before it reaches the top.
Counting a tread for every riser. A flight of six risers has five treads — the top step lands on the upper surface. Ordering one tread too many is the most common material-count error on garden stairs construction.
Using interior fasteners. Unrated screws, hangers, and brackets corrode outdoors. Specify hot-dip galvanized or stainless throughout, rated for pressure-treated chemicals where applicable.
Setting footings above the frost line. In freeze-thaw climates, a shallow footing heaves seasonally and throws the whole stair out of level. Pull the local frost depth and dig to it.
Leaving the base landing on bare soil. Stringers and masonry that land on uncompacted dirt settle unevenly. Build every landing on compacted gravel or concrete.
Ignoring open-riser gap rules. Open risers look modern outdoors, but above 30 inches of rise the gap between treads must stop a 4-inch sphere. Price a back-stop detail into the design rather than discovering it at inspection.
Forgetting the non-slip layer. Smooth stone, troweled concrete, and milled hardwood are all slick when wet. Add broom finish, grit strips, or anti-slip treatment — the cheapest safety upgrade on the entire project.
Worked Example: Deck Stair on a Sloped Yard
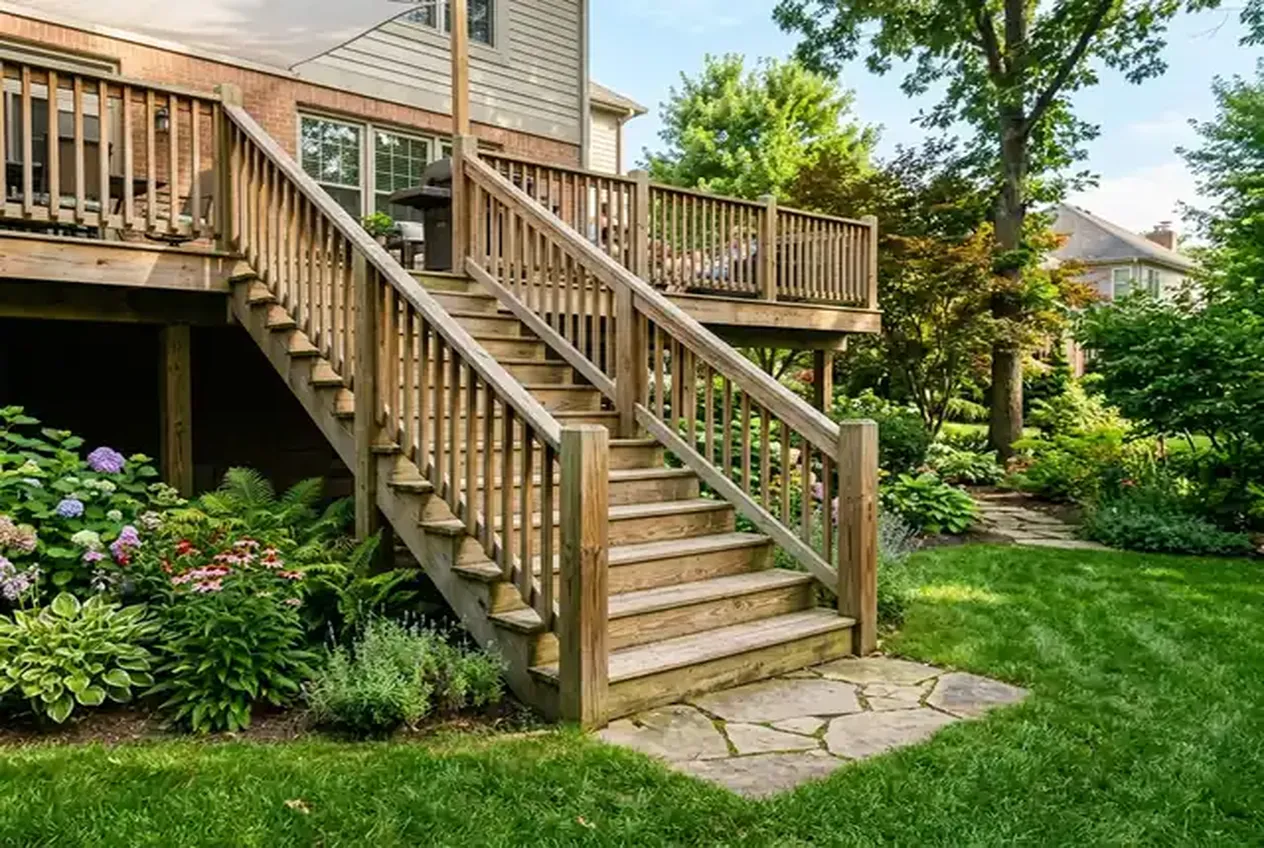
A raised deck sits 42 inches above the finished patio pad. The yard slopes gently away from the house, so the stair runs straight out from the deck's rim joist onto a concrete landing pad at grade. Available horizontal space from the deck edge to a garden bed is 48 inches. Target: a comfortable outdoor stair with a 7-inch riser and an 11-inch tread, pressure-treated stringers and treads, three stringers at 16 inches on center for a 36-inch-wide flight.
Step 1 — Riser Count and Height
Total rise: 42 inches (finished deck surface to finished pad surface — the pad thickness is included because it is the surface the stringers actually land on). Target riser: 7 inches. 42 ÷ 7 = 6.0 exactly — six risers at 7.00 inches each, identical, under the 7 3/4-inch code maximum with margin to spare.
Step 2 — Tread Count, Depth, and Total Run
Treads = risers − 1 = 5. Tread depth: 11 inches (above the 10-inch code minimum; 2R+T = 2×7+11 = 25, inside the comfort window). Total run = 5 × 11 = 55 inches. Available run: 48 inches — the flight projects 7 inches past the planned limit into the garden bed. Fix: either shift the bottom landing 7 inches farther from the deck, or deepen the garden bed setback. Do not steal the difference by shortening treads below 10 inches or raising risers above 7 3/4 inches — both break code.
Step 3 — Stringer Length, Angle, and Count
Stringer length = √(42² + 55²) = √(1764 + 3025) = √4789 ≈ 69.2 inches of cut stringer, plus any drop-cut allowance for tread thickness — order 8-foot 2x12 stock for each stringer. Angle = atan(7 ÷ 11) ≈ 32.5°, inside the typical comfort band. Width 36 inches, stringer spacing 16 inches on center for pressure-treated lumber: three stringers — one each side, one center.
Step 4 — Drainage, Footings, and Hardware
Pitch each tread 1/8 inch front-to-back (about 0.11 inch across an 11-inch tread) so rain sheds toward the yard. Land stringers on concrete pads or footings set below the local frost depth — never on bare soil or the patio paver alone. Attach stringers to the rim joist with galvanized hangers and use exterior-rated screws throughout. The bottom landing pad is already poured and set; confirm it falls slightly away from the stair so water does not pond at the stringer bases. Five risers means a handrail is required on at least one side (IRC trigger is four or more risers); set the rail 34 to 38 inches above the nosing line, and add a guard along the open side of the upper deck where the drop exceeds 30 inches. Run the full geometry through the Stair Calculator before ordering lumber, and check material quantities with the Lumber Calculator.
Frequently Asked Questions
Under the International Residential Code (IRC R311.7.5.1), the maximum riser height for outdoor stairs is 7 3/4 inches, measured vertically between the leading edges of adjacent treads. The greatest riser in a flight may not exceed the smallest by more than 3/8 inch. Most builders aim for 7 inches on uncovered exterior stairs because a shorter step is more forgiving on a wet, icy, or leaf-covered tread than the code maximum.
The IRC minimum tread depth for outdoor stairs is 10 inches, measured horizontally between the foremost projection of adjacent treads (IRC R311.7.5.2). Treads in a single flight may not vary by more than 3/8 inch from each other. Comfortable outdoor treads run deeper than the code minimum — 11 to 13 inches is common for deck and garden steps, and many builders pair a 7-inch riser with an 11-inch tread using the 2R+T comfort formula.
Measure total rise on a slope with a level line: drive a stake at the top and bottom of the planned stair run, stretch a level string or straight board between them, then measure the vertical distance from the level line down to the lower ground. That vertical drop is your total rise. Measure the horizontal distance along the level line for the available run. Never measure along the slope surface itself — that inflates the rise and produces too many steps.
Outdoor stair treads must shed water, not hold it. A perfectly flat tread pools rain and meltwater, which freezes into a sheet of ice at the first hard freeze. Builders pitch each tread 1/8 to 1/4 inch per foot front-to-back (about 2 to 3 mm per 100 mm of tread depth) so water runs off the nosing. The IBC (Section 1011.7.2) requires that outdoor stair walking surfaces be designed so water will not accumulate.
Pressure-treated lumber is the most common outdoor stair material — inexpensive, easy to cut, and available everywhere — but it needs sealing and eventually board replacement. Composite decking costs more up front and lasts longer with less maintenance, though it usually requires tighter stringer spacing (about 12 inches on center versus 16 for solid lumber). Poured concrete is the most permanent option for garden steps and high-traffic stairs. Natural stone, brick, and timber sleepers suit landscape stairs. Every outdoor material should be paired with a non-slip surface treatment or texture.
A 36-inch-wide outdoor stair typically needs three stringers — one on each side and one in the middle — spaced no more than 16 inches on center for pressure-treated lumber. Composite decking usually requires stringers at 12 inches on center, so a 36-inch stair may need four. Poured concrete stairs skip stringers entirely. Always check the stringer span rating in your specific tread material's installation guide before cutting.
Under the IRC, a graspable handrail is required on at least one side of any flight with four or more risers, set 34 to 38 inches above the stair nosing. A guard (railing barrier) is required where the walking surface is more than 30 inches above grade at any point within 36 inches of an open edge; guards run at least 36 inches high, or 34 inches along the stair itself. Open risers on stairs more than 30 inches above grade may not allow a 4-inch sphere to pass between treads.
The 2R+T formula (also called the Blondel rule) balances step effort and stride length: twice the riser height plus the tread depth should fall between 24 and 26 inches (600 to 650 mm) for comfortable outdoor stairs. A 7-inch riser pairs with a 12-inch tread (2×7+12=26); a 6.5-inch riser pairs with a 13-inch tread. Garden steps often target the lower end of the range with shallower risers and deeper treads because outdoor stairs are walked more casually than indoor ones.
References
- International Code Council, International Residential Code (IRC) — R311.7 Stairways — iccsafe.org — maximum riser height 7 3/4 in, minimum tread depth 10 in, 3/8-in uniformity, nosing 3/4 to 1 1/4 in, width 36 in, headroom 6 ft 8 in, landing 36 in, handrail 34–38 in at 4+ risers, guard 36 in / 34 in along stairs, open-riser 4-in sphere rule.
- International Code Council, International Building Code (IBC) — Section 1011 Stairways and Section 1011.7.2 Outdoor Walking Surfaces — iccsafe.org — commercial limits (7 in max riser, 11 in min tread) and the requirement that outdoor stairways be designed so water will not accumulate.
- International Code Council, IRC R311.5 — Exterior Landings, Decks, Balconies, and Stairs — iccsafe.org — positive anchoring requirement for exterior stairs and landings.
- American Wood Council, DCA 6 — Prescriptive Wood Deck Construction Guide — awc.org — deck stair stringer spacing, tread and riser details, and connection guidance referenced by residential deck construction.
- International Code Council, IRC R507.2.2 — Plastic Composite Exterior Deck Boards, Stair Treads, Guards, and Handrails (ASTM D7032) — iccsafe.org — composite stair tread labeling, span, and durability requirements.
- University Extension and building-industry guidance on comfortable stair geometry — the 2R+T (Blondel) comfort formula and recommended outdoor riser-and-tread pairings for landscape and porch steps.
- Home improvement and contractor cost surveys — typical ranges for pressure-treated, composite, concrete, stone, and brick outdoor stair construction referenced in the materials comparison.
Disclaimer: This guide summarizes residential outdoor stair construction conventions — IRC riser and tread limits, the 2R+T comfort formula, tread drainage pitch, material options, and typical stringer spacing — for general educational purposes. It is not an engineering design, a structural calculation, or a substitute for local code. Building codes are adopted locally and differ between jurisdictions; frost depth, soil conditions, and permit requirements vary widely. Verify your design against the edition of the IRC your jurisdiction has adopted, pull permits where required, and consult a licensed contractor or engineer for structural, soil, or egress conditions beyond simple residential stairs.