
Enter Roof Dimensions
Fill in the roof length and width. Results update live as you type.
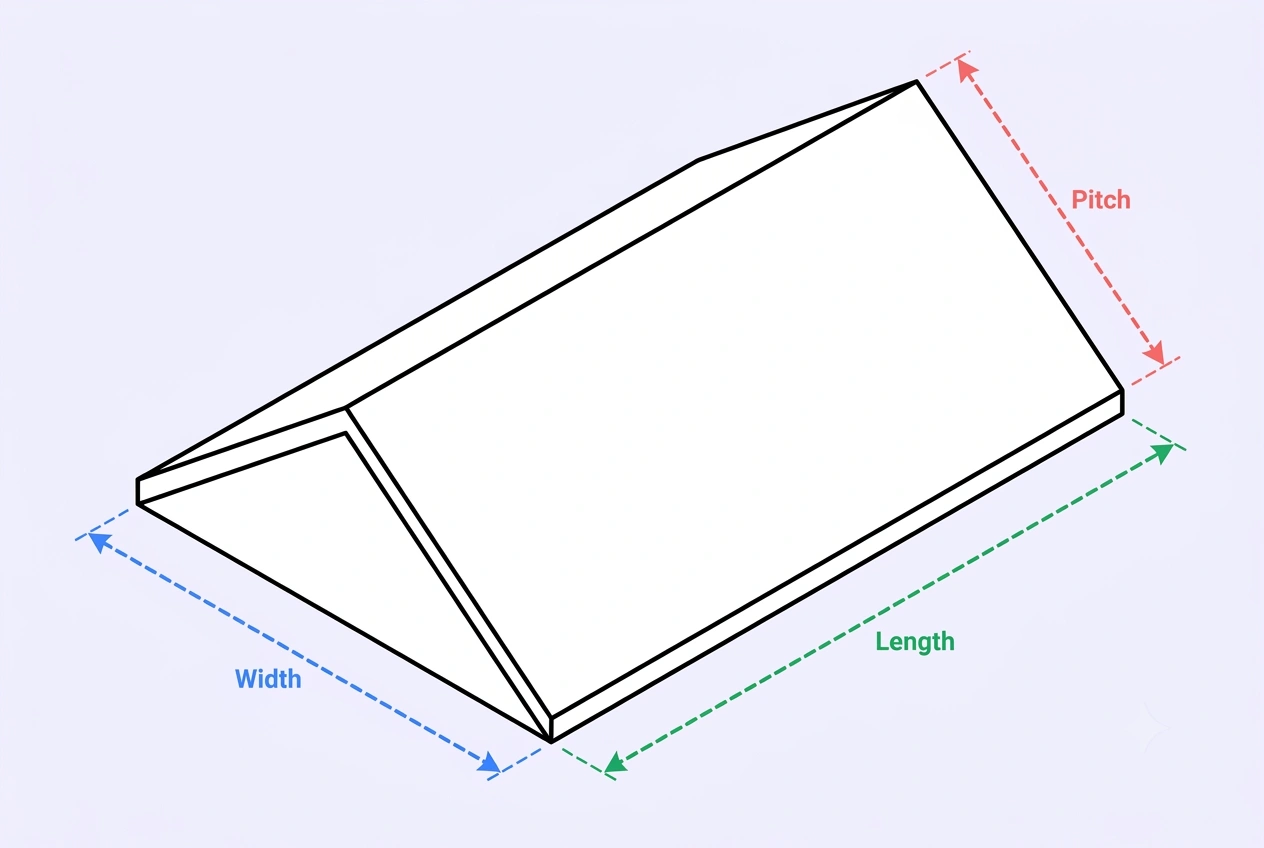 40 feet
30 feet
6/12 pitch
Results
Material Takeoff
Fasteners
Trim & Accessories
Calculation Assumptions
What You Get
- ✓Free — no sign-up, nothing to install
- ✓Live results as you type
- ✓Feet, inches, cm, meters & yards — mix any units
- ✓Export a PDF takeoff in one click
- ✓Shareable link that saves your inputs
- ✓Works on phone, tablet & desktop
- ✓Gable, hip, shed & shed-hip roofs
- ✓Panel profile & gauge options
- ✓Underlayment rolls included
ON THIS PAGE:
What Is Metal Roofing
Metal roofing is a roofing system made from metal pieces or tiles, designed to provide long-lasting protection for residential, commercial, and industrial buildings. Common metal materials include steel (galvanized or Galvalume), aluminum, copper, and zinc. Metal roofs are known for their exceptional durability, often lasting 40 to 70 years compared to 15 to 25 years for traditional asphalt shingles.
Metal roofing panels come in a variety of profiles, from standing seam to corrugated and ribbed designs. Each profile offers a distinct look and performance characteristics, making metal roofing versatile enough for modern homes, barns, workshops, and commercial structures. Beyond durability, metal roofs reflect solar radiant heat, which can reduce cooling costs by 10 to 25 percent.
Calculating the right amount of metal roofing material is essential for any roofing project. Panels are sold in specific widths and lengths, and accounting for overlap, waste, and roof pitch ensures you order the correct quantity without costly overruns or shortages.
Types of Metal Roof Panels
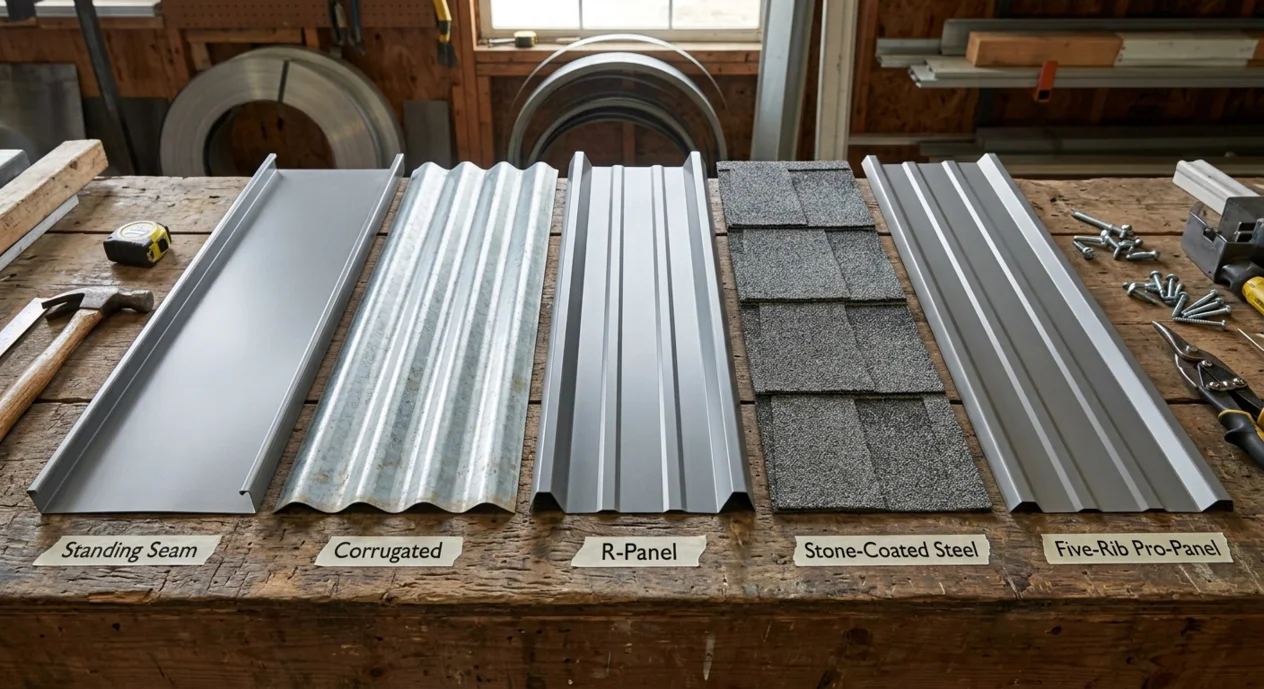
Metal roof panels come in several profiles, each with different coverage widths, fastener systems, and price points. The table below compares the five most common panel types used in residential and commercial roofing.
| Type | NET Coverage | Fasteners | Material Cost (per sq ft) | Installed Cost (per sq ft) | Lifespan |
|---|---|---|---|---|---|
| Standing Seam | 16 inches | Concealed clips | $4.50 – $7.50 | $8.00 – $13.50 | 50–70 years |
| Corrugated | 26 inches | Exposed screws | $1.50 – $3.50 | $4.00 – $8.00 | 30–50 years |
| R-Panel / PBR | 36 inches | Exposed screws | $2.00 – $4.00 | $4.50 – $8.50 | 30–50 years |
| Metal Shingles | 36 inches | Exposed screws | $3.50 – $6.00 | $6.50 – $11.00 | 40–60 years |
| Stone-Coated Steel | 36 inches | Exposed screws | $4.00 – $8.00 | $7.50 – $14.00 | 50–70 years |
Standing seam panels use concealed clips and interlocking seams for superior weather resistance and a clean modern look. Exposed fastener panels (corrugated, R-Panel, shingles) are more affordable and faster to install. All types are available in painted or Galvalume finishes, with paint warranties typically ranging from 20 to 40 years.
How to Calculate Metal Roofing

Calculating metal roofing material requires accounting for the roof pitch (slope), panel coverage, overhangs, and waste. Here is the step-by-step method:
- Step 1: Measure building dimensions — Measure the building length and width at the exterior walls. The building width is the horizontal span from eave to eave.
- Step 2: Calculate the pitch multiplier — The pitch multiplier converts the horizontal span to the actual sloped surface length using the Pythagorean theorem:
pitch multiplier = √(1 + (pitch/12)²). For a 6/12 pitch: √(1 + 0.25) = 1.118. - Step 3: Calculate the slope length — Multiply half the building width by the pitch multiplier, then add the eave overhang:
slope length = (width / 2) × pitch multiplier + eave overhang. - Step 4: Calculate roof area — Multiply the effective building length (including gable overhangs) by the slope length, then multiply by the number of planes (2 for gable, 4 for hip, 1 for shed).
- Step 5: Determine panel count — Divide the effective building length by the NET coverage width of one panel. Round up to the nearest whole panel. Multiply by the number of roof planes.
- Step 6: Add waste allowance — Add 10% for simple gable roofs, 12–15% for hip roofs. Complex roofs with valleys or dormers may need 15–20%.
Key formulas:
NET vs Nominal Coverage Width
One of the most common mistakes when ordering metal roofing is confusing nominal width with NET coverage width. Understanding the difference is critical for accurate material takeoffs.
| Panel Type | Nominal Width | NET Coverage Width | Overlap |
|---|---|---|---|
| Standing Seam | 16 inches | 16 inches (interlocking) | Concealed clip system |
| Corrugated | 26 inches | 24 to 25 inches | 1 to 2 inches side lap |
| R-Panel / PBR | 36 inches | 34 to 35 inches | 1 to 2 inches side lap |
| Metal Shingles | Varies by pattern | 36 inches (exposure) | Interlocking tabs |
| Stone-Coated | Varies by profile | 36 inches (exposure) | Interlocking edges |
The nominal width is the total manufactured width of the panel. The NET coverage width is the actual area the panel covers after accounting for side laps, interlocking seams, and fastener flanges. When calculating panel count, always use the NET coverage width, not the nominal width.
For example, a 36-inch R-Panel with a 1-inch side lap has a NET coverage of 34 inches. If your roof is 40 feet (480 inches) wide, you need 480 ÷ 34 = 14.1 panels, which rounds up to 15 panels per row. Using the nominal 36-inch width would underestimate by 1 panel — a costly mistake on large roofs.
Standard Panel Sizes
Metal roofing panels are manufactured in standard widths and can be cut to custom lengths on site or ordered pre-cut. The most common stock lengths are 8 to 16 feet, with custom lengths available up to 40 feet from some manufacturers.
| Panel Type | Common Widths | Stock Lengths | Gauge Options |
|---|---|---|---|
| Standing Seam | 16 inches | 8 ft to 24 ft | 22, 24, 26 gauge |
| Corrugated | 26 inches | 8 ft to 20 ft | 26, 29 gauge |
| R-Panel / PBR | 36 inches | 8 ft to 20 ft | 26, 29 gauge |
| Metal Shingles | 36 inch exposure | Varies by pattern | 26, 28 gauge |
| Stone-Coated Steel | 36 inch exposure | Varies by profile | 24, 26 gauge |
Choose stock panel lengths that minimize horizontal seams. For most residential roofs, ordering panels that span the full slope length (rake to ridge) is ideal. Panels longer than 16 feet require careful handling and may need special freight arrangements.
Installation Requirements
A complete metal roofing system requires more than just panels. Here are the essential components:
- Underlayment — Synthetic underlayment or felt paper provides a moisture barrier beneath panels. High-temperature ice and water shield is recommended for valleys, eaves, and areas prone to ice dams.
- Fasteners — Standing seam panels use concealed clips and screws. Corrugated and R-Panel systems use exposed fasteners with neoprene washers. Use screws rated for metal-to-wood or metal-to-metal depending on your purlin spacing.
- Flashing — Pre-formed flashing is required around chimneys, vents, skylights, and wall-to-roof transitions. Galvanized or aluminum flashing prevents rust and galvanic corrosion.
- Closure strips — Foam closure strips seal the gap between the corrugated panel profile and the flat roof deck at eaves and ridges, preventing wind-driven rain and pest intrusion.
- Sealant and butyl tape — Apply sealant at overlapping seams and butyl tape under flashing to enhance waterproofing. Check manufacturer specs — not all panels require sealant.
All fasteners and accessories should be made from compatible materials to prevent galvanic corrosion. Use stainless steel or aluminum fasteners with aluminum panels, and galvanized fasteners with galvanized steel panels.
Trim & Flashing Requirements

Every metal roof requires trim pieces to seal edges, ridges, and transitions. Trim is typically sold in 10-foot sticks with approximately 6-inch overlap, giving 9.5 feet of effective coverage per stick.
| Trim Type | Location | Gable Roof (40×30) | Typical Cost per Piece |
|---|---|---|---|
| Ridge Cap | Peak of gable/hip roof | 40 LF (5 pcs) | $12 – $20 |
| Eave / Drip Edge | Bottom edge of roof planes | 80 LF (9 pcs) | $8 – $15 |
| Rake Trim | Sloped edges on gable ends | Varies by pitch | $10 – $18 |
| Valley Flashing | Where two roof planes meet | 0 LF (none for simple gable) | $12 – $20 |
| Wall Flashing | Where roof meets a wall | Varies by design | $10 – $18 |
The calculator above automatically estimates ridge, eave, and rake trim based on your roof dimensions. For complex roofs with valleys, enter the valley length manually. Always order 5–10% extra trim to account for cuts and mistakes.
Material Costs
Metal roofing costs vary by panel type, gauge, finish, and region. Below are typical 2026 price ranges for materials and professional installation in the United States:
| Panel Type | Material Only (per sq ft) | Labor (per sq ft) | Total Installed (per sq ft) |
|---|---|---|---|
| Corrugated (29 ga) | $1.50 – $3.50 | $2.50 – $4.50 | $4.00 – $8.00 |
| R-Panel / PBR (26 ga) | $2.00 – $4.00 | $2.50 – $4.50 | $4.50 – $8.50 |
| Standing Seam (26 ga) | $4.50 – $7.50 | $3.50 – $6.00 | $8.00 – $13.50 |
| Metal Shingles | $3.50 – $6.00 | $3.00 – $5.00 | $6.50 – $11.00 |
| Stone-Coated Steel | $4.00 – $8.00 | $3.50 – $6.00 | $7.50 – $14.00 |
| Underlayment (synthetic) | $0.08 – $0.16 per sq ft | — | $80 – $160 per roll |
| Trim & Flashing | $3.00 – $8.00 per LF | Included in labor | — |
Costs vary significantly by region, roof complexity, and contractor. Tear-off of an existing roof adds $1.00 to $3.00 per square foot. Metal roofing has a higher upfront cost than asphalt shingles but significantly lower lifetime costs due to 40–70 year lifespan and minimal maintenance.
Worked Example
Calculate metal roofing for a 40-foot × 30-foot gable roof using corrugated panels (26-inch NET coverage) at a 6/12 pitch with 10% waste, 12-inch eave overhang, and 6-inch gable overhang.
Step 1: Calculate pitch multiplier
Step 2: Calculate slope length
Step 3: Calculate effective building length
Step 4: Calculate roof area
Step 5: Add waste
Step 6: Calculate panels per plane
Step 7: Total panels
Step 8: Fasteners (exposed screw system)
Frequently Asked Questions
References
- Metal Roofing Alliance, "How to Measure and Estimate a Metal Roof," metalroofing.com
- Sheet Metal and Air Conditioning Contractors' National Association (SMACNA), "Architectural Sheet Metal Manual," smacna.org
- American Iron and Steel Institute (AISI), "North American Standard for Cold-Formed Steel Framing — Roof System Design," AISI S230, steel.org
- ASTM International, "Standard Specification for Steel Sheet, Metallic Coated by the Hot-Dip Process and Prepainted by the Coil-Coating Process," ASTM A755/A755M, astm.org
- International Code Council, "International Building Code (IBC)," Chapter 15 — Roof Assemblies and Rooftop Structures, iccsafe.org
- Federal Housing Administration, "Radiant Barrier and Cool Metal Roofs," huduser.gov
Disclaimer: The metal roofing calculator results on this page are planning estimates only. Actual panel counts vary with roof geometry, sheet width, fastener spacing, and cutting waste, and underlayment and trim quantities vary with roof complexity. Confirm panel coverage, gauge, and pricing with your supplier, and have structural capacity checked before any roof replacement on older framing.
Need a precise estimate for your metal roof project?
Get Free Estimates