
Enter Room Details
Results update live as you type. Mixed units welcome.
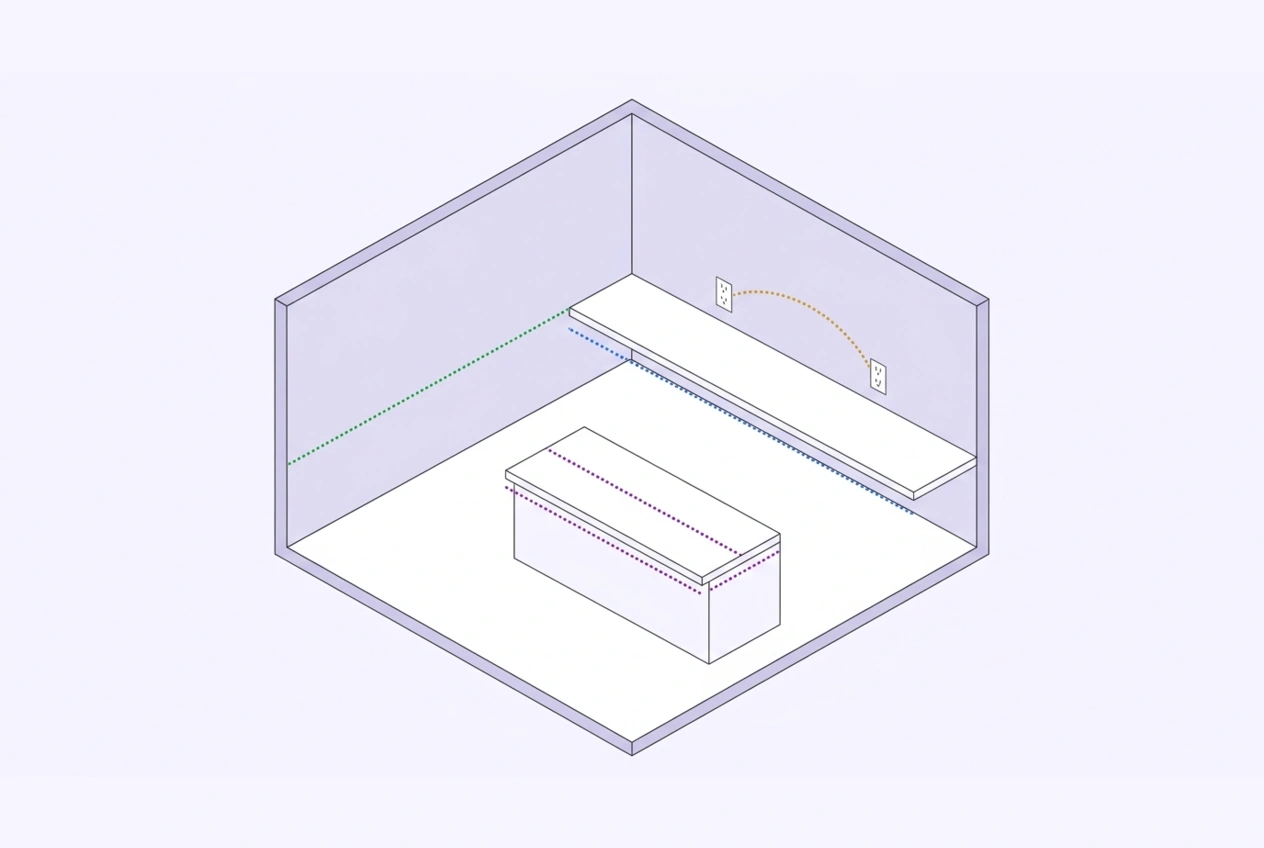 16 feet
96 inches
6 feet
4 × 8 feet
Results
Wall Outlets (210.52(A))
Countertop Outlets (210.52(C)(1))
Island & Peninsula (210.52(C)(2)–(3))
Receptacles That Don't Count
Fixed-Location Receptacles (210.52(D)–(I))
Device Takeoff & Estimated Cost
Calculation Assumptions
What You Get
- ✓Free — no sign-up, nothing to install
- ✓Live results as you type
- ✓NEC 210.52 counts per wall run, rounded up
- ✓The 2–6–12 rule applied run by run
- ✓Per-segment kitchen countertop counts
- ✓Island and peninsula counts, edition-aware
- ✓NEC 2020, 2023, and 2026 rules in one tool
- ✓Receptacles that don't count, flagged
- ✓Fixed-location reference table (bath to foyer)
- ✓Room Wizard — auto-splits a whole room's walls
- ✓Fixed-location picker added to the live total
- ✓Device takeoff & cost estimate in your currency
- ✓Mixed units — feet, inches, meters, more
- ✓Export a PDF takeoff in one click
- ✓Shareable link that saves your inputs
- ✓Works on phone, tablet & desktop
ON THIS PAGE:
How the NEC Outlet Math Works
NEC 210.52 sets minimum receptacle placement for dwelling units, and every rule in it follows the same shape: a receptacle covers a fixed reach along the floor line or countertop line in both directions, so the maximum spacing between two receptacles is twice that reach, and the minimum count for a run of length L is L divided by that maximum spacing, rounded up:
wall run (L ft) → ceil(L ÷ 12) [210.52(A) ± 2026 cabinet rule]
counter segment (L in) → ceil(L ÷ 48) [210.52(C)(1)]
island / peninsula → edition rule [210.52(C)(2)–(3)]
Rounding up is not a safety margin — a fractional receptacle is simply another whole receptacle, because a 12 ft wall needs exactly 1, a 16 ft wall needs 2, and a 25 ft wall needs 3. The spacing rule gives you the layout, too: the first receptacle must be within the reach distance of each end (6 feet on a wall, 24 inches on a counter), and no two adjacent receptacles may be farther apart than twice the reach.
Treat each run and each counter segment separately and sum the counts. A sink, range, or similar appliance splits one counter run into separate segments; likewise a doorway, fireplace, or (edition-dependent) cabinet splits a wall run. Space measured around a corner is one continuous run — splitting it at the corner can add a receptacle the code does not require.
What Counts as Wall Space
Under 210.52(A)(2), a wall space is any space 2 feet or more in width, unbroken along the floor line by doorways and similar openings, fireplaces, and (by edition) fixed cabinets and stationary appliances. The 2-foot threshold is absolute: a 23-inch gap needs no receptacle, a 26-inch gap does. What counts as a break changed across editions:
| Feature along a run | NEC 2020 | NEC 2023 | NEC 2026 |
|---|---|---|---|
| Doorway or similar opening | Break | Break | Break |
| Fireplace | Break | Break | Break |
| Fixed cabinet without counter | Break | Break | Break |
| Fixed cabinet with counter | Wall space | Wall space | Break — not wall space |
| Stationary appliance | Wall space | Break | Break |
| Fixed room divider / railing | Wall space | Wall space | Wall space |
| Fixed panel of a sliding glass door | Wall space | Wall space | Wall space |
Two details trip inspections repeatedly. First, fixed room dividers and the fixed panel of a sliding glass door count as wall space — a long fixed railing separating two living areas needs a receptacle within 6 feet of its end, which often means a floor box. Second, measuring must go around corners: 3 feet to a corner plus 4 feet along the next wall plus 5 feet to the receptacle adds up to 12 feet, right at the limit.
A floor receptacle counts toward the required wall outlets only under 210.52(A)(3): it must be within 18 inches of the wall and installed in a listed floor box per 314.27(B). One out by the coffee table is fine to install, but it does nothing for the spacing rule.
Rules by Edition: 2020 / 2023 / 2026
The wall and countertop rules above have been stable for years; the island rules and the wall-space definition keep changing. This calculator implements each edition exactly:
| Rule | NEC 2020 | NEC 2023 | NEC 2026 |
|---|---|---|---|
| Wall reach (210.52(A)(1)) | No point on the floor line more than 6 ft from a receptacle — ceil(L ÷ 12) per run | ||
| Wall spaces (210.52(A)(2)) | 2 ft+ wide; fixed cabinets without counters break runs | 2020 rule + stationary appliances break runs | Same, but all fixed cabinets exclude from wall space |
| Wall countertop (210.52(C)(1)) | 12-inch+ countertop; no point more than 24 in from a receptacle — ceil(L ÷ 48) per segment | ||
| Island / peninsula (210.52(C)(2)) | 1 for the first 9 sq ft or fraction, +1 per additional 18 sq ft or fraction | None required; provisions for future installation required if none installed | Same as 2023; final placement rules carried forward |
| Peninsula end rule | At least one within 2 ft of the outer end | Applies when a receptacle is installed (2019-referenced placement, no count change) | |
| Where installed receptacles go | On/above counter (max 20 in above), in counter, or up to 12 in below | On or above the countertop (max 20 in above), or in the countertop in a listed assembly — not below | Same as 2023; below-countertop receptacles must be at least 24 in below the surface, and drawer receptacles do not count toward the requirement |
The 2023 change ending the island requirement came from injury data: cord-and-plug cooking appliances pulled off the counter by snags were a documented burn hazard, and the panel chose to remove the mandate rather than keep forcing receptacles onto islands. If no receptacle is installed, provisions for future installation are still required — a raceway, cable, or accessible junction box that lets a receptacle be added later without demolition.
Switched receptacles: a receptacle controlled by a wall switch (wall-mounted control device in 2026 wording) does not count toward spacing in any edition; the standard fix is breaking the tab on a duplex so one half is always live. The 2026 list items for receptacles that don't count clarify the half-duplex treatment explicitly.
Receptacles That Don't Count Toward Spacing
You can install a receptacle almost anywhere — but four kinds cannot be used to meet the 210.52 spacing rules, in every edition:
| Receptacle Type | Counts? | Why |
|---|---|---|
| Part of a luminaire or appliance | No | A built-in receptacle on a fixture or piece of equipment isn't a receptacle outlet for spacing |
| Controlled by a wall switch / control device | No | One half of a duplex can count if the other half is always hot |
| Inside cabinets or cupboards | No | Even if it falls within the 12-foot span |
| More than 5½ feet above the floor | No | A TV receptacle at 6 feet doesn't count — a lower one does the work |
| Floor receptacle >18 inches from the wall | No | Counts only within 18 inches, in a listed floor box (314.27(B)) |
| In a drawer (2026, kitchen islands) | No (for the island) | Allowed to install, but not a substitute for the required receptacle |
The rule is about receptacle outlets, not duplex devices — a single receptacle meets it just as well. And residential basements, garages, and utility receptacles follow GFCI and circuit rules from other sections: 210.8 for GFCI protection (all kitchen receptacles in 2023 on, balconies, laundry, garage, basements, outdoors), 210.12 for AFCI in dwelling habitable spaces, and 210.11 for the small-appliance and laundry branch circuits behind those receptacles.
Fixed-Location Receptacle Requirements (Reference)
These receptacles are required by location, not by spacing — they add to the counts this calculator produces for wall and countertop runs. Use the toggles inside the calculator to add any of these locations to the live total; each toggle shows the exact requirement below it, including the GFCI protection that applies per 210.8. The reference table below is written from NEC 210.52 itself (2020 edition subsection numbers; the placement conditions below survive into 2023 and 2026):
| Location | Requirement | NEC Reference |
|---|---|---|
| Bathroom | At least one receptacle within 3 ft of the outside edge of each basin | 210.52(D) |
| Outdoor, one- & two-family | Two receptacles accessible at grade (one front, one back), not more than 6½ ft above grade | 210.52(E)(1) |
| Balcony, deck, or porch | At least one receptacle accessible from inside the dwelling | 210.52(E)(3) |
| Laundry area | At least one receptacle (on the required laundry branch circuit) | 210.52(F) |
| Garage — attached, or detached with electric power | One receptacle in each vehicle bay, not more than 5½ ft above the floor (2020 change: per bay, not per garage) | 210.52(G)(1) |
| Accessory building with electric power | At least one receptacle outlet | 210.52(G)(2) |
| Unfinished basement | One receptacle in each separate unfinished portion | 210.52(G)(3) |
| Hallway | At least one receptacle where the hallway is 10 ft or longer | 210.52(H) |
| Foyer not part of a hallway | Where the foyer is over 60 sq ft: one receptacle in each wall space 3 ft or wider (unbroken by doorways) | 210.52(I) |
| Kitchen & dining small-appliance areas | All receptacles (and refrigerator outlet) served by two or more 20 A small-appliance branch circuits — a circuit-count question, see our Small-Appliance Circuit tooling | 210.52(B) |
Worked sum for a one-family dwelling: two bathroom basins take one well-placed receptacle within 3 ft of each; a two-car garage takes two (one per bay); an unfinished basement takes one per open portion; a 14-foot hallway takes one; a rear deck takes one; outside takes two at grade; and an 80-square-foot foyer takes one in each qualifying wall space. Those fix the locations — the calculator above fixes the spacing counts along the walls and counters.

Worked Example
Take the calculator's defaults, which model a living room with an attached kitchen run: a 16-foot wall space, a 12-foot (96-inch) countertop segment, and a 4 × 8-foot island (32 square feet), under the 2023 NEC:
| Step | Calculation | Result |
|---|---|---|
| Wall count | ceil(16 ÷ 12) | 2 (first within 6 ft of each end, 12 ft apart max) |
| Countertop count | ceil(96 ÷ 48) | 2 (first within 24 in of each end, 48 in apart max) |
| Island, 2023 rule | Requirement removed | 0 — provisions for future installation required |
| Same island, 2020 rule | 1 + ceil((32 − 9) ÷ 18) = 1 + ceil(1.28) | 3 (9 sq ft covered by the first; 23 sq ft over → 2 more) |
| Room minimum (2023) | 2 + 2 + 0 | 4 receptacle outlets |
More checks you can reproduce in the calculator: a 12-foot wall needs 1 receptacle (midpoint reach covers both ends), a 25-foot wall needs 3, a 48-inch counter segment needs 1, a 49-inch segment needs 2, and any counter piece narrower than 12 inches needs none. Switch the edition to 2020 and watch the island line go from "none required" to 3, or to 2026 and see the cabinet and switched-receptacle wording change.
Editions & Adoption
The NEC is revised every three years, but each state or municipality adopts editions on its own schedule, often with local amendments. Whichever edition your jurisdiction enforces is the one to measure against — the differences here matter: a kitchen island that needs 3 receptacles under the 2020 NEC needs none under 2023 or 2026, and the 2026 wall-space cabinet rule changes counts in kitchens with substantial cabinetry.
| Edition | Status | What This Tool Does for It |
|---|---|---|
| 2017 and older | Still enforced in a few jurisdictions | Not supported — wall and counter counts are the same, but verify the island placement rules separately |
| NEC 2020 | Most widely adopted as of 2026 | Supported: per-area island rule, cabinets-without-counters wall break, per-bay garage receptacles |
| NEC 2023 | Default in this tool | Supported: island optional + future provisions, stationary appliances break wall runs, in-countertop listed assemblies |
| NEC 2026 | Newest edition, adoption in progress | Supported: fixed cabinets excluded from wall space, wall-mounted control device wording, 24-in-below-countertop rule and drawer exception |

For a live picture of which edition your state has adopted, check the NEMA National Electrical Code adoption tracker (linked in the references below), then confirm local amendments with your building department — cities also amend, sometimes aggressively, and this tool does not track local editions.
Frequently Asked Questions
NEC 210.52(A)(1) requires that no point measured horizontally along the floor line of any wall space be more than 6 feet from a receptacle outlet. Because a receptacle reaches 6 feet each way, receptacles end up no more than 12 feet apart, with the first one within 6 feet of each doorway or other opening. The 2 in the rule is 210.52(A)(2): any wall space 2 feet or wider needs a receptacle — a wall shorter than 2 feet wide does not require one.
Two, in every NEC edition from 2014 through 2026. Divide the run by the 12-foot maximum spacing and round up: 16 ÷ 12 = 1.33, so 2 receptacles. Place the first within 6 feet of one end, the second no more than 12 feet from the first — that keeps every point on the wall within 6 feet of an outlet. A 12-foot wall needs only 1, and a 25-foot wall needs 3.
NEC 210.52(C)(1) requires a receptacle at each wall countertop or work surface 12 inches or wider, placed so no point along the wall line is more than 24 inches from an outlet. That is a 48-inch maximum spacing with the first one within 24 inches of each counter end. A 12-foot (144-inch) counter run needs 3 receptacles; a 4-foot (48-inch) run needs 1; a 49-inch run needs 2. A counter piece narrower than 12 inches is exempt.
No — the 2023 NEC removed the long-standing island and peninsula receptacle requirement. If you install none, you must provide provisions for future installation, such as a raceway, cable, or accessible junction box. If you do install one, it goes on or above the countertop (no more than 20 inches above it) or in the countertop using a listed receptacle assembly — not below it. The 2026 NEC adds that a receptacle below the countertop must be at least 24 inches below the surface, and drawer receptacles are allowed but do not count as a required receptacle.
No. A receptacle controlled by a wall switch (or by a wall-mounted control device, the wording in the 2026 NEC) cannot meet the 210.52 spacing rules. The standard fix is to break the tab on a duplex receptacle so one half is always hot and the other half is switched — the unswitched half still counts. For the same reason, a receptacle built into a luminaire or appliance, one inside a cabinet or cupboard, and one mounted above 5½ feet on the wall do not count either.
NEC 210.52(A) lists kitchens, family rooms, dining rooms, living rooms, parlors, libraries, dens, sunrooms, bedrooms, recreation rooms, and any similar room. Hallways have their own rule (one receptacle when the hallway is 10 feet or longer), and bathrooms, garages, basements, laundries, and outdoors have fixed location requirements — see the reference table above.
In the 2020 and 2023 NEC, fixed cabinets that do not have countertops or similar work surfaces are excluded from wall space — but the space behind cabinets with a countertop counts. The 2026 NEC excludes fixed cabinets entirely: the space they occupy is simply not wall space. Measure your wall runs for the edition your jurisdiction enforces, because the same kitchen can require different counts.
Only if it meets 210.52(A)(3): a floor receptacle counts toward required wall outlets only when it is within 18 inches of the wall, and it must be in a listed floor box per 314.27(B). A floor receptacle out by the sofa or coffee table is allowed but does not satisfy the wall spacing rule — that is also how fixed railings and glass walls get handled, since they count as wall space.
The Wizard starts four runs from the room's two length walls and two width walls, then deducts each opening's width — doorways, fireplace, cabinets, stationary appliances — from the longest remaining run, one break at a time. That is the conservative reading: it assumes each break lands on a different run, so a break that actually falls twice on the same run can only reduce the true count. Each resulting run is then counted exactly like the manual mode: runs under 2 feet are exempt, and every run of 2 feet or wider needs ceil(length ÷ 12) receptacles. Corner-continuous placement can occasionally save a receptacle in small square rooms, but the per-run count is how inspections are written up.
The required receptacles are split into two device types: receptacles on kitchen counters and islands, and receptacles in wet locations — bathrooms, laundry, garage, balcony or porch, and outdoors — are GFCI devices per NEC 210.8, while wall, hallway, basement, and accessory-building receptacles are standard devices. Each group multiplies by the unit price you enter, all devices multiply by the labor rate, and the total converts to whichever currency you select. Prices are optional — leave all three blank and the page stays a pure quantity takeoff.
References
- NFPA 70, National Electrical Code (NEC) 2023 edition, Section 210.52 “Dwelling Unit Receptacle Outlets” — the code text behind the wall, countertop, and island rules; free read-only access, nfpa.org
- ICC, International Residential Code (2024/2021), Section E3901.4 “Countertop and Work Surface Receptacles” — the residential-code mirror of 210.52(C)+(D) wording, codes.iccsafe.org
- NEMA, NEC Adoption by State tracker — which NEC edition each jurisdiction enforces, adoption.nema.org
- EC&M, Key Revisions to Chapter 2 of the 2026 NEC (Sept. 15, 2026) — the 2026 wall-space, switched-receptacle, and below-countertop clarification summary, ecmweb.com
Disclaimer: The electrical outlet calculator on this page computes code-minimum receptacle counts under NEC 210.52 for the 2020, 2023, and 2026 editions and is a planning reference only. Jurisdictions adopt editions with schedule and amendment differences—and a few still enforce 2017 or older, which this tool does not support—so verify the edition and any local amendments with your building department before relying on a count for construction. Receptacle counts are one part of a compliant electrical design: branch circuits, GFCI and AFCI protection, box fill, and permitted locations are governed by other NEC sections and by the electrical designer or licensed electrician responsible for the work.
Outlets planned? Size the circuit loads behind them with the Electrical Load Calculator, then check wire gauges and voltage drop before rough-in — and get quotes from licensed electricians near you.
Get Free Estimates