
BTU Calculator
Size heating and cooling equipment for a room or a whole house — from its dimensions, insulation, sun exposure, and climate zone — with tonnage and the nearest standard unit size.
Results
Cooling Load
Heating Load
Space Summary
Calculation Assumptions
What You Get
- ✓Free — no sign-up, nothing to install
- ✓Heating and cooling loads from one set of inputs
- ✓Cooling baseline of 20 BTU per square foot with real-condition adjustments
- ✓Heating loads by climate zone, 30–50 BTU per square foot
- ✓Ceiling-height multipliers for 9, 10, and 11+ foot rooms
- ✓Kitchen and occupancy adjustments per EnergyStar guidance
- ✓AC tonnage and the nearest standard unit size to shop for
- ✓Area, volume, and BTU-per-square-foot breakdown
- ✓Imperial or metric room dimensions
- ✓PDF takeoff export and shareable input-saving link
- ✓Works on phone, tablet & desktop
ON THIS PAGE:
What a BTU Is and What It Tells You
A British Thermal Unit is the energy needed to raise one pound of water by one degree Fahrenheit — roughly the heat from burning a single wooden match. When equipment is rated in BTU, the number actually quoted is a rate: BTU per hour. A 12,000 BTU air conditioner removes 12,000 BTU of heat from the room every hour it runs; a 60,000 BTU furnace delivers 60,000 BTU of heat each hour. For conversion's sake, 1 BTU equals about 1,055 joules or 0.293 watt-hours, and 1 watt equals about 3.412 BTU per hour — which is why a 1,500-watt electric heater and a 5,100 BTU space heater are the same machine.
The BTU number is the sizing decision for the entire mechanical side of a project. Too little capacity and the system runs flat-out on design days and never catches up — the room stays warm at 3 p.m. in August or cold at 6 a.m. in January. Too much capacity and the system satisfies the thermostat so quickly that it shuts off before doing its slower jobs: wringing humidity out of summer air and spreading warmth evenly. Sizing is therefore not a "bigger is safer" choice — both directions of error cost comfort and money, which is why the calculator reports both a heating and a cooling load and translates them into the standard equipment sizes actually sold.
One naming trap worth avoiding: cooling equipment is rated by how much heat it removes, heating equipment by how much it adds, and the two loads for the same room are never the same number. A mid-country room that needs a 5,000 BTU window unit for July can need twice that capacity in heating for January, because winter design temperatures sit farther from 70°F than summer ones do. That is why this page keeps the two calculations side by side instead of blending them into one figure.

The BTU Calculation Formulas
Both loads start from the same floor area and adjust for the conditions that actually change how hard the equipment works:
Cooling BTU/hr = Area × 20 × Ceiling × Insulation × Sun + Kitchen + Occupants
The 20 BTU per square foot baseline is the standard rule for a room with 8-foot ceilings and average conditions. Each factor then scales it:
| Factor | Setting | Multiplier / Addition | Applies To |
|---|---|---|---|
| Ceiling height | 9 ft | × 1.15 | Heating & cooling |
| Ceiling height | 10 ft | × 1.20 | Heating & cooling |
| Ceiling height | 11 ft or vaulted | × 1.30 | Heating & cooling |
| Insulation | Good | × 0.85 cooling / × 0.90 heating | Heating & cooling |
| Insulation | Poor | × 1.20 cooling / × 1.10 heating | Heating & cooling |
| Sun exposure | Sunny (south/west) | × 1.10 | Cooling only |
| Sun exposure | Shaded (north) | × 0.90 | Cooling only |
| Kitchen | Yes | + 4,000 BTU | Cooling only |
| Occupants | Each beyond two | + 600 BTU per person | Cooling only |
Heating BTU/hr = Area × Zone Rate × Ceiling × Insulation
Heating rules of thumb are quoted as a range per square foot by climate — commonly 30 at the warm end of the country to 60 in the coldest. The calculator uses each zone's typical value and shows the result with a ±10 percent band, which is what the insulation difference between a tight new build and a drafty old one is worth. The kitchen and occupancy additions stay out of the heating load: appliance and body heat work for the furnace in January, not against it.
Two derived figures finish the job. Tonnage divides the cooling load by 12,000, because one ton of refrigeration — the rating unit for central systems — is defined as 12,000 BTU per hour. And the nearest standard size snaps the raw number up to the capacities equipment is actually sold in: 5,000, 6,000, 7,000, 8,000, 9,000, 10,000, 12,000, 14,000, 18,000, 21,000, 23,000, 24,000, 30,000, and 34,000 BTU for room units.
Worked Example: The Page Defaults
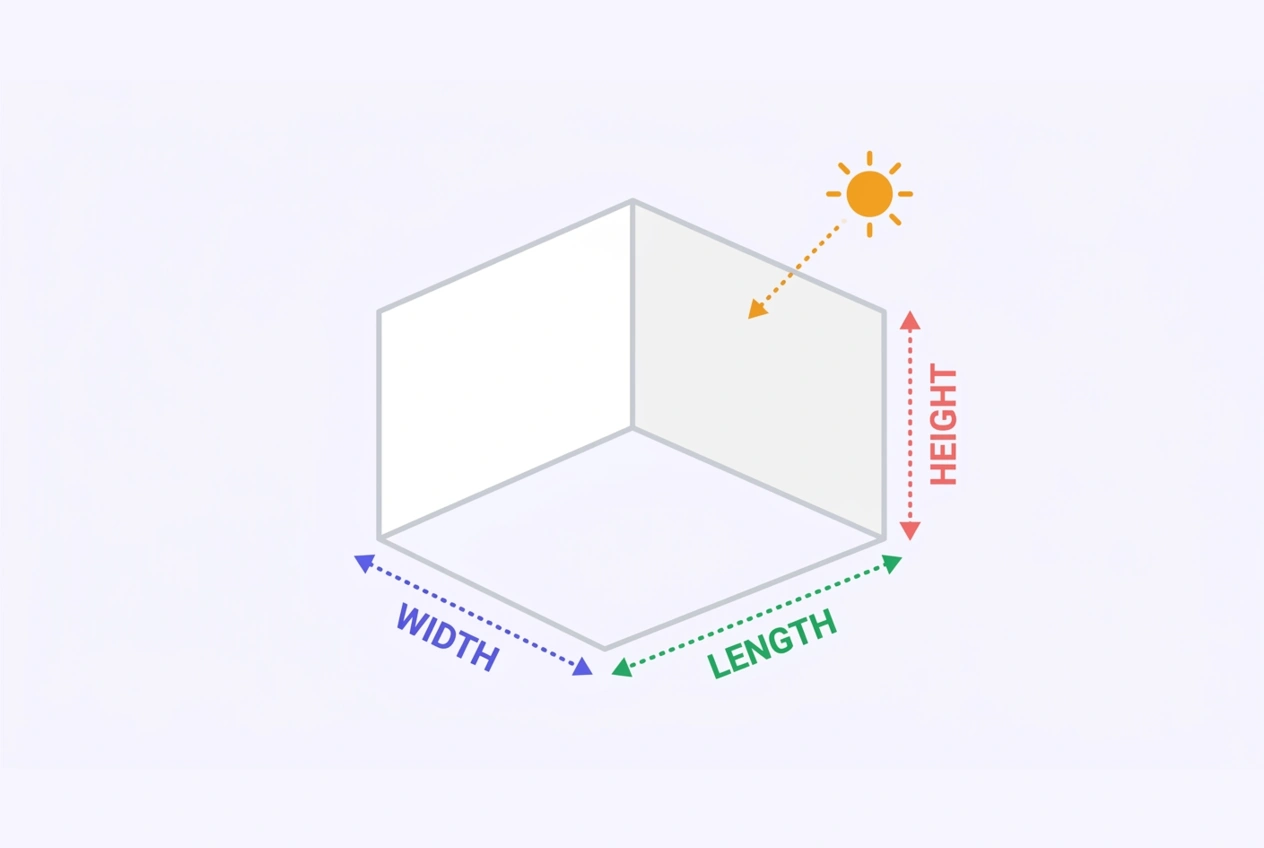
The calculator opens on a 16 by 14 foot room — 224 square feet of floor — with an 8-foot ceiling, average insulation, mixed sun, in a moderate Zone 3 climate, occupied by two people, and no cooking appliances.
Cooling: the baseline is 224 × 20 = 4,480 BTU/hr. Every multiplier is 1.00 in the default state — standard ceiling, average insulation, average sun — and two occupants add nothing, so the cooling load is 4,480 BTU per hour. Divided by 12,000, that is 0.37 tons, or 1.31 kW. Snapped to the standard chart, the recommendation is a 5,000 BTU window or mini-split unit — the smallest size sold, and exactly what the EnergyStar chart suggests for a room of this footprint.
Heating: the same floor at the Zone 3 rate is 224 × 40 = 8,960 BTU per hour, with a ±10 percent band of 8,064 to 9,856 BTU depending on how tight the envelope is. Note the ratio: this room needs roughly twice as much heating capacity as cooling — the pattern that surprises most first-time sizers.
Now stress the inputs. Make the room a sunny kitchen with a third regular occupant: 4,480 × 1.10 (sun) = 4,928, plus 4,000 for appliance heat, plus 600 for the third person = 9,528 BTU/hr — the recommendation jumps two standard sizes to a 10,000 BTU unit. Make it instead a shaded, well-insulated bedroom: 4,480 × 0.90 × 0.85 = 3,427 BTU/hr, and the smallest unit on the market still has headroom. Same four walls, twice-scaled equipment — that is why the condition inputs matter more than the square footage.
Cooling BTU by Room Size
This is the EnergyStar-style sizing chart for room air conditioners, quoted for rooms with 8-foot ceilings, two windows, one door, average sun, and up to two occupants. It is the fastest cross-check on the calculator: find the area band, read the capacity, then adjust upward or downward for the conditions the chart cannot see.
| Area to Be Cooled (sq ft) | Capacity Needed (BTU/hr) | Typical Room |
|---|---|---|
| 100 to 150 | 5,000 | Small bedroom, office |
| 150 to 250 | 6,000 | Bedroom, den |
| 250 to 300 | 7,000 | Large bedroom |
| 300 to 350 | 8,000 | Master bedroom |
| 350 to 400 | 9,000 | Upgraded master, small living room |
| 400 to 450 | 10,000 | Living room |
| 450 to 550 | 12,000 | Large living room, 1-ton unit |
| 550 to 700 | 14,000 | Great room, open plan |
| 700 to 1,000 | 18,000 | Open living + kitchen |
| 1,000 to 1,200 | 21,000 | Small apartment zone |
| 1,200 to 1,400 | 23,000 | Apartment floor |
| 1,400 to 1,500 | 24,000 | 2-ton unit |
| 1,500 to 2,000 | 30,000 | 2.5-ton zone |
| 2,000 to 2,500 | 34,000 | Open-plan main floor |
Reading the chart against the calculator's output is the sanity check that catches input mistakes. If the two disagree by more than one standard size, the usual suspects are a mis-keyed dimension (length and width swapped with height), a whole-house figure entered for a single room, or a ceiling-height multiplier applied twice. Note the chart's own limits: it assumes modern construction, and it is a per-room tool — for a multi-zone mini-split, size each room individually and add the zones rather than scaling one number.
Heating BTU by Climate Zone
Heating sizing starts from a different question than cooling: how cold does it actually get relative to a 70°F thermostat? The deeper the design winter, the more BTU each square foot needs, and the range across the country is a factor of two:
| Climate Zone | Typical Regions | Heating BTU per sq ft | 2,000 sq ft House |
|---|---|---|---|
| Zone 1 — Hot | Southern Florida, gulf coast | 30 | ≈ 60,000 BTU/hr |
| Zone 2 — Warm | Georgia, Texas, Arizona lowlands | 35 | ≈ 70,000 BTU/hr |
| Zone 3 — Moderate | Mid-Atlantic, Tennessee, Arkansas | 40 | ≈ 80,000 BTU/hr |
| Zone 4 — Cool | Chicago, New York, Kansas | 45 | ≈ 90,000 BTU/hr |
| Zone 5 — Cold | Minnesota, Maine, mountain west | 50 | ≈ 100,000 BTU/hr |
Three practical notes sit on top of the table. First, furnaces are rated by fuel input, not heat output — an 80,000 BTU furnace at 92 percent efficiency delivers about 73,600 BTU, so match the load against output and let the efficiency multiplier pick the nameplate. Second, the zone rates assume average insulation; the calculator's ±10 percent band covers the envelope difference. Third, these are whole-system rules of thumb: heat pumps are sized differently because they both cool and heat, and their capacity drops as outdoor temperature falls, which is why cold-climate models are rated at 5°F rather than 47°F.

Oversizing vs Undersizing
Both sizing errors cost money, but they fail in opposite ways, and knowing the failure modes tells you which way to lean when a calculation lands between two standard sizes.
What oversizing does. An oversized air conditioner floods the room with cold air and satisfies the thermostat in minutes. That sounds like a win until you notice what got skipped: long runtimes are when an AC wrings moisture out of the air. Short-cycled cooling leaves the room cold but clammy. The compressor starts and stops dozens of times a day — the hardest duty it ever sees — which shortens its life, and every start draws more power than steady running. Furnaces fail differently but just as visibly: rooms nearest the thermostat overshoot while far rooms stay cold, because the cycle ends before the heat distributes.
What undersizing does. An undersized unit runs continuously on design days and never quite gets there — the room holds three or four degrees above the setpoint during peak heat or cold. The bills climb (a struggling unit is an always-on unit), the compressor never rests, and comfort fails precisely on the days that motivated the purchase.
How to break a tie. When the calculated load lands between two standard sizes, the trade splits on conditions. For cooling, round up when the room is sunny, a kitchen, or regularly holds more than two people — the calculator has already added those, so a residual tie usually means round down and accept slightly longer, steadier cycles. For heating, round up more freely: a furnace slightly above the load cycles gently, while one below it loses the design day outright. And when a single room needs more than about 24,000 BTU, the better answer is usually two smaller units or a zoned system, not one monster — air from a single oversized unit never reaches the corners anyway.
Frequently Asked Questions
Start from about 20 BTU per hour per square foot, then adjust for the room's real conditions. A 16 by 14 foot room covers 224 square feet, so the baseline is roughly 4,480 BTU. Add about 10 percent for a sunny room, subtract about 10 percent for a shaded one, add roughly 15 to 20 percent for weak insulation or ceilings above 8 feet, add 4,000 BTU for a kitchen, and add 600 BTU for every person beyond two who regularly occupies the space.
Heating rules of thumb run from 30 to 60 BTU per hour per square foot depending on climate. Zone 1 homes in hot southern climates need about 30 BTU per square foot, moderate Zone 3 homes about 40, and cold Zone 5 homes 50 to 60. A 2,000 square foot house in a moderate climate therefore lands near 80,000 BTU before insulation adjustments — poor insulation adds about 10 percent, tight new construction removes about 10 percent.
12,000 BTU per hour equals exactly one ton of cooling capacity, because one ton is defined as 12,000 BTU per hour. A 12,000 BTU unit suits a 450 to 550 square foot living room under standard conditions, which is why the EnergyStar sizing chart lists 12,000 BTU for that band. If the same room is a sunny kitchen with three or more regular occupants, step up to the next standard size.
Yes. Standard BTU-per-square-foot rules assume 8-foot ceilings. A 9-foot ceiling holds about 15 percent more air to condition, 10 feet about 20 percent, and vaulted ceilings of 11 feet or more about 30 percent. The calculator applies a ceiling multiplier to both the heating and cooling loads so tall rooms are not undersized by a rule that ignores volume.
An oversized unit short-cycles: it reaches the thermostat setting quickly, shuts off before it has dehumidified the air or distributed heat evenly, then kicks back on. The result is cold-but-clammy air in summer, uneven hot and cold spots in winter, higher equipment cost up front, more wear from frequent starts, and shorter compressor life. Correct sizing beats raw capacity — when in doubt between two sizes, prefer the smaller one for cooling unless the room is sunny or a kitchen.
Cooling loads swing roughly plus 20 percent for a poorly insulated room and minus 15 percent for a well-insulated one against the average baseline. Heating loads swing about plus or minus 10 percent. A drafty older room with single-pane windows can need one full standard unit size larger than the same room with tight walls, attic insulation, and double-glazed windows.
No. This calculator is a rule-of-thumb estimate for sizing window units, mini-splits, space heaters, and furnaces to a sensible standard size. A Manual J calculation — the ACCA standard used by HVAC contractors — goes further, accounting for window area and orientation, wall construction, duct losses, air infiltration, and local design temperatures. Use this page to get in the ballpark and plan, then confirm whole-home system choices with a professional load calculation.
References
- ENERGY STAR, Room Air Conditioner Sizing Guidance — capacity-by-area chart and kitchen/occupancy adjustments, energystar.gov
- ASHRAE, Handbook — Fundamentals — residential cooling load principles and rule-of-thumb basis, ashrae.org
- ACCA, Manual J — Residential Load Calculation — the industry-standard detailed load method, acca.org
- U.S. Department of Energy, Energy Saver — Air Conditioning and Heating Sizing, energy.gov
This calculator provides rule-of-thumb estimates for planning purposes only. The 20 BTU per square foot cooling baseline and the zone-based heating rates are simplified sizing methods that do not account for window area and orientation, wall construction, duct losses, air infiltration, or local design temperatures. Whole-home equipment selection should be confirmed with a professional Manual J load calculation before purchase. MyBuilderBase is not responsible for equipment sizing errors or job outcomes resulting from use of this tool.
Sizing an AC, furnace, or mini-split for a room or a whole home? Compare quotes from local HVAC pros before you buy the equipment.
Get Free Estimates